
92 Herring Pond Rd, Plymouth, MA 02360
Local realty services provided by:Better Homes and Gardens Real Estate The Shanahan Group
92 Herring Pond Rd,Plymouth, MA 02360
$839,000
- 3 Beds
- 3 Baths
- 1,904 sq. ft.
- Single family
- Active
Listed by: deborah carlson
Office: carlson property advisors
MLS#:73543565
Source:MLSPIN
Price summary
- Price:$839,000
- Price per sq. ft.:$440.65
About this home
Don't let the address fool you! This is a 5-home private side street w/ footpath to adjacent Kara Way nbhd. Two year young home w/ lots of upgrades on over 1.5 acres -- 2-story foyer, hardwood floors throughout, large, gorgeous kitchen w/ quartz counters, island, walk-in custom pantry, 2nd pantry closet, stainless appliances -- opens to separate dining area. Sliders lead to patio area & large, level back yard. Oversized 2-C garage w/ epoxy flrs & interior access to mudroom w/built-ins off kitchen area. Gas fireplace in living room with shiplap. Crown molding throughout 1st floor. Formal DR could be used as a den or office. 1st floor laundry in half bath wrapped in shiplap. Primary BR w/ vaulted shiplap ceiling, custom walk-in closet, fully tiled shower and double vanity. Second full bath w/ double vanity & two generous sized guest BR's complete the 2nd floor. Five homes share a wide private way w/ a walking path that leads to abutting neighborhood -- it's like living on a dead-end street. Property overlooks a rolling pasture; very private setting yet close to highway and Sagamore Bridge....
Contact an agent
Home facts
- Year built:2024
- Subdivision & Development:Cedarville
- Listing ID #:73543565
- Updated:September 19, 2026 at 10:59 AM
Rooms and interior
- Bedrooms:3
- Total bathrooms:3
- Full bathrooms:2
- Half bathrooms:1
- Rooms Total:7
- Flooring:Wood
- Dining Description:Crown Molding, Hardwood, Overhead
- Kitchen Description:Cabinets - Upgraded, Countertops - Stone/Granite/Solid, Crown Molding, Dishwasher, Flooring - Hardwood, Lighting - Overhead, Microwave, Plumbed For Ice Maker, Range, Refrigerator, Window(s) - Bay/Bow/Box
- Basement Description:Concrete, Full, Unfinished
- Living area:1,904 sq. ft.
Heating and cooling
- Cooling:Central Air
- Heating:Forced Air, Propane
- Central air:Yes
Structure and exterior
- Roof:Shingle
- Year built:2024
- Building area:1,904 sq. ft.
- Lot area:1.59 Acres
- Lot Features:Easements
- Architectural Style:Colonial
- Construction Materials:Frame
- Exterior Features:Patio, Porch, Rain Gutters, Sprinkler System
- Foundation Description:Concrete Perimeter
Utilities
- Water:Private
- Sewer:Private Sewer
Finances and disclosures
- Price:$839,000
- Price per sq. ft.:$440.65
- Tax amount:$9,416 (2026)
Features and amenities
- Appliances:Dishwasher, Dryer, Microwave, Range, Refrigerator, Washer
- Laundry features:Dryer, Washer, Washer Hookup
Parking
- Total parking spaces:6
- Parking description:Attached, Garage Door Opener, Insulated, Off Street, Paved, Paved Drive, Shared Driveway
- Garage:Yes
- Garage spaces:2
New listings near 92 Herring Pond Rd
- Coming Soon
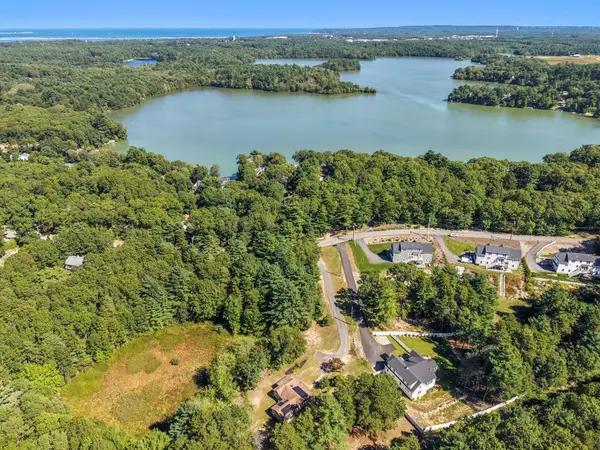 $635,000Coming Soon3 beds 2 baths1,285 sq. ft.
41 Billington Sea Road, Plymouth, MA 02360
MLS# 22604749Listed by: ALANTE REAL ESTATE - New
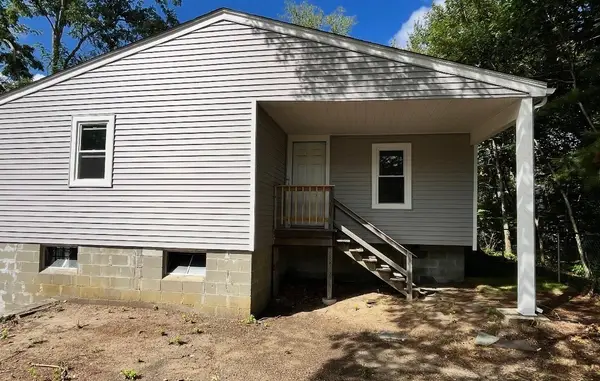 $479,000Active2 beds 1 baths1,168 sq. ft.
83 Cypress St, Plymouth, MA 02360
MLS# 73579743Listed by: LAER Realty Partners - Open Sat, 11am to 1pmNew
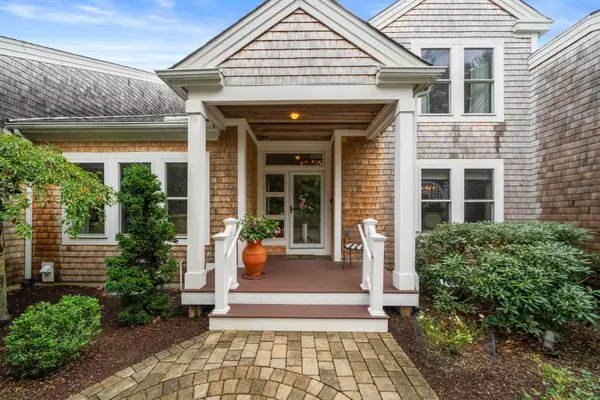 $1,275,000Active2 beds 4 baths3,968 sq. ft.
18 Turner Run #18, Plymouth, MA 02360
MLS# 73579709Listed by: Engel & Volkers, South Shore - Open Sun, 11am to 1pmNew
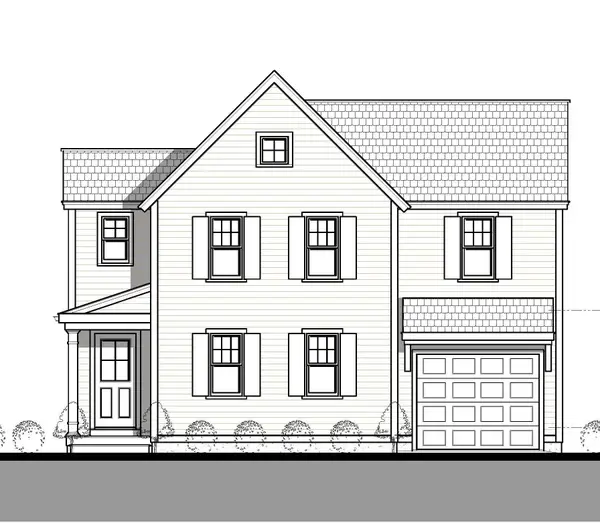 $819,900Active2 beds 4 baths1,975 sq. ft.
107 Pasture Hill Road, Plymouth, MA 02360
MLS# 73579590Listed by: Champion Realty Group, LLC - Open Sun, 11am to 1pmNew
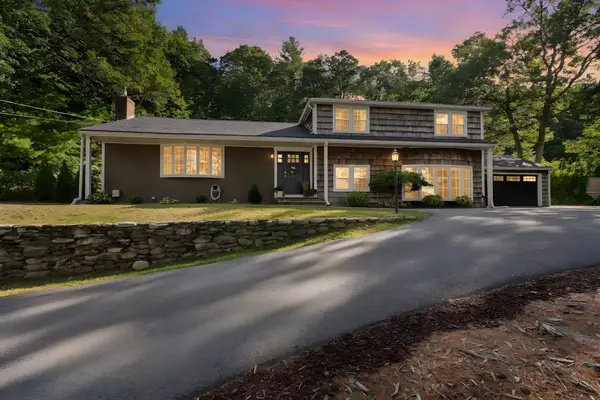 $869,900Active4 beds 3 baths3,103 sq. ft.
18 Oar & Line Rd, Plymouth, MA 02360
MLS# 73579055Listed by: Keller Williams Elite - Open Sat, 11am to 1pmNew
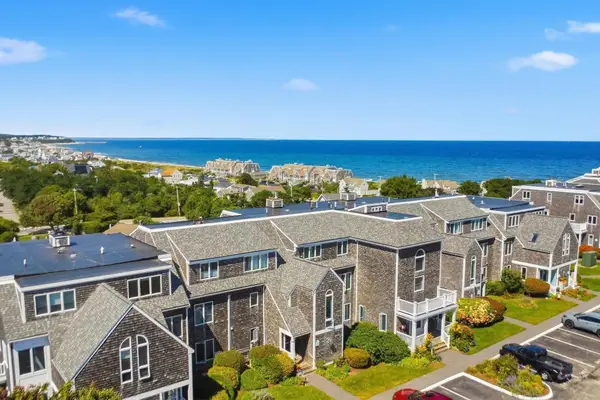 $450,000Active2 beds 1 baths912 sq. ft.
24 Highland Ter #2412, Plymouth, MA 02360
MLS# 73579140Listed by: Bold Real Estate Inc. - Open Sun, 12 to 1:30pmNew
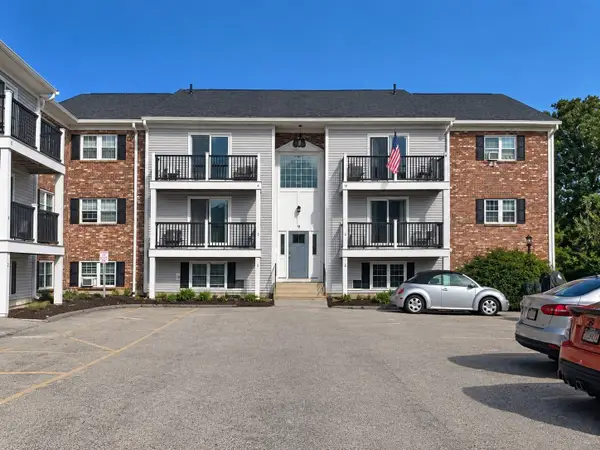 $299,000Active2 beds 1 baths895 sq. ft.
9 Chapel Hill Dr. #6, Plymouth, MA 02360
MLS# 73579171Listed by: Century 21 Tassinari & Assoc. - Open Sun, 1 to 3pmNew
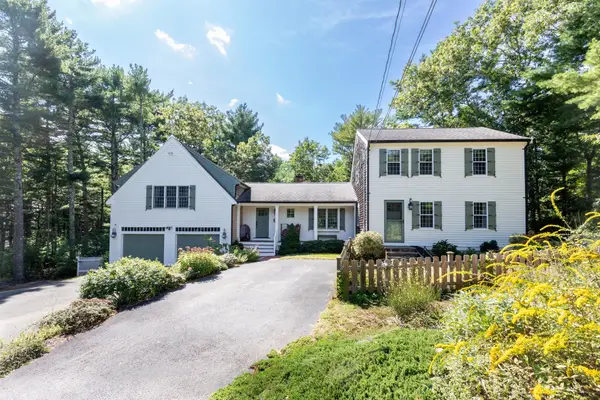 $799,000Active4 beds 4 baths3,068 sq. ft.
127 Micajah Pond Rd, Plymouth, MA 02360
MLS# 73578815Listed by: RE/MAX Real Estate Center - Open Sun, 1:30 to 2:30pmNew
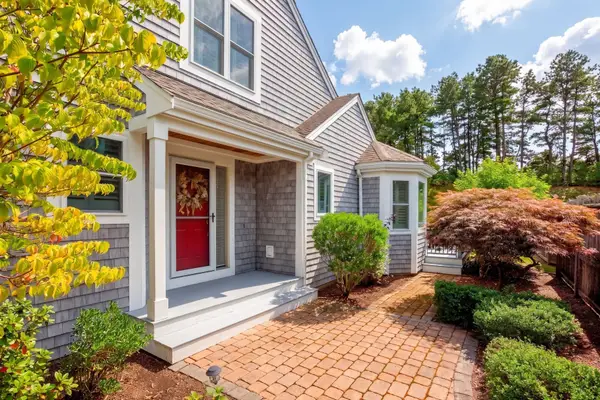 $859,000Active2 beds 3 baths2,123 sq. ft.
16 Latham Wood #16, Plymouth, MA 02360
MLS# 73578936Listed by: Pinehills Brokerage Services LLC - Open Sun, 1:30 to 2:30pmNew
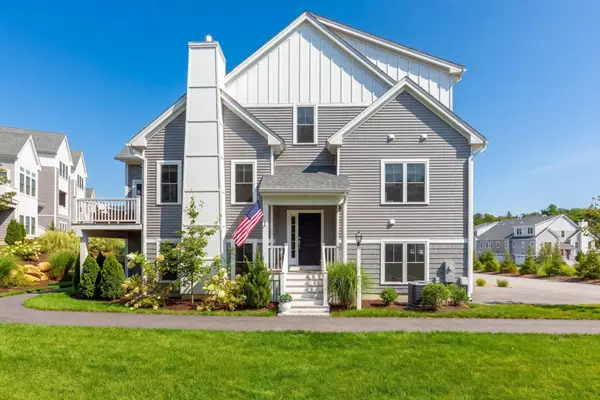 $749,900Active2 beds 3 baths1,896 sq. ft.
7 Mulberry, Plymouth, MA 02360
MLS# 73578636Listed by: Pinehills Brokerage Services LLC


Protect your home and budget from life's surprises with an Assurant Home Warranty, backed by a partner that supports you through every step of homeownership. Explore Plans.
© 2026 Better Homes and Gardens Real Estate LLC. An Anywhere Real Estate company. All rights reserved. Better Homes and Gardens® Real Estate is a registered trademark owned by Meredith Operations Corporation, licensed to Better Homes and Gardens Real Estate LLC and used with permission. Better Homes and Gardens Real Estate LLC fully supports the principles of the Fair Housing Act and the Equal Opportunity Act. Listing information is deemed reliable but is not guaranteed accurate.
Each office is independently owned and operated.
Any services or products provided by third parties are not provided by, affiliated with or related to Better Homes and Gardens Real Estate LLC, or its affiliated companies.