
25 Thomas Blanchard Dr, Plympton, MA 02367
Local realty services provided by:Better Homes and Gardens Real Estate The Shanahan Group
25 Thomas Blanchard Dr,Plympton, MA 02367
$769,000
- 4 Beds
- 2 Baths
- 2,021 sq. ft.
- Single family
- Active
Upcoming open houses
- Sun, Jul 1210:00 am - 11:30 am
- Tue, Jul 1405:00 pm - 06:30 pm
Listed by: christopher rego, christopher rego
Office: new road realty
MLS#:73547847
Source:MLSPIN
Price summary
- Price:$769,000
- Price per sq. ft.:$380.5
About this home
Exclusively presenting 25 Thomas Blanchard Dr, Plympton, MA, a distinguished single-family residence constructed in 1990, offering 2021 square feet of refined living space. This property is uniquely positioned to provide both privacy and convenience, set upon a generous 1.39 acre, private lot. The residence features four well-appointed bedrooms, each designed to offer comfort and personal space. Accompanying the living spaces are two full bathrooms, thoughtfully designed for both functionality and aesthetic appeal. Further enhancing the property's appeal is a two-car garage, providing secure parking and additional storage capacity. Exterior updates include new siding, roof, decks, and windows. The interior boasts new flooring, lighting, kitchen cabinets, quartz countertops, stainless appliances, anew heating and electrical. The home has been completely renovated. Located in a well-established neighborhood, it is move-in ready. Come enjoy tranquil living at it's finest!
Contact an agent
Home facts
- Year built:1990
- Listing ID #:73547847
- Updated:July 11, 2026 at 04:43 PM
Rooms and interior
- Bedrooms:4
- Total bathrooms:2
- Full bathrooms:2
- Rooms Total:8
- Flooring:Hardwood, Tile, Vinyl
- Dining Description:Closet, Hardwood, Open Floorplan, Overhead, Remodeled
- Kitchen Description:Cabinets - Upgraded, Countertops - Upgraded, Dishwasher, Flooring - Hardwood, Kitchen Island, Lighting - Pendant, Microwave, Open Floorplan, Range, Range Hood, Recessed Lighting, Refrigerator, Remodeled, Stainless Steel Appliances
- Basement Description:Bulkhead, Concrete, Full, Interior Entry, Walk-Out Access
- Living area:2,021 sq. ft.
Heating and cooling
- Cooling:Window Unit(s)
- Heating:Baseboard, Oil
Structure and exterior
- Roof:Shingle
- Year built:1990
- Building area:2,021 sq. ft.
- Lot area:1.39 Acres
- Lot Features:Wooded
- Architectural Style:Cape
- Construction Materials:Frame
- Exterior Features:Deck - Composite, Porch, Rain Gutters
- Foundation Description:Concrete Perimeter
Utilities
- Water:Private
- Sewer:Private Sewer
Finances and disclosures
- Price:$769,000
- Price per sq. ft.:$380.5
- Tax amount:$8,846 (2026)
Features and amenities
- Appliances:Dishwasher, Microwave, Range, Range Hood, Refrigerator
- Laundry features:Electric Dryer Hookup, Flooring - Laminate, Lighting - Overhead, Remodeled, Second Floor, Washer Hookup
- Amenities:Internet Available - DSL
Parking
- Total parking spaces:6
- Parking description:Attached, Garage Door Opener, Off Street, Stone/Gravel
- Garage:Yes
- Garage spaces:2
New listings near 25 Thomas Blanchard Dr
- Open Sun, 12 to 2pmNew
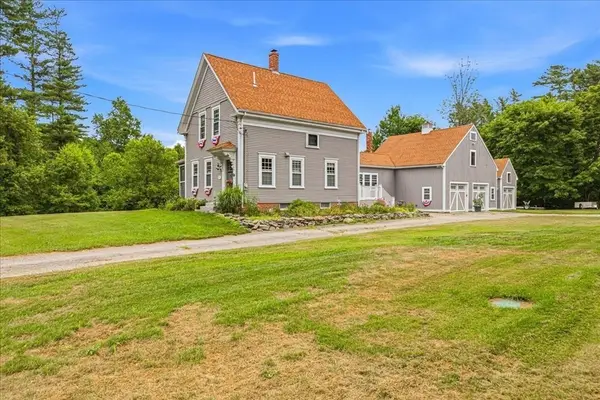 $829,900Active3 beds 2 baths1,701 sq. ft.
9 Lake St, Plympton, MA 02367
MLS# 73547469Listed by: Tarantino Real Estate - Open Sun, 12:30 to 1:30pmNew
 $550,000Active3 beds 1 baths999 sq. ft.
50 Spring St, Plympton, MA 02367
MLS# 73545951Listed by: Compass - Open Sun, 12 to 2pmNew
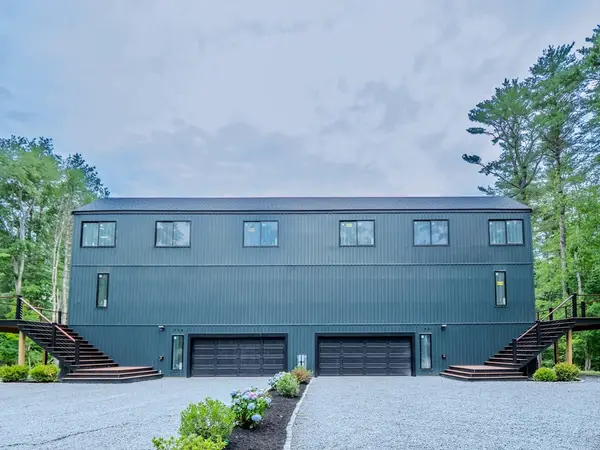 $929,000Active3 beds 3 baths2,668 sq. ft.
76 Center St. #B, Plympton, MA 02367
MLS# 73544379Listed by: Dell Realty Inc. - Open Sun, 12 to 2pmNew
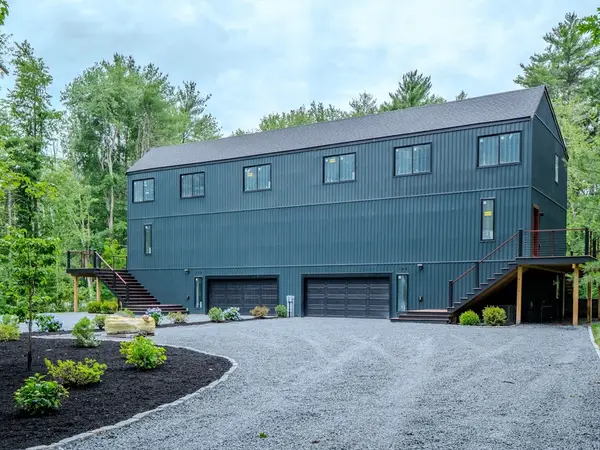 $929,000Active3 beds 3 baths2,668 sq. ft.
76 Center St. #A, Plympton, MA 02367
MLS# 73544366Listed by: Dell Realty Inc.  $540,000Active4 beds 2 baths1,585 sq. ft.
110 Center St, Plympton, MA 02367
MLS# 73533489Listed by: Coldwell Banker Realty - Belmont $499,000Active7.58 Acres
31 Parsonage Rd, Plympton, MA 02367
MLS# 73533868Listed by: RE/MAX Real Estate Center $1,400,000Active2 beds 2 baths3,399 sq. ft.
182 County Rd, Plympton, MA 02367
MLS# 73532084Listed by: Tarantino Real Estate $299,900Active12.13 Acres
0 Palmer Rd, Plympton, MA 02367
MLS# 73525924Listed by: Local Realty Advisors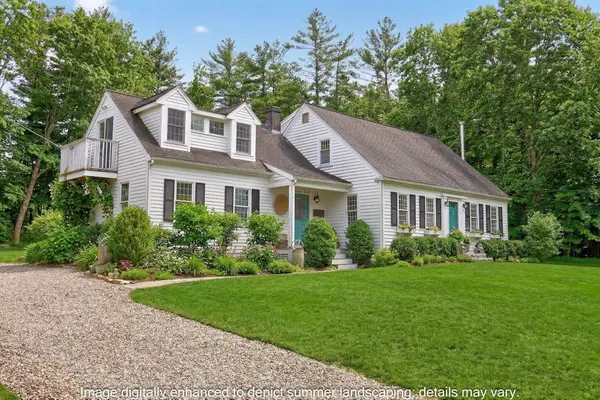 $799,000Pending4 beds 2 baths2,569 sq. ft.
32 Crescent Street, Plympton, MA 02367
MLS# 22601463Listed by: BERKSHIRE HATHAWAY HOMESERVICES ROBERT PAUL PROPERTIES


Protect your home and budget from life's surprises with an Assurant Home Warranty, backed by a partner that supports you through every step of homeownership. Explore Plans.
© 2026 Better Homes and Gardens Real Estate LLC. An Anywhere Real Estate company. All rights reserved. Better Homes and Gardens® Real Estate is a registered trademark owned by Meredith Operations Corporation, licensed to Better Homes and Gardens Real Estate LLC and used with permission. Better Homes and Gardens Real Estate LLC fully supports the principles of the Fair Housing Act and the Equal Opportunity Act. Listing information is deemed reliable but is not guaranteed accurate.
Each office is independently owned and operated.
Any services or products provided by third parties are not provided by, affiliated with or related to Better Homes and Gardens Real Estate LLC, or its affiliated companies.