
104 Ball Hill Rd, Princeton, MA 01541
Local realty services provided by:Better Homes and Gardens Real Estate The Masiello Group
104 Ball Hill Rd,Princeton, MA 01541
$515,000
- 2 Beds
- 2 Baths
- 1,937 sq. ft.
- Single family
- Active
Upcoming open houses
- Sun, Aug 1601:30 pm - 03:00 pm
Listed by: philip salerni, philip salerni
Office: weston berkshire realty advisors llc
MLS#:73558134
Source:MLSPIN
Price summary
- Price:$515,000
- Price per sq. ft.:$265.88
About this home
A true escape to nature in the historic town of Princeton, this inviting contemporary ranch is set on 1.5 wooded acres with a peaceful brook and a wooden deck overlooking the surrounding landscape—an ideal setting for quiet mornings, outdoor dining, or hosting gatherings. Inside you are greeted by skylights, vaulted ceilings, bay windows, and an open-concept design that brings wonderful natural light and warmth into the kitchen, dining, and living areas. Solid wood floors extend throughout the main living spaces and both generously sized bedrooms, while exposed ceiling beams and a cozy fireplace add additional warmth and character. The kitchen features a center island, stone composite countertops, and stainless-steel appliances, opening seamlessly to the dining and living areas for comfortable everyday living and entertaining. There are two full bathrooms conveniently located on the main level. The partially finished walk-out lower level provides a private home office /bonus room with French doors, a laundry area, and direct access to the two-car garage. While entering the wooded area beyond the back yard, you are greeted by a woodland observation deck overlooking the brook. The abutting woodlands is conservation land, ensuring peace and an undisturbed landscape in perpetuity. The skylights are electronic open/close and remotely operated, allowing warmer rising air to escape in the summer and facilitating great airflow in the home. These skylights also have remotely operated blinds as well.There have been several updates to the property under the current owners, the most significant being a new roof installed in 2023! The Title V (septic) passed inspection. Enjoy privacy, natural beauty, and comfortable main-level living in a scenic Princeton setting in this well maintained home!...
Contact an agent
Home facts
- Year built:1958
- Listing ID #:73558134
- Updated:August 14, 2026 at 06:53 PM
Rooms and interior
- Bedrooms:2
- Total bathrooms:2
- Full bathrooms:2
- Rooms Total:6
- Basement Description:Finished, Garage Access, Partial, Radon Remediation System, Sump Pump
- Living area:1,937 sq. ft.
Heating and cooling
- Heating:Electric Baseboard, Forced Air, Oil
Structure and exterior
- Roof:Shingle
- Year built:1958
- Building area:1,937 sq. ft.
- Lot area:1.5 Acres
- Lot Features:Cleared, Gentle Sloping, Wooded
- Architectural Style:Raised Ranch
- Exterior Features:Deck, Deck - Wood, Garden, Porch, Professional Landscaping, Rain Gutters, Stone Wall
- Foundation Description:Block, Concrete Perimeter
Schools
- High school:Wachusett Regional
- Middle school:Thomas Prince School
- Elementary school:Thomas Prince School
Utilities
- Water:Private
- Sewer:Private Sewer
Finances and disclosures
- Price:$515,000
- Price per sq. ft.:$265.88
- Tax amount:$6,078 (2025)
Features and amenities
- Amenities:High Speed Internet
Parking
- Total parking spaces:8
- Parking description:Attached, Garage Door Opener, Off Street, Paved, Paved Drive
- Garage:Yes
- Garage spaces:2
New listings near 104 Ball Hill Rd
- Open Sun, 11am to 12:30pmNew
 $624,900Active4 beds 2 baths1,982 sq. ft.
260 Worcester Road, Princeton, MA 01541
MLS# 73562434Listed by: A & E Realty Company, Inc.  $599,900Active3 beds 2 baths1,930 sq. ft.
28 Redwood Dr, Princeton, MA 01541
MLS# 73557766Listed by: OPEN DOOR Real Estate $595,000Active3 beds 2 baths1,658 sq. ft.
261 Worcester Rd, Princeton, MA 01541
MLS# 73557544Listed by: StartPoint Realty- Open Sat, 10 to 11am
 $575,000Active3 beds 3 baths2,669 sq. ft.
27 Redwood Dr, Princeton, MA 01541
MLS# 73556145Listed by: Keller Williams Pinnacle Central  $675,000Active3 beds 3 baths2,368 sq. ft.
22 Oak Cir, Princeton, MA 01541
MLS# 73556441Listed by: RE/MAX Vision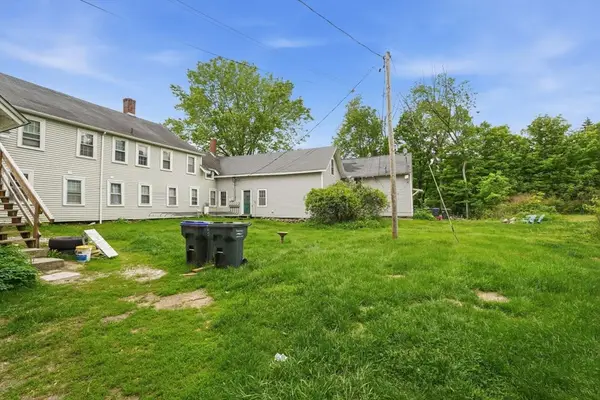 $835,000Active10 beds 5 baths5,654 sq. ft.
66 Main St, Princeton, MA 01541
MLS# 73554796Listed by: www.HomeZu.com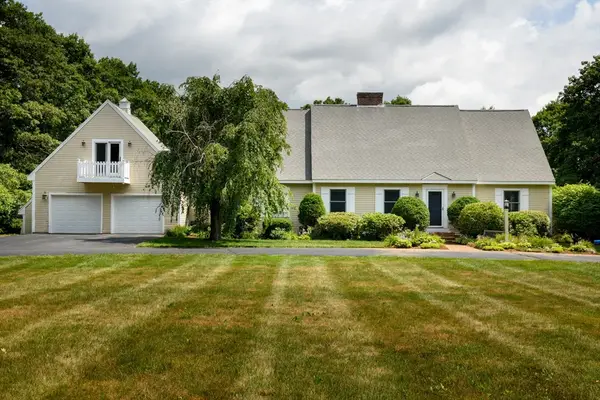 $799,000Active3 beds 3 baths3,447 sq. ft.
270 Ball Hill Road, Princeton, MA 01541
MLS# 73554345Listed by: Janice Mitchell R.E., Inc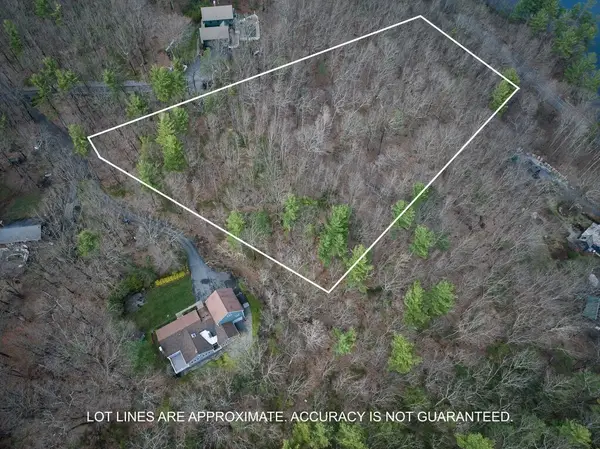 $195,000Active4.86 Acres
Lot 5 Laurel Lane, Princeton, MA 01541
MLS# 73550487Listed by: RE/MAX Vision- Open Sun, 11am to 1pm
 $625,000Active3 beds 2 baths1,920 sq. ft.
25 Coal Kiln Rd, Princeton, MA 01541
MLS# 73546862Listed by: OWN IT


Protect your home and budget from life's surprises with an Assurant Home Warranty, backed by a partner that supports you through every step of homeownership. Explore Plans.
© 2026 Better Homes and Gardens Real Estate LLC. An Anywhere Real Estate company. All rights reserved. Better Homes and Gardens® Real Estate is a registered trademark owned by Meredith Operations Corporation, licensed to Better Homes and Gardens Real Estate LLC and used with permission. Better Homes and Gardens Real Estate LLC fully supports the principles of the Fair Housing Act and the Equal Opportunity Act. Listing information is deemed reliable but is not guaranteed accurate.
Each office is independently owned and operated.
Any services or products provided by third parties are not provided by, affiliated with or related to Better Homes and Gardens Real Estate LLC, or its affiliated companies.