
270 Ball Hill Road, Princeton, MA 01541
Local realty services provided by:Better Homes and Gardens Real Estate The Shanahan Group
270 Ball Hill Road,Princeton, MA 01541
$760,000
- 3 Beds
- 3 Baths
- - sq. ft.
- Single family
- Sold
Listed by: tracey fiorelli
Office: janice mitchell r.e., inc
MLS#:73554345
Source:MLSPIN
Sorry, we are unable to map this address
Price summary
- Price:$760,000
About this home
Sprawling Cape style home tucked back from the road with circular driveway inviting you home. This property has a flexible floor plans with plenty of space and charm to accommodate all your needs. Dine in kitchen with center island, granite counters, fully applianced, wood stove insert framed with woodworking details, separate workstation and plenty of cabintry . L- shaped family room with custom built ins , hardwood floors and 2 sliders filling the space with natural light thru out the day. Hardwoods continue thru the Formal DR or office , front foyer and front LR with second FP accented with French doors. Large mudroom can be found off the 2 car attached garage offering a common place to access the finished space above complete with private balcony and beamed ceilings. 2nd floor offers large hallway area with bonus closet space , 3 generous size bedrms all with spacious closets including the primary suite with private bath. The spa style bath in the primary offers 2 seperate granite counters vanities, walk in tile shower and soaking tub . LL has an extra finished rm perfect from an office. It just keeps getting better with season room and composite deck overlooking the level yard framed with mature trees some fruit bearing and former observatory converted to a shed ....
Contact an agent
Home facts
- Year built:1985
- Listing ID #:73554345
- Updated:September 24, 2026 at 02:02 AM
Rooms and interior
- Bedrooms:3
- Total bathrooms:3
- Full bathrooms:2
- Half bathrooms:1
- Rooms Total:11
- Flooring:Carpet, Flooring - Stone/Ceramic Tile, Flooring - Wall to Wall Carpet, Tile, Wood
- Dining Description:Hardwood
- Kitchen Description:Countertops - Stone/Granite/Solid, Dining Area, Disposal, Flooring - Stone/Ceramic Tile, Kitchen Island, Microwave, Range, Refrigerator
- Basement Description:Bulkhead, Full, Partially Finished
Heating and cooling
- Heating:Baseboard, Oil
Structure and exterior
- Roof:Shingle
- Year built:1985
- Lot Features:Wooded
- Architectural Style:Cape, Contemporary
- Construction Materials:Frame
- Exterior Features:Deck - Composite, Fruit Trees, Storage
- Foundation Description:Concrete Perimeter
Schools
- High school:Wachusett
Utilities
- Water:Private
- Sewer:Private Sewer
Finances and disclosures
- Price:$760,000
- Tax amount:$9,678 (2025)
Features and amenities
- Appliances:Disposal, Microwave, Range, Refrigerator
- Amenities:Ceiling Fan(s), Central Vacuum, Closet
Parking
- Total parking spaces:8
- Parking description:Attached, Garage Door Opener
- Garage:Yes
- Garage spaces:2
New listings near 270 Ball Hill Road
 $320,000Active3 Acres
53 Old Colony Rd, Princeton, MA 01541
MLS# 73528586Listed by: Sholan Realty- New
 $699,900Active4 beds 3 baths2,760 sq. ft.
138 Hobbs Rd, Princeton, MA 01541
MLS# 73577200Listed by: Karen Packard Real Estate Inc.  $559,900Active4 beds 2 baths1,982 sq. ft.
260 Worcester Road, Princeton, MA 01541
MLS# 73562434Listed by: A & E Realty Company, Inc.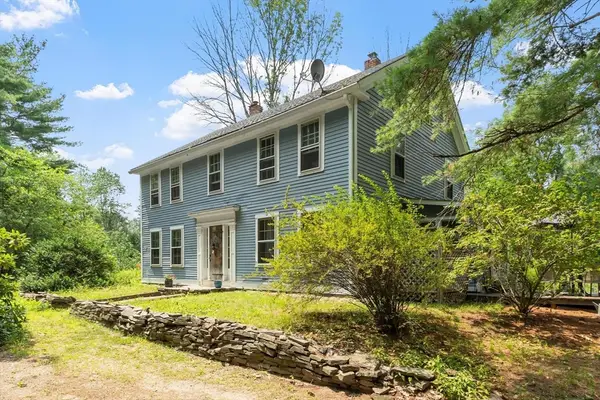 $599,000Active4 beds 3 baths3,505 sq. ft.
115 Ball Hill Rd, Princeton, MA 01541
MLS# 73557862Listed by: Coldwell Banker Realty - Leominster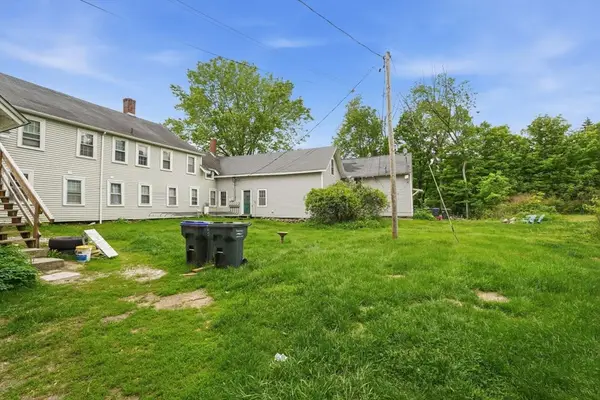 $835,000Active10 beds 5 baths5,654 sq. ft.
66 Main St, Princeton, MA 01541
MLS# 73554796Listed by: www.HomeZu.com $625,000Active3 beds 2 baths1,920 sq. ft.
25 Coal Kiln Rd, Princeton, MA 01541
MLS# 73546862Listed by: OWN IT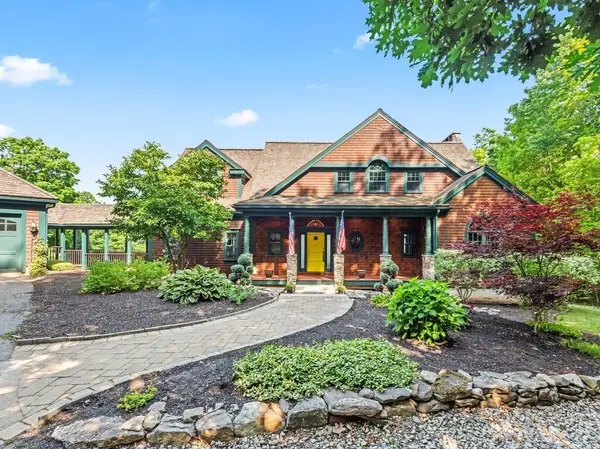 $1,275,000Active5 beds 6 baths5,356 sq. ft.
150 Mountain Rd, Princeton, MA 01541
MLS# 73546698Listed by: RE/MAX Vision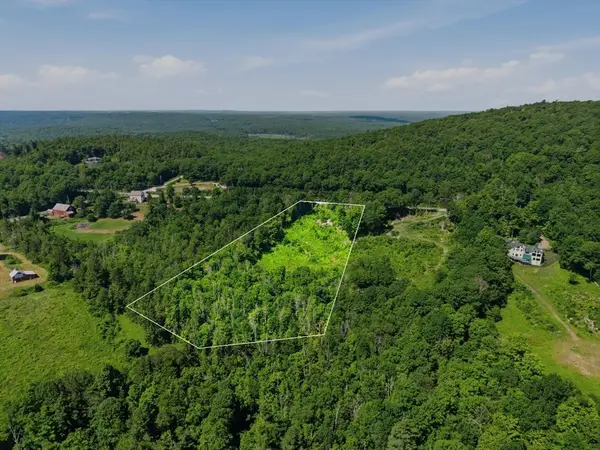 $295,000Active4.42 Acres
108 Mountain Road, Princeton, MA 01541
MLS# 73544606Listed by: LandVest, Inc. $615,000Active5 beds 3 baths2,596 sq. ft.
9 Laurel Ln, Princeton, MA 01541
MLS# 73541855Listed by: Coldwell Banker Realty - Leominster $974,900Active5 beds 4 baths3,050 sq. ft.
5 Rhodes Road, Princeton, MA 01541
MLS# 73539452Listed by: ERA Key Realty Services- Spenc


Protect your home and budget from life's surprises with an Assurant Home Warranty, backed by a partner that supports you through every step of homeownership. Explore Plans.
© 2026 Better Homes and Gardens Real Estate LLC. An Anywhere Real Estate company. All rights reserved. Better Homes and Gardens® Real Estate is a registered trademark owned by Meredith Operations Corporation, licensed to Better Homes and Gardens Real Estate LLC and used with permission. Better Homes and Gardens Real Estate LLC fully supports the principles of the Fair Housing Act and the Equal Opportunity Act. Listing information is deemed reliable but is not guaranteed accurate.
Each office is independently owned and operated.
Any services or products provided by third parties are not provided by, affiliated with or related to Better Homes and Gardens Real Estate LLC, or its affiliated companies.