
1 Cutter Ln #1, Quincy, MA 02171
Local realty services provided by:Better Homes and Gardens Real Estate The Masiello Group
1 Cutter Ln #1,Quincy, MA 02171
$1,048,000
- 2 Beds
- 4 Baths
- 1,714 sq. ft.
- Condominium
- Active
Listed by: dynan team
Office: seaport realty group
MLS#:73569152
Source:MLSPIN
Price summary
- Price:$1,048,000
- Price per sq. ft.:$611.44
- Monthly HOA dues:$1,053
About this home
Welcome to 1 Cutter Lane at Marina Bay, epitome of coastal elegance! This immensely private end unit offers beautiful water views, multiple decks and has the best floorplan in Harbourside! No expense was spared in this top to bottom renovation which includes kitchen that has white cabinetry, quartz countertops, stainless steel appliances, recessed lighting and breakfast bar. The vaulted ceiling living room has a versatile layout with fireplace and opens directly to a private deck, perfect for enjoying the sea air. The lofted space is great as a dining area, den or office space and includes its own half bath with possibility to convert it to a third bedroom. The spacious primary suite features a walk-in closet and top quality bath, while a generous second bedroom and additional renovated full bath complete the home. Both bedrooms offer sliders to a private deck. Additional highlights include new windows, hardwood floors throughout, central air, 1 car garage and 1 outdoor space. Enjoy Marina Bay's restaurants, shops, marina, pool and waterfront boardwalk, plus easy access to Boston by highway, ferry or public transit. There is nothing to do here but move in!...
Contact an agent
Home facts
- Year built:1985
- Listing ID #:73569152
- Updated:October 14, 2026 at 11:18 AM
Rooms and interior
- Bedrooms:2
- Total bathrooms:4
- Full bathrooms:2
- Half bathrooms:2
- Rooms Total:6
- Living area:1,714 sq. ft.
Heating and cooling
- Cooling:Central Air
- Heating:Electric, Forced Air
- Central air:Yes
Structure and exterior
- Year built:1985
- Building area:1,714 sq. ft.
- Exterior Features:Deck
Utilities
- Water:Public
- Sewer:Public Sewer
Finances and disclosures
- Price:$1,048,000
- Price per sq. ft.:$611.44
- Tax amount:$9,783 (2026)
Features and amenities
- Laundry features:In Unit
Parking
- Total parking spaces:2
- Garage:Yes
- Garage spaces:1
New listings near 1 Cutter Ln #1
- Coming Soon
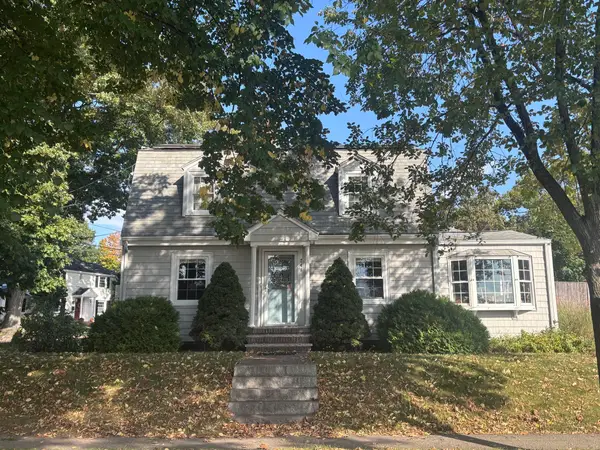 $799,900Coming Soon3 beds 2 baths1,818 sq. ft.
248 Fenno Street, Quincy, MA 02170
MLS# 73589198Listed by: Conway - Marshfield - New
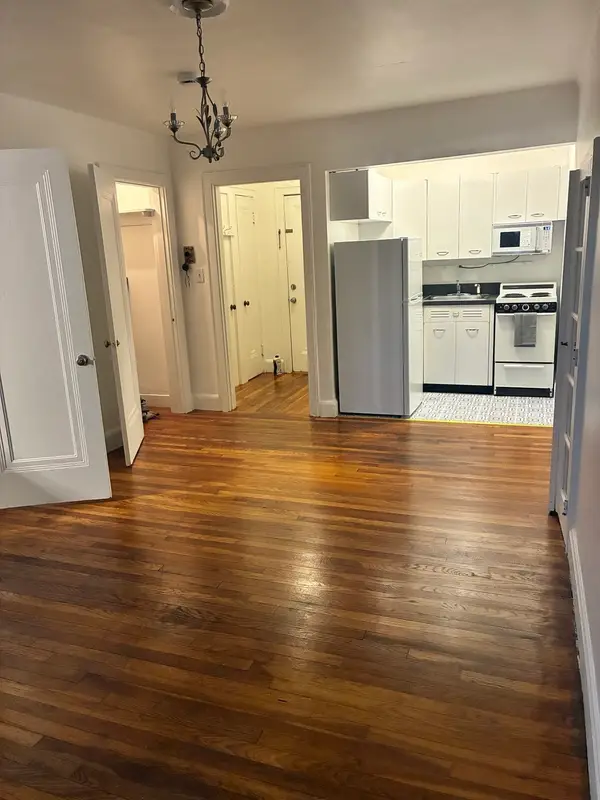 $234,900Active-- beds 1 baths369 sq. ft.
195 Thomas Burgin Parkway #409, Quincy, MA 02169
MLS# 73590437Listed by: StartPoint Realty - New
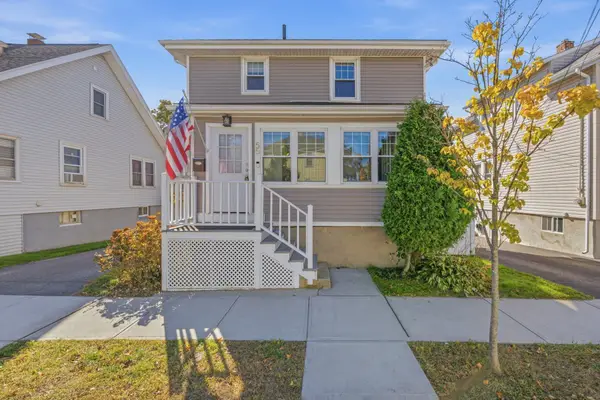 $760,000Active3 beds 3 baths1,380 sq. ft.
55 Sharon Rd, Quincy, MA 02171
MLS# 73590324Listed by: Kava Realty Group, Inc. - Open Thu, 4:30 to 6pmNew
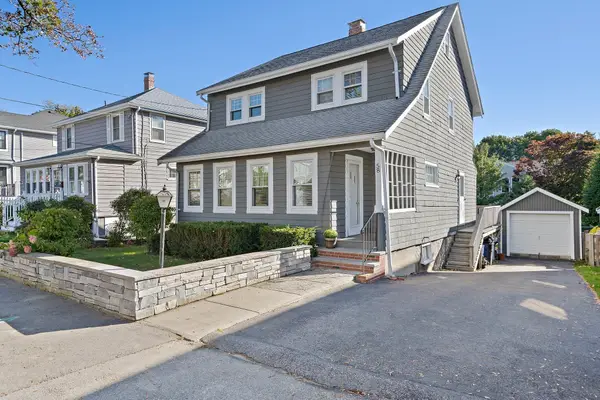 $700,000Active3 beds 1 baths1,480 sq. ft.
58 Virginia Road, Quincy, MA 02169
MLS# 73590240Listed by: Ceres Real Estate - New
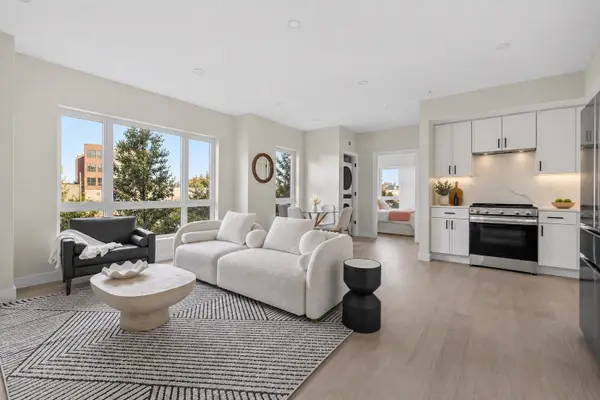 $579,000Active2 beds 2 baths875 sq. ft.
38 Old Colony Ave #102, Quincy, MA 02170
MLS# 73590159Listed by: William Raveis R.E. & Home Services - Open Sat, 11am to 1pmNew
 $799,900Active3 beds 3 baths1,442 sq. ft.
208 Wilson Ave, Quincy, MA 02170
MLS# 73589820Listed by: The Firm - Open Thu, 4:30 to 6pmNew
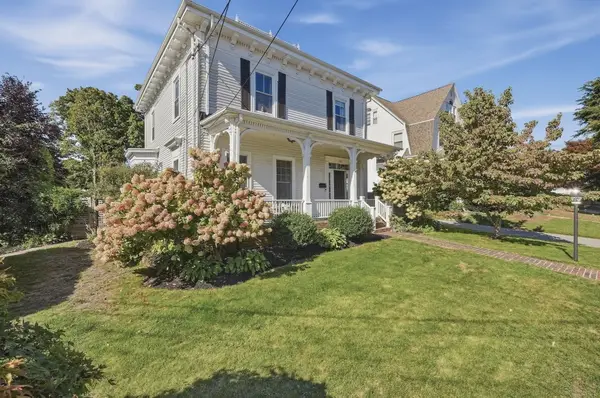 $1,175,000Active4 beds 3 baths3,028 sq. ft.
137 Grand View Ave, Quincy, MA 02170
MLS# 73589807Listed by: Lamacchia Realty, Inc. - Open Sat, 11am to 1pmNew
 $249,900Active-- beds 1 baths373 sq. ft.
35 Desmoines Road #510, Quincy, MA 02169
MLS# 73589739Listed by: Thread Real Estate, LLC - New
 $729,000Active2 beds 2 baths925 sq. ft.
38 Old Colony Ave #404, Quincy, MA 02170
MLS# 73589580Listed by: William Raveis R.E. & Home Services - New
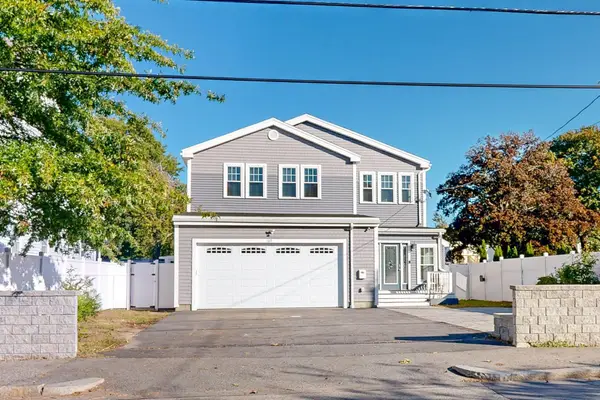 $1,190,000Active4 beds 4 baths2,574 sq. ft.
169 Sumner Street, Quincy, MA 02169
MLS# 73589049Listed by: Channing Real Estate


Protect your home and budget from life's surprises with an Assurant Home Warranty, backed by a partner that supports you through every step of homeownership. Explore Plans.
© 2026 Better Homes and Gardens Real Estate LLC. An Anywhere Real Estate company. All rights reserved. Better Homes and Gardens® Real Estate is a registered trademark owned by Meredith Operations Corporation, licensed to Better Homes and Gardens Real Estate LLC and used with permission. Better Homes and Gardens Real Estate LLC fully supports the principles of the Fair Housing Act and the Equal Opportunity Act. Listing information is deemed reliable but is not guaranteed accurate.
Each office is independently owned and operated.
Any services or products provided by third parties are not provided by, affiliated with or related to Better Homes and Gardens Real Estate LLC, or its affiliated companies.