
101 Bayfield Rd S, Quincy, MA 02171
Local realty services provided by:Better Homes and Gardens Real Estate The Shanahan Group
101 Bayfield Rd S,Quincy, MA 02171
$869,000
- 3 Beds
- 2 Baths
- 1,646 sq. ft.
- Single family
- Active
Upcoming open houses
- Fri, Jul 1704:30 pm - 06:00 pm
- Sat, Jul 1811:00 am - 01:00 pm
- Sun, Jul 1911:00 am - 01:00 pm
Listed by: alyson ferrando
Office: william raveis r.e. & home services
MLS#:73549301
Source:MLSPIN
Price summary
- Price:$869,000
- Price per sq. ft.:$527.95
About this home
Beautiful water views from nearly every room! Situated in a desirable and quiet neighborhood, this charming 3 bedroom, 1.5 bathroom home offers the perfect blend of 1930's character and modern coastal living. Thoughtfully updated and with a redesigned floor plan, this home is the definition of move-in ready. Notable updates include newly refinished hardwood floors throughout, an opened up kitchen/dining space, brand new roof, and the addition of an oversized second floor balcony perfect for enjoying the view. New spaces have been carved out to include a home office, a bonus playroom, and a highly functional mudroom designed for everyday living. Outside, enjoy ocean views and breezes from the flat backyard with space to garden or entertain, while the detached garage offers additional storage and convenience. This home has it all, and with quick access to the beach! The modern coastal lifestyle awaits, get in touch for a private showing today!
Contact an agent
Home facts
- Year built:1935
- Listing ID #:73549301
- Updated:July 16, 2026 at 11:11 AM
Rooms and interior
- Bedrooms:3
- Total bathrooms:2
- Full bathrooms:1
- Half bathrooms:1
- Rooms Total:9
- Flooring:Hardwood, Laminate, Tile, Vinyl
- Dining Description:Breakfast Bar / Nook, Hardwood, Open Floorplan, Overhead, Remodeled
- Kitchen Description:Ceiling Fan(s), Dishwasher, Disposal, Flooring - Vinyl, Gas Stove, Lighting - Overhead, Open Floorplan, Peninsula, Range, Refrigerator, Stainless Steel Appliances
- Basement Description:Bulkhead, Full, Interior Entry, Unfinished
- Living area:1,646 sq. ft.
Heating and cooling
- Cooling:2 Cooling Zones, Ductless
- Heating:Ductless, Oil, Steam
Structure and exterior
- Roof:Shingle
- Year built:1935
- Building area:1,646 sq. ft.
- Lot area:0.11 Acres
- Lot Features:Level
- Architectural Style:Cape
- Construction Materials:Frame
- Exterior Features:Deck - Composite, Rain Gutters
- Foundation Description:Granite
Schools
- High school:North Quincy High
- Middle school:Atlantic Middle
- Elementary school:Francis W. Parker
Utilities
- Water:Public
- Sewer:Public Sewer
Finances and disclosures
- Price:$869,000
- Price per sq. ft.:$527.95
- Tax amount:$8,224 (2026)
Features and amenities
- Appliances:Dishwasher, Disposal, Dryer, Range, Refrigerator, Washer
- Laundry features:Dryer, Gas Dryer Hookup, In Basement, Washer, Washer Hookup
- Amenities:Ceiling Fan(s), Lighting - Overhead, Recessed Lighting
Parking
- Total parking spaces:4
- Parking description:Deeded, Detached, Garage Faces Side, Off Street, Paved, Paved Drive
- Garage:Yes
- Garage spaces:1
New listings near 101 Bayfield Rd S
- New
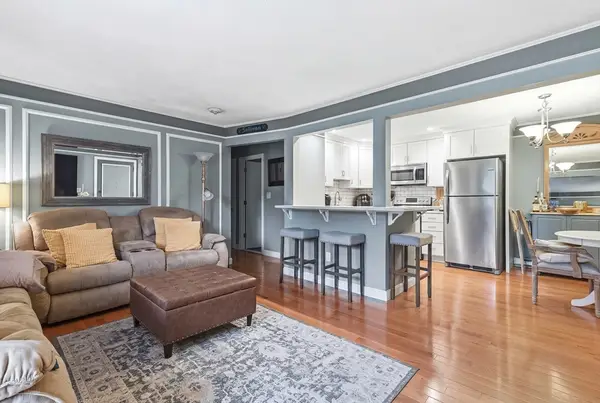 $349,000Active2 beds 1 baths776 sq. ft.
796 Willard St #D5, Quincy, MA 02169
MLS# 73550727Listed by: Keller Williams Realty Signature Properties - Open Sat, 11am to 12:30pmNew
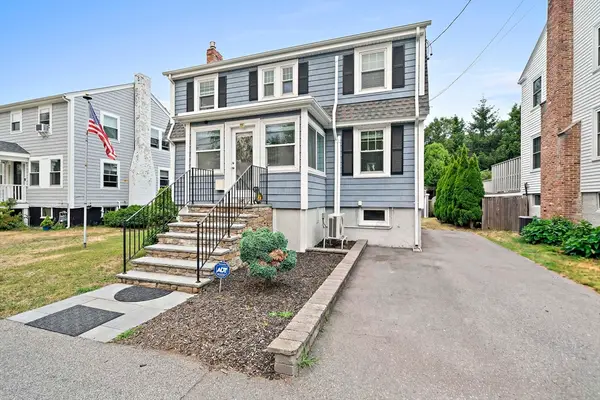 $839,000Active3 beds 2 baths1,200 sq. ft.
185 Hamilton Ave, Quincy, MA 02171
MLS# 73550483Listed by: ESQ Realty Advisors LLC - Open Sat, 11am to 1pmNew
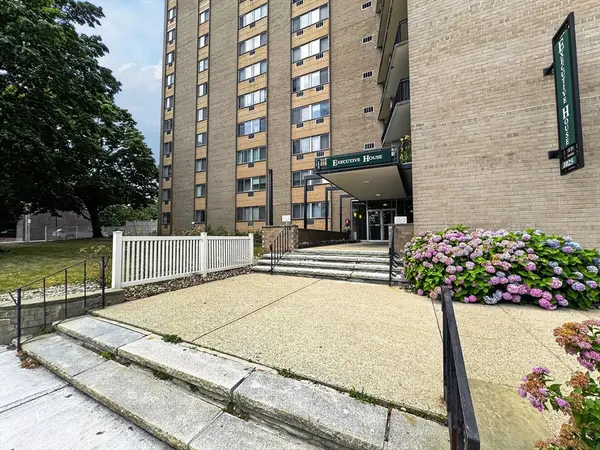 $349,000Active2 beds 1 baths940 sq. ft.
1025 Hancock St #8C, Quincy, MA 02169
MLS# 73550382Listed by: Keller Williams Realty - Open Sat, 10 to 11:30amNew
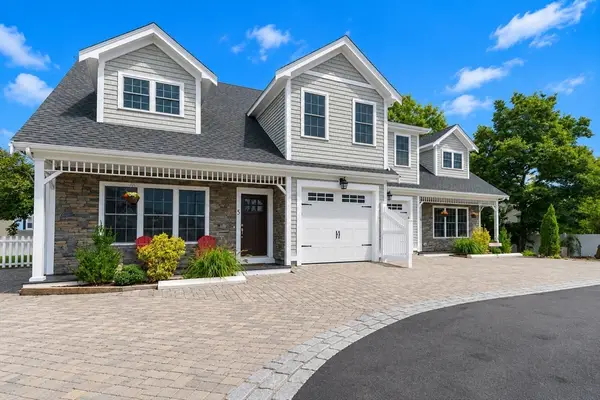 $999,000Active4 beds 3 baths2,024 sq. ft.
135 Sumner Street #5, Quincy, MA 02169
MLS# 73549939Listed by: William Raveis R.E. & Home Services - Open Sat, 11am to 1pmNew
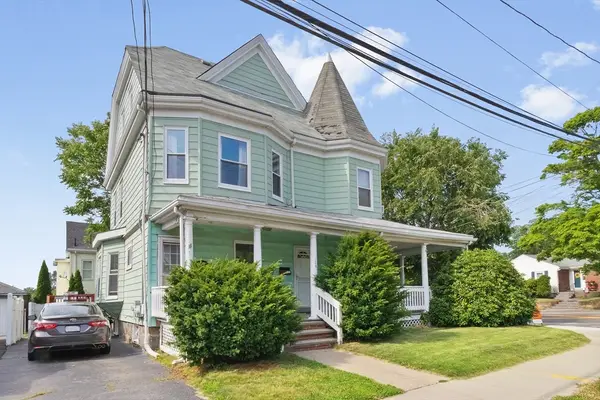 $945,000Active6 beds 3 baths2,887 sq. ft.
126 Butler Rd, Quincy, MA 02169
MLS# 73549820Listed by: Coldwell Banker Realty - Canton - Open Sat, 10am to 12pmNew
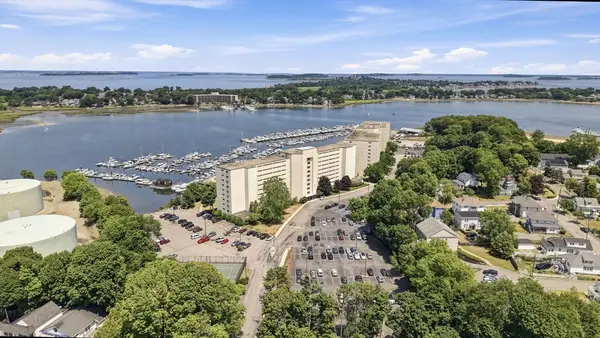 $385,000Active2 beds 2 baths1,073 sq. ft.
100 Cove Way #902, Quincy, MA 02169
MLS# 73547793Listed by: Keller Williams Realty - Open Sun, 11am to 1pmNew
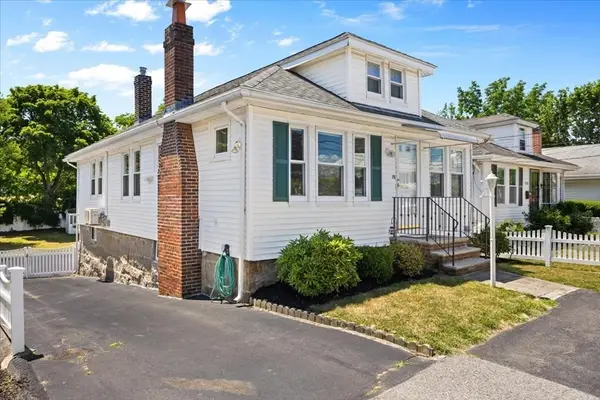 $599,900Active2 beds 1 baths1,775 sq. ft.
118 Connell Street, Quincy, MA 02169
MLS# 73548930Listed by: William Raveis R.E. & Home Services - Open Fri, 5 to 6:30pmNew
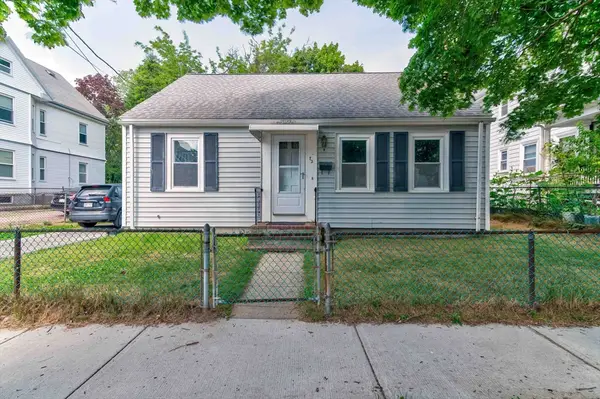 $659,900Active3 beds 1 baths1,155 sq. ft.
72 French St, Quincy, MA 02171
MLS# 73549715Listed by: Keller Williams Realty - Open Sun, 12 to 1:30pmNew
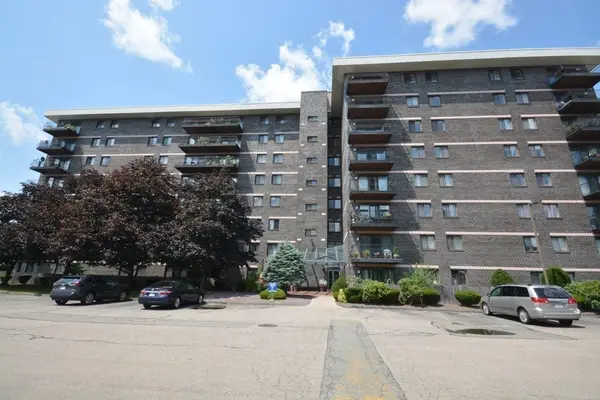 $425,000Active2 beds 2 baths976 sq. ft.
500 Washington St #506, Quincy, MA 02169
MLS# 73549591Listed by: David Woo Associates - Open Sat, 12 to 1:30pmNew
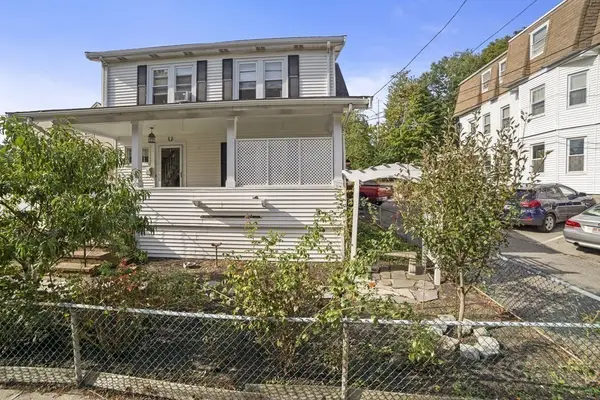 $1,080,000Active3 beds 2 baths2,800 sq. ft.
209-213 Centre St, Quincy, MA 02169
MLS# 73549462Listed by: Dream Realty


Protect your home and budget from life's surprises with an Assurant Home Warranty, backed by a partner that supports you through every step of homeownership. Explore Plans.
© 2026 Better Homes and Gardens Real Estate LLC. An Anywhere Real Estate company. All rights reserved. Better Homes and Gardens® Real Estate is a registered trademark owned by Meredith Operations Corporation, licensed to Better Homes and Gardens Real Estate LLC and used with permission. Better Homes and Gardens Real Estate LLC fully supports the principles of the Fair Housing Act and the Equal Opportunity Act. Listing information is deemed reliable but is not guaranteed accurate.
Each office is independently owned and operated.
Any services or products provided by third parties are not provided by, affiliated with or related to Better Homes and Gardens Real Estate LLC, or its affiliated companies.