
112 Glendale Rd, Quincy, MA 02169
Local realty services provided by:Better Homes and Gardens Real Estate The Shanahan Group
112 Glendale Rd,Quincy, MA 02169
$699,900
- 4 Beds
- 2 Baths
- 1,470 sq. ft.
- Single family
- Active
Upcoming open houses
- Thu, Sep 2404:30 pm - 06:00 pm
- Sat, Sep 2611:00 am - 01:00 pm
- Sun, Sep 2711:00 am - 01:00 pm
Listed by: rick murray
Office: william raveis r.e. & home services
MLS#:73581332
Source:MLSPIN
Price summary
- Price:$699,900
- Price per sq. ft.:$476.12
About this home
Constructed in 1925, this traditional American Foursquare "Hip Roof" residence at 112 Glendale Rd, Quincy, MA, This well maintained single-family home has been in the same family for decades. This inviting property is poised for immediate occupancy, offering a seamless transition for its next discerning owner. The residence encompasses four well-proportioned bedrooms, providing versatile living arrangements or in home office! A full bathroom and a convenient half bathroom are thoughtfully integrated within the floor plan, catering to both resident and guest needs. Complementing the interior living spaces is the Fireplaced Living Room & Sun Room. . A two-car garage provides significant utility, accommodating vehicles and additional storage. Discover the exceptional living experience offered by this distinguished Quincy residence.
Contact an agent
Home facts
- Year built:1925
- Listing ID #:73581332
- Updated:September 23, 2026 at 07:02 PM
Rooms and interior
- Bedrooms:4
- Total bathrooms:2
- Full bathrooms:1
- Half bathrooms:1
- Rooms Total:8
- Flooring:Flooring - Hardwood, Wood
- Dining Description:Ceiling Fan(s), Hardwood
- Kitchen Description:Bathroom - Half, Dishwasher, Disposal, Flooring - Laminate, Gas Stove, Microwave, Refrigerator
- Basement Description:Concrete, Full, Unfinished, Walk-Out Access
- Living area:1,470 sq. ft.
Heating and cooling
- Cooling:Window Unit(s)
- Heating:Baseboard, Oil
Structure and exterior
- Roof:Shingle
- Year built:1925
- Building area:1,470 sq. ft.
- Lot area:0.11 Acres
- Lot Features:Gentle Sloping
- Architectural Style:Colonial
- Construction Materials:Frame
- Exterior Features:Deck, Porch
- Foundation Description:Granite
Schools
- High school:Quincy
- Middle school:Central
Utilities
- Water:Public
- Sewer:Public Sewer
Finances and disclosures
- Price:$699,900
- Price per sq. ft.:$476.12
- Tax amount:$7,249 (2026)
Features and amenities
- Appliances:Dishwasher, Disposal, Dryer, Microwave, Refrigerator, Washer
- Laundry features:Dryer, In Basement, Washer
- Amenities:Ceiling Fan(s), Gas Water Heater
Parking
- Total parking spaces:4
- Parking description:Detached, Off Street, Paved Drive, Tandem
- Garage:Yes
- Garage spaces:2
New listings near 112 Glendale Rd
- Open Sat, 12 to 2pmNew
 $725,000Active2 beds 2 baths1,000 sq. ft.
13 Wentworth Road #307, Quincy, MA 02170
MLS# 73581574Listed by: Charlesgate Realty Group, llc - New
 $285,000Active-- beds 1 baths373 sq. ft.
35 Des Moines Rd #310, Quincy, MA 02169
MLS# 73581583Listed by: Compass - Open Sat, 11am to 1pmNew
 $728,000Active3 beds 2 baths1,533 sq. ft.
68 Faxon Ln, Quincy, MA 02169
MLS# 73581473Listed by: Denkar Realty Group - New
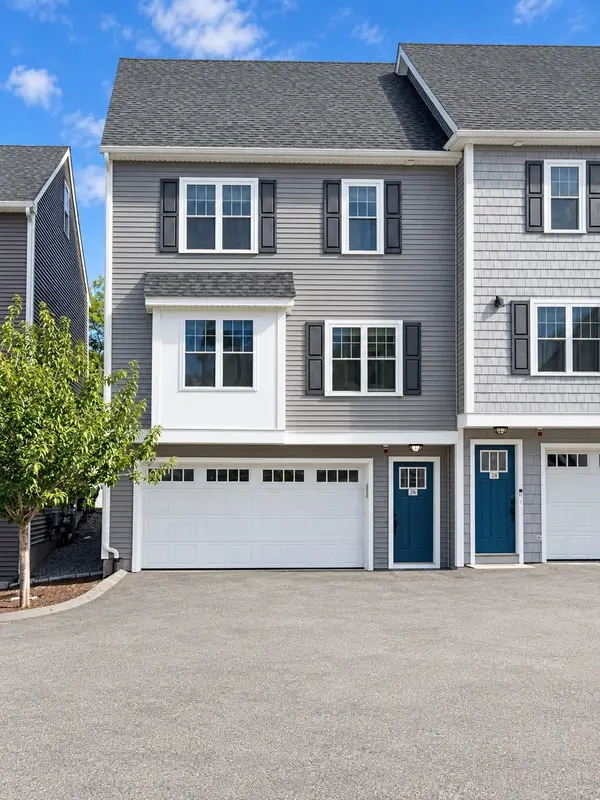 $659,000Active2 beds 3 baths1,851 sq. ft.
150 Quincy Ave #2C, Quincy, MA 02169
MLS# 73581344Listed by: Keller Williams Realty - New
 $635,000Active2 beds 2 baths880 sq. ft.
38 Old Colony Ave #202, Quincy, MA 02170
MLS# 73580758Listed by: William Raveis R.E. & Home Services - New
 $599,000Active2 beds 2 baths901 sq. ft.
38 Old Colony Ave #101, Quincy, MA 02170
MLS# 73580776Listed by: William Raveis R.E. & Home Services - Open Thu, 4:30 to 6pmNew
 $899,900Active3 beds 3 baths2,118 sq. ft.
18 Taft St, Quincy, MA 02169
MLS# 73580667Listed by: Compass - Open Thu, 5 to 6:30pmNew
 $910,000Active6 beds 2 baths2,378 sq. ft.
10-12 Cranch St, Quincy, MA 02169
MLS# 73580486Listed by: Central Real Estate - New
 $1,150,000Active6 beds 3 baths2,650 sq. ft.
162-164 Glendale Rd, Quincy, MA 02169
MLS# 73580478Listed by: CRK Group, LLC


Protect your home and budget from life's surprises with an Assurant Home Warranty, backed by a partner that supports you through every step of homeownership. Explore Plans.
© 2026 Better Homes and Gardens Real Estate LLC. An Anywhere Real Estate company. All rights reserved. Better Homes and Gardens® Real Estate is a registered trademark owned by Meredith Operations Corporation, licensed to Better Homes and Gardens Real Estate LLC and used with permission. Better Homes and Gardens Real Estate LLC fully supports the principles of the Fair Housing Act and the Equal Opportunity Act. Listing information is deemed reliable but is not guaranteed accurate.
Each office is independently owned and operated.
Any services or products provided by third parties are not provided by, affiliated with or related to Better Homes and Gardens Real Estate LLC, or its affiliated companies.