
245 Sea St #31, Quincy, MA 02169
Local realty services provided by:Better Homes and Gardens Real Estate The Shanahan Group
245 Sea St #31,Quincy, MA 02169
$419,900
- 2 Beds
- 1 Baths
- 1,053 sq. ft.
- Condominium
- Active
Listed by: the welch and labrecque team
Office: compass
MLS#:73526217
Source:MLSPIN
Price summary
- Price:$419,900
- Price per sq. ft.:$398.77
- Monthly HOA dues:$504
About this home
A rare opportunity to own a spacious open-concept condo in the highly desirable Merrymount neighborhood of Quincy. Ideally located just minutes from Quincy Center, shopping, restaurants, beaches, and commuter access, this beautifully maintained 2-bedroom, 1-bath residence offers both comfort and convenience.Featuring 1,053 square feet of living space, the home showcases hardwood floors, an updated kitchen with dishwasher, refrigerator, garbage disposal, and seamless flow into the dining and living areas—perfect for entertaining. Step outside to your private balcony and enjoy distant city and water views.The condo fee includes heat, hot and cold water, and one deeded indoor parking space, with additional outdoor parking available. Building amenities include on-site coin-operated laundry and a new elevator. MBTA Bus Route 216 stops directly outside the building, and the beach is just a short 10-minute walk away. A perfect blend of location, lifestyle, and value.
Contact an agent
Home facts
- Year built:1982
- Listing ID #:73526217
- Updated:July 09, 2026 at 10:54 AM
Rooms and interior
- Bedrooms:2
- Total bathrooms:1
- Full bathrooms:1
- Rooms Total:5
- Flooring:Carpet, Tile, Wood
- Kitchen Description:Range, Refrigerator
- Living area:1,053 sq. ft.
Heating and cooling
- Cooling:Wall Unit(s)
- Heating:Baseboard, Electric
Structure and exterior
- Roof:Shingle
- Year built:1982
- Building area:1,053 sq. ft.
- Construction Materials:Brick
- Exterior Features:Balcony
Schools
- High school:Quincy Hs
- Elementary school:Merrymount Elementary
Utilities
- Water:Public
- Sewer:Public Sewer
Finances and disclosures
- Price:$419,900
- Price per sq. ft.:$398.77
- Tax amount:$4,426 (2025)
Features and amenities
- Appliances:Intercom, Range, Refrigerator
- Laundry features:Common Area, In Building
- Amenities:Elevator(s)
Parking
- Total parking spaces:1
- Parking description:Assigned, Deeded, Guest, Insulated, Off Street, Storage, Under
- Garage:Yes
- Garage spaces:1
New listings near 245 Sea St #31
- New
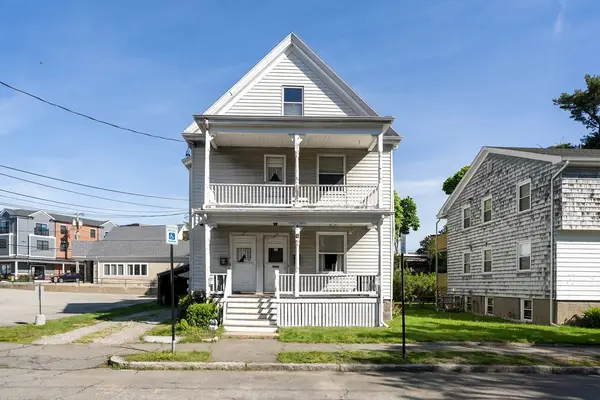 $849,000Active4 beds 2 baths2,118 sq. ft.
15 Guild Street, Quincy, MA 02169
MLS# 73547059Listed by: William Raveis R.E. & Home Services - Open Sat, 11am to 1pmNew
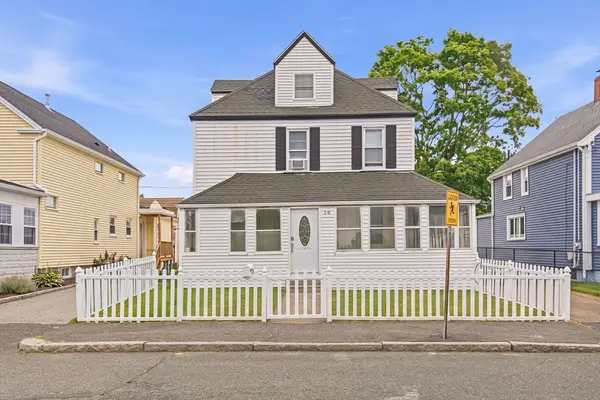 $899,999Active4 beds 2 baths2,550 sq. ft.
20 Bell St, Quincy, MA 02169
MLS# 73546997Listed by: Lien Pham - Open Sun, 10:30am to 12pmNew
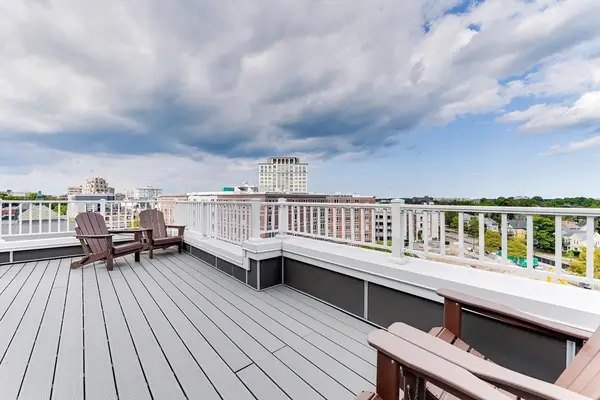 $949,900Active3 beds 2 baths1,558 sq. ft.
2 Cliveden St #601E, Quincy, MA 02169
MLS# 73546828Listed by: Shore Real Estate LLC - Open Sat, 2 to 4pmNew
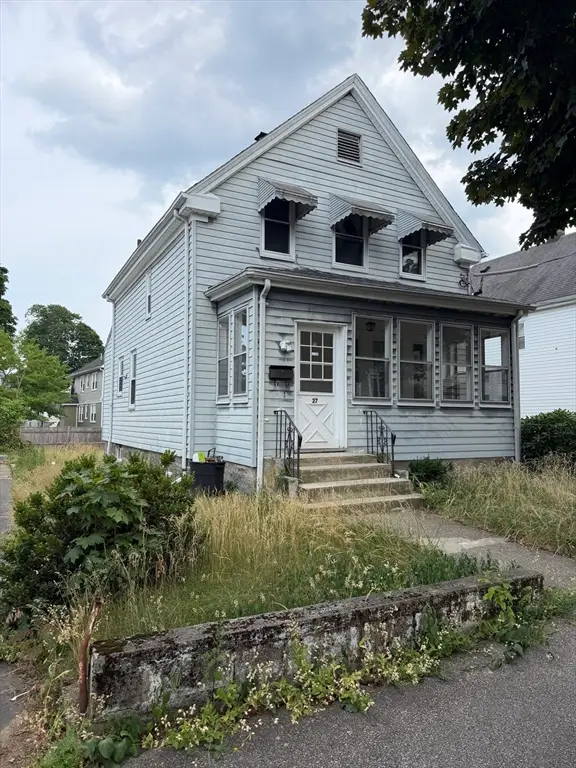 $549,000Active3 beds 1 baths1,066 sq. ft.
27 Clarendon St, Quincy, MA 02169
MLS# 73546858Listed by: Denkar Realty Group - New
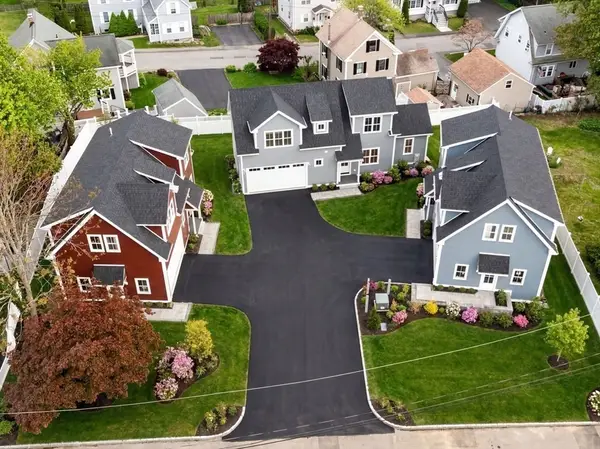 $950,000Active3 beds 3 baths1,635 sq. ft.
42 Lyons Street #42, Quincy, MA 02169
MLS# 73546766Listed by: Ceres Real Estate - Open Sat, 12 to 2pmNew
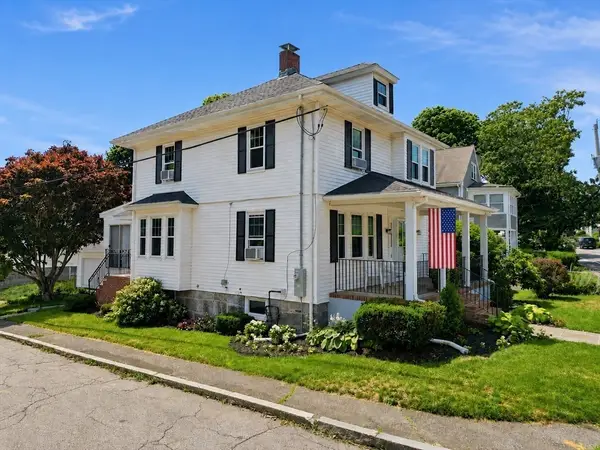 $949,000Active4 beds 2 baths1,973 sq. ft.
70 West St, Quincy, MA 02169
MLS# 73546458Listed by: William Raveis R.E. & Home Services - Open Sat, 11am to 1pmNew
 $799,900Active3 beds 3 baths1,512 sq. ft.
65 Island Ave., Quincy, MA 02169
MLS# 73546368Listed by: Compass - Open Sat, 12 to 2pmNew
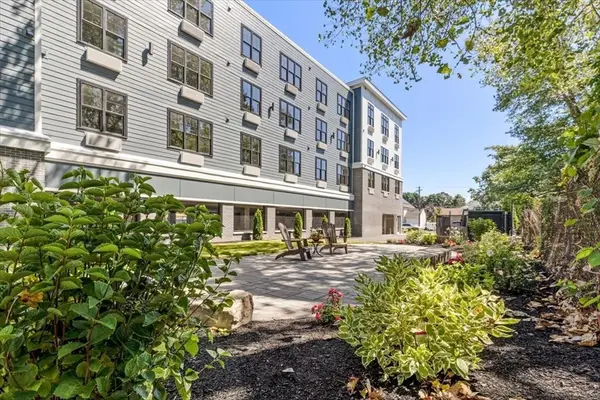 $669,900Active2 beds 2 baths1,047 sq. ft.
21 Totman Street #201, Quincy, MA 02169
MLS# 73546433Listed by: Galvin Structures - Open Sat, 12 to 2pmNew
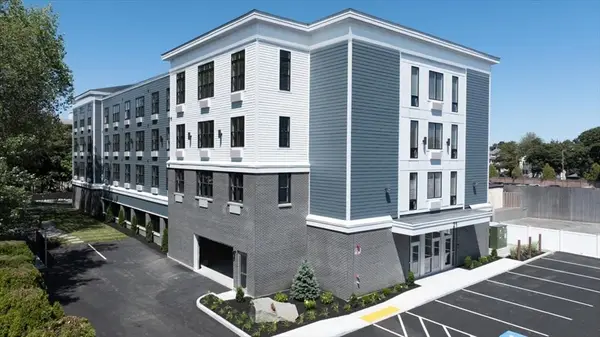 $474,900Active1 beds 1 baths679 sq. ft.
21 Totman Street #203, Quincy, MA 02169
MLS# 73546437Listed by: Galvin Structures - Open Sat, 1 to 2pmNew
 $560,000Active2 beds 2 baths1,101 sq. ft.
120 Holmes St #304, Quincy, MA 02171
MLS# 73546258Listed by: Compass


Protect your home and budget from life's surprises with an Assurant Home Warranty, backed by a partner that supports you through every step of homeownership. Explore Plans.
© 2026 Better Homes and Gardens Real Estate LLC. An Anywhere Real Estate company. All rights reserved. Better Homes and Gardens® Real Estate is a registered trademark owned by Meredith Operations Corporation, licensed to Better Homes and Gardens Real Estate LLC and used with permission. Better Homes and Gardens Real Estate LLC fully supports the principles of the Fair Housing Act and the Equal Opportunity Act. Listing information is deemed reliable but is not guaranteed accurate.
Each office is independently owned and operated.
Any services or products provided by third parties are not provided by, affiliated with or related to Better Homes and Gardens Real Estate LLC, or its affiliated companies.