
246 North Central Ave, Quincy, MA 02170
Local realty services provided by:Better Homes and Gardens Real Estate The Masiello Group
Upcoming open houses
- Sat, Jul 1811:00 am - 01:00 pm
Listed by: ryan burke, tyler bates
Office: grove property group
MLS#:73549374
Source:MLSPIN
Price summary
- Price:$775,000
- Price per sq. ft.:$621.99
About this home
Move-in-ready single-family home in Quincy’s desirable Wollaston neighborhood. This four-bedroom, two-bathroom residence is thoughtfully updated and ready for immediate occupancy. Four generously sized bedrooms provide flexible space for family, guests, or a home office.The renovated kitchen features modern finishes and ample cabinetry, ideal for everyday cooking and entertaining. Step out to the three-season porch, perfect for relaxing or enjoying morning coffee while feeling connected to the outdoors. The private backyard offers a quiet retreat, ideal for children, pets, or outdoor gatherings.Additional highlights include a detached garage for storage or parking, plus central air conditioning and in-home convenience. Located just minutes from the Red Line, I-93, and a vibrant mix of dining, shopping, and recreation, this property delivers both comfort and convenience in one of Quincy’s most sought-after neighborhoods.
Contact an agent
Home facts
- Year built:1910
- Listing ID #:73549374
- Updated:July 16, 2026 at 11:11 AM
Rooms and interior
- Bedrooms:4
- Total bathrooms:2
- Full bathrooms:2
- Rooms Total:7
- Flooring:Hardwood
- Kitchen Description:Dishwasher, Freezer, Microwave, Range, Refrigerator
- Basement Description:Full, Unfinished
- Living area:1,246 sq. ft.
Heating and cooling
- Cooling:Window Unit(s)
- Heating:Baseboard
Structure and exterior
- Year built:1910
- Building area:1,246 sq. ft.
- Lot area:0.09 Acres
- Exterior Features:Porch - Enclosed
Utilities
- Water:Public
- Sewer:Public Sewer
Finances and disclosures
- Price:$775,000
- Price per sq. ft.:$621.99
- Tax amount:$7,374 (2026)
Features and amenities
- Appliances:Dishwasher, Dryer, Freezer, Microwave, Range, Refrigerator, Washer
- Laundry features:Dryer, In Basement, Washer
- Amenities:Gas Water Heater
Parking
- Total parking spaces:4
- Parking description:Detached, Off Street
- Garage:Yes
- Garage spaces:1
New listings near 246 North Central Ave
- New
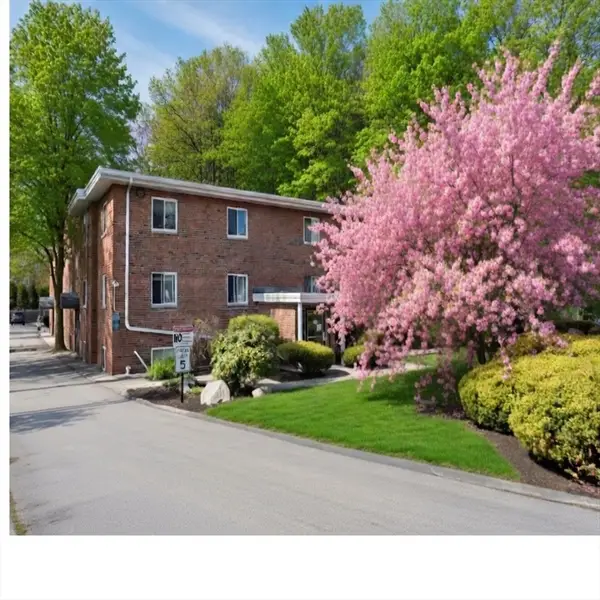 $349,000Active2 beds 2 baths743 sq. ft.
211 West St #6B, Quincy, MA 02169
MLS# 73551265Listed by: Keller Williams Realty - Open Sun, 12 to 1:30pmNew
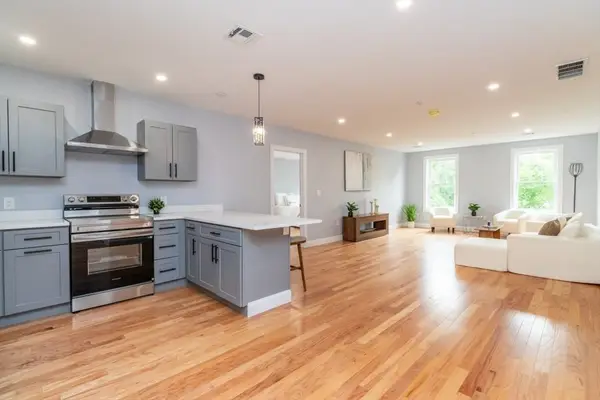 $679,000Active2 beds 2 baths1,356 sq. ft.
585 Washington Street #305, Quincy, MA 02169
MLS# 73551089Listed by: LAER Realty Partners - Open Sat, 12 to 2pmNew
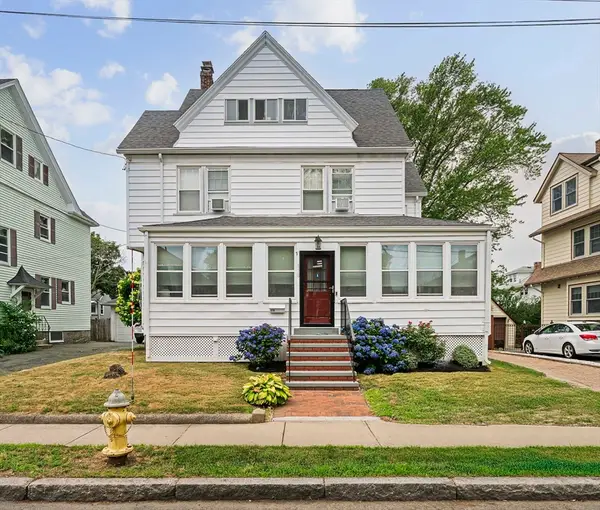 $849,999Active4 beds 2 baths2,120 sq. ft.
118 E Elm Ave, Quincy, MA 02170
MLS# 73551103Listed by: JDS Realty Group - Open Sat, 12 to 2pmNew
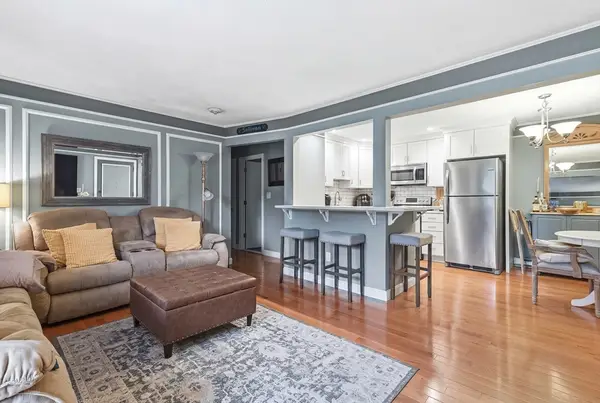 $349,900Active2 beds 1 baths776 sq. ft.
796 Willard St #D5, Quincy, MA 02169
MLS# 73550727Listed by: Keller Williams Realty Signature Properties - Open Sat, 11am to 12:30pmNew
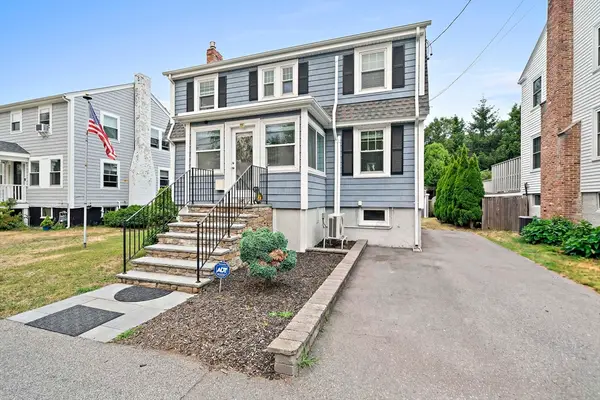 $839,000Active3 beds 2 baths1,200 sq. ft.
185 Hamilton Ave, Quincy, MA 02171
MLS# 73550483Listed by: ESQ Realty Advisors LLC - Open Sat, 11am to 1pmNew
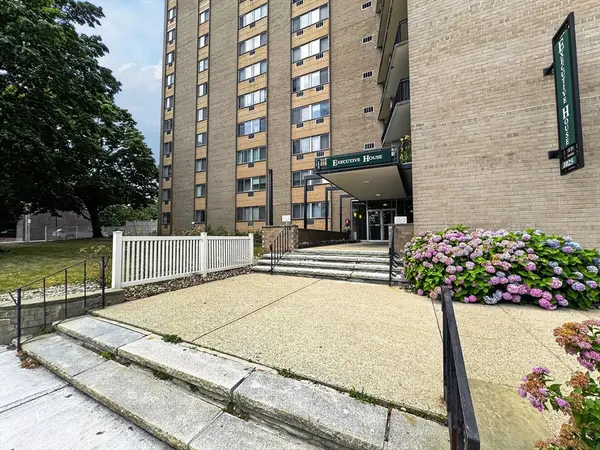 $349,000Active2 beds 1 baths940 sq. ft.
1025 Hancock St #8C, Quincy, MA 02169
MLS# 73550382Listed by: Keller Williams Realty - Open Sat, 10 to 11:30amNew
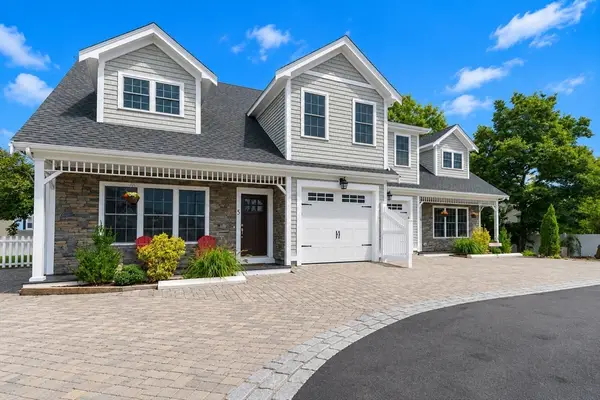 $999,000Active4 beds 3 baths2,024 sq. ft.
135 Sumner Street #5, Quincy, MA 02169
MLS# 73549939Listed by: William Raveis R.E. & Home Services - Open Sat, 11am to 1pmNew
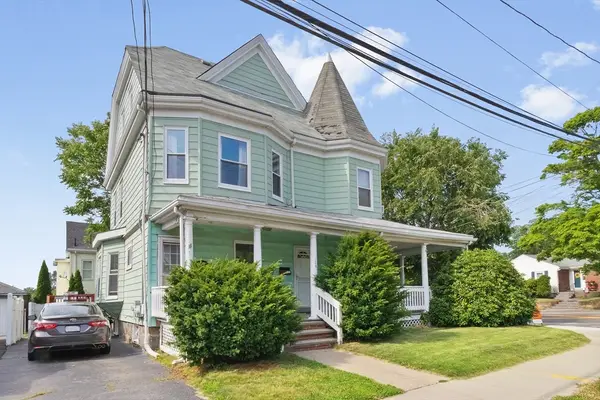 $945,000Active6 beds 3 baths3,050 sq. ft.
126 Butler Rd, Quincy, MA 02169
MLS# 73549820Listed by: Coldwell Banker Realty - Canton - Open Sat, 10am to 12pmNew
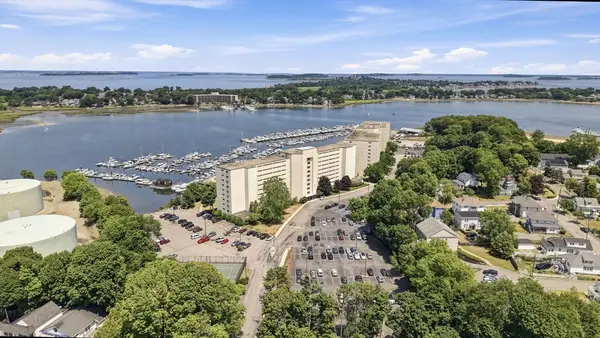 $385,000Active2 beds 2 baths1,073 sq. ft.
100 Cove Way #902, Quincy, MA 02169
MLS# 73547793Listed by: Keller Williams Realty - Open Sun, 11am to 1pmNew
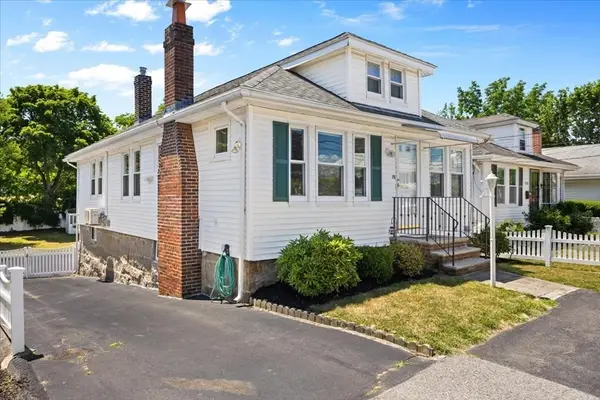 $599,900Active2 beds 1 baths1,775 sq. ft.
118 Connell Street, Quincy, MA 02169
MLS# 73548930Listed by: William Raveis R.E. & Home Services


Protect your home and budget from life's surprises with an Assurant Home Warranty, backed by a partner that supports you through every step of homeownership. Explore Plans.
© 2026 Better Homes and Gardens Real Estate LLC. An Anywhere Real Estate company. All rights reserved. Better Homes and Gardens® Real Estate is a registered trademark owned by Meredith Operations Corporation, licensed to Better Homes and Gardens Real Estate LLC and used with permission. Better Homes and Gardens Real Estate LLC fully supports the principles of the Fair Housing Act and the Equal Opportunity Act. Listing information is deemed reliable but is not guaranteed accurate.
Each office is independently owned and operated.
Any services or products provided by third parties are not provided by, affiliated with or related to Better Homes and Gardens Real Estate LLC, or its affiliated companies.