
31-33 Pearl Street, Quincy, MA 02169
Local realty services provided by:Better Homes and Gardens Real Estate The Shanahan Group
31-33 Pearl Street,Quincy, MA 02169
$799,000
- 4 Beds
- 3 Baths
- 2,922 sq. ft.
- Multi-family
- Active
Listed by: austin partain
Office: william raveis r.e. & home services
MLS#:73590755
Source:MLSPIN
Price summary
- Price:$799,000
- Price per sq. ft.:$273.44
About this home
Location, space, and opportunity come together in this well-maintained two-family home in the heart of Quincy Center. Offering exceptional convenience and investment potential, this property is within walking distance of the Quincy Center and Quincy Adams MBTA stations, with restaurants, shops, banks, and everyday essentials just around the corner. Both units feature generous layouts with spacious kitchens, dedicated living and dining rooms, abundant natural light, and hardwood floors beneath the carpeting. The upper unit includes a separate office, while the lower unit offers a large pantry. Although the interiors would benefit from cosmetic updates, the home has been exceptionally well cared for. The partially finished basement provides additional flexibility with a full bathroom, kitchen setup, and ample storage. Off-street parking on both sides of the property, a private backyard, and highway access just minutes away complete this outstanding opportunity in one of Quincy's most convenient locations....
Contact an agent
Home facts
- Year built:1880
- Listing ID #:73590755
- Updated:October 14, 2026 at 09:00 PM
Rooms and interior
- Bedrooms:4
- Total bathrooms:3
- Full bathrooms:3
- Rooms Total:11
- Flooring:Carpet, Hardwood, Tile
- Dining Description:Dining Room
- Bathrooms Description:Bathroom With Tub & Shower
- Kitchen Description:Kitchen, Range, Refrigerator
- Basement Description:Full, Partially Finished
- Living area:2,922 sq. ft.
Heating and cooling
- Heating:Forced Air, Oil
Structure and exterior
- Roof:Shingle
- Year built:1880
- Building area:2,922 sq. ft.
- Lot area:0.09 Acres
- Lot Features:Level
- Construction Materials:Frame
- Exterior Features:Porch
- Foundation Description:Granite
Utilities
- Water:Public
- Sewer:Public Sewer
Finances and disclosures
- Price:$799,000
- Price per sq. ft.:$273.44
- Tax amount:$9,444 (2026)
Features and amenities
- Appliances:Range, Refrigerator
Parking
- Total parking spaces:3
- Parking description:Off Street, Paved, Paved Drive
New listings near 31-33 Pearl Street
- Coming Soon
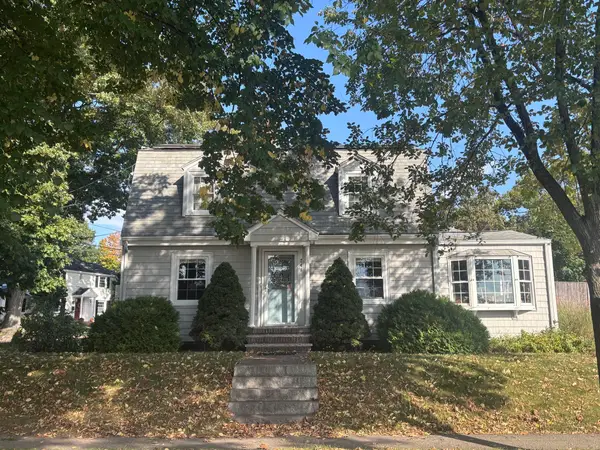 $799,900Coming Soon3 beds 2 baths1,818 sq. ft.
248 Fenno Street, Quincy, MA 02170
MLS# 73589198Listed by: Conway - Marshfield - New
 $599,000Active-- beds -- baths2,816 sq. ft.
23 Russell Park, Quincy, MA 02169
MLS# 73590808Listed by: Horvath & Tremblay - Open Sat, 12 to 1:30pmNew
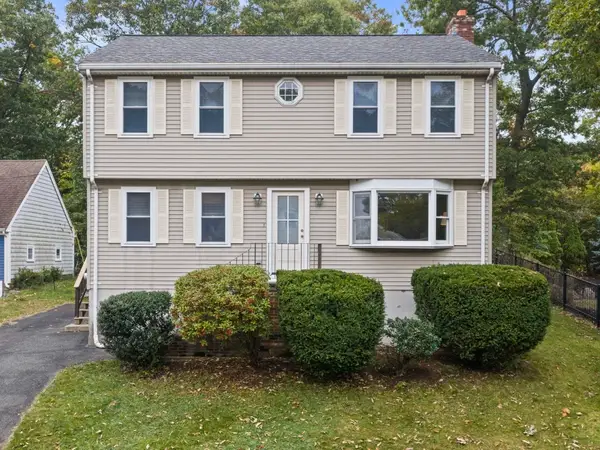 $849,000Active3 beds 2 baths2,192 sq. ft.
16 Beverly St, Quincy, MA 02169
MLS# 73590631Listed by: William Raveis R.E. & Home Services - Open Sat, 11am to 12:30pmNew
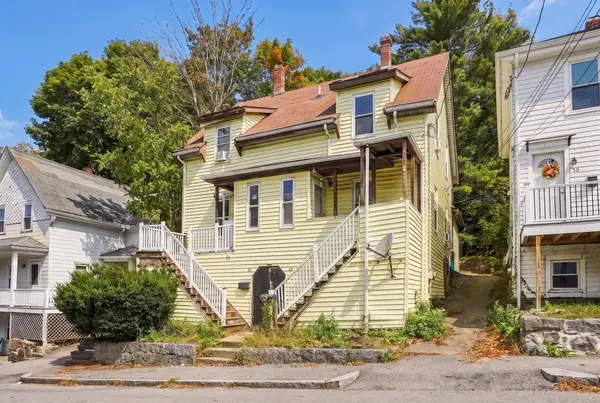 $645,000Active4 beds 3 baths1,830 sq. ft.
26 Prout St, Quincy, MA 02169
MLS# 73590670Listed by: eXp Realty LLC - Corporate Office - Open Sat, 12 to 1pmNew
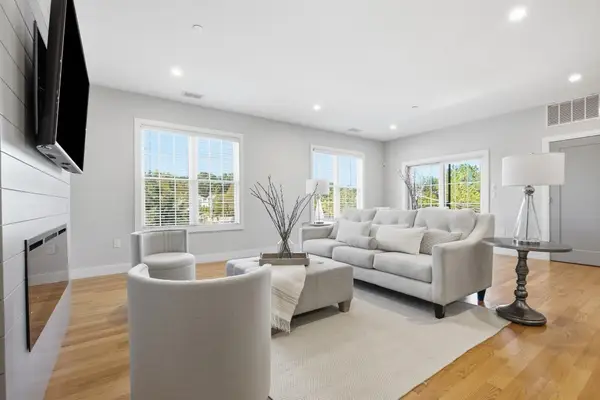 $825,000Active3 beds 2 baths1,688 sq. ft.
178 Robertson St #7, Quincy, MA 02169
MLS# 73590680Listed by: Coldwell Banker Realty - Boston - New
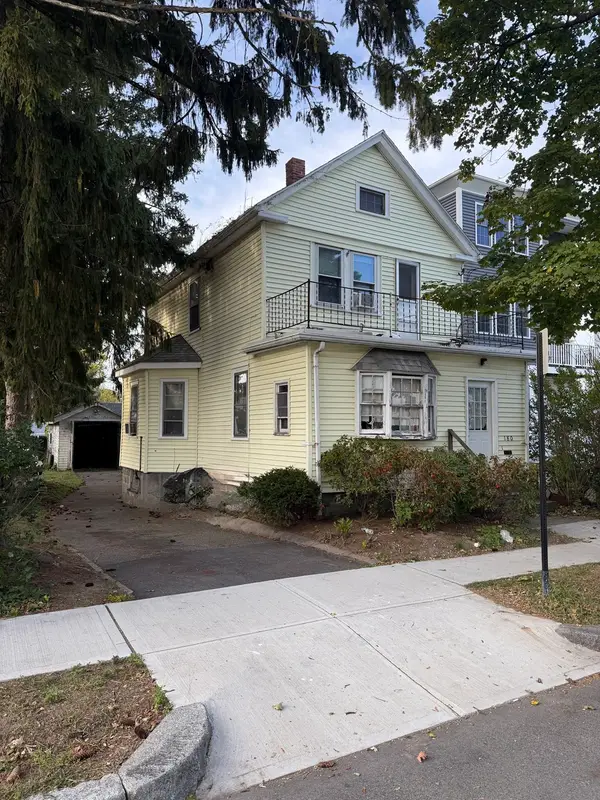 $500,000Active3 beds 2 baths1,445 sq. ft.
180 Billings Road, Quincy, MA 02171
MLS# 73590497Listed by: Century 21 North East - Open Thu, 4:30 to 6pmNew
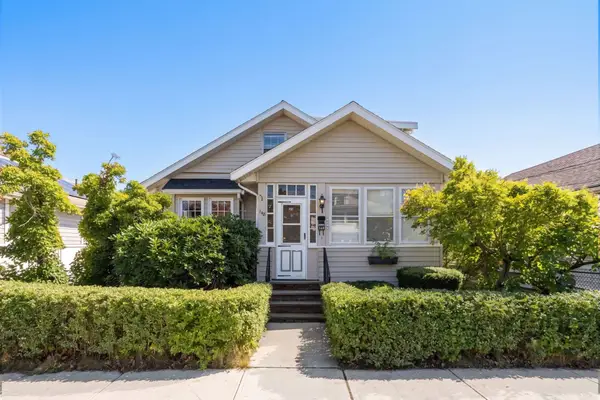 $739,000Active4 beds 2 baths1,960 sq. ft.
148 Wilson Ave, Quincy, MA 02170
MLS# 73590482Listed by: FC Realty Group - Open Sun, 12 to 1:30pmNew
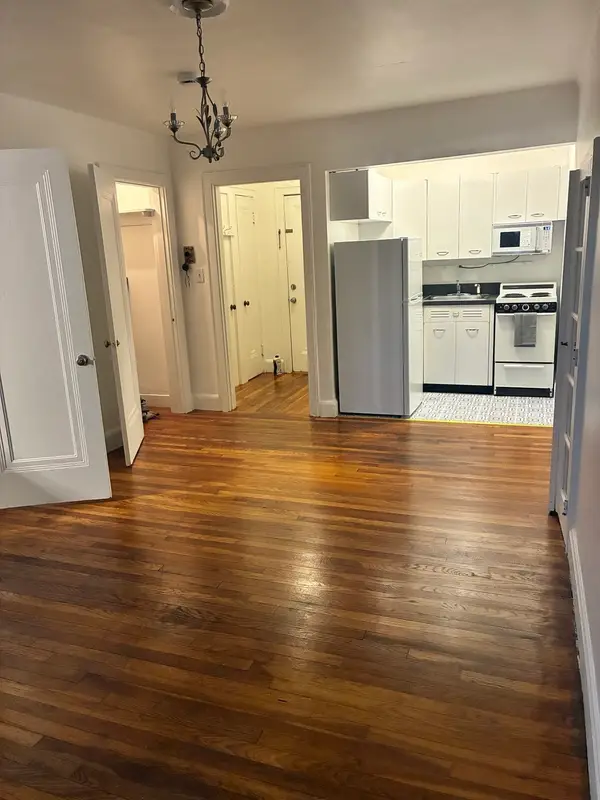 $234,900Active-- beds 1 baths369 sq. ft.
195 Thomas Burgin Parkway #409, Quincy, MA 02169
MLS# 73590437Listed by: StartPoint Realty - New
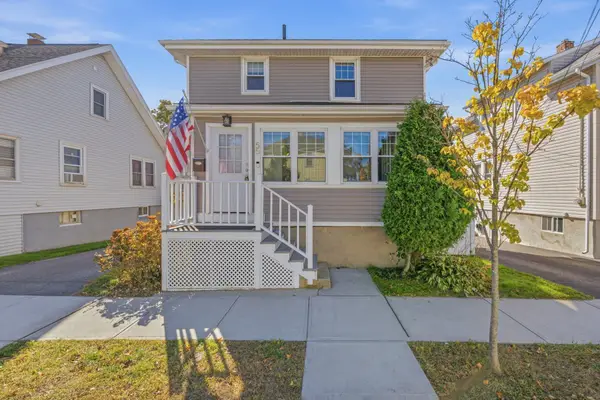 $760,000Active3 beds 3 baths1,380 sq. ft.
55 Sharon Rd, Quincy, MA 02171
MLS# 73590324Listed by: Kava Realty Group, Inc.


Protect your home and budget from life's surprises with an Assurant Home Warranty, backed by a partner that supports you through every step of homeownership. Explore Plans.
© 2026 Better Homes and Gardens Real Estate LLC. An Anywhere Real Estate company. All rights reserved. Better Homes and Gardens® Real Estate is a registered trademark owned by Meredith Operations Corporation, licensed to Better Homes and Gardens Real Estate LLC and used with permission. Better Homes and Gardens Real Estate LLC fully supports the principles of the Fair Housing Act and the Equal Opportunity Act. Listing information is deemed reliable but is not guaranteed accurate.
Each office is independently owned and operated.
Any services or products provided by third parties are not provided by, affiliated with or related to Better Homes and Gardens Real Estate LLC, or its affiliated companies.