
178 Robertson St #7, Quincy, MA 02169
Local realty services provided by:Better Homes and Gardens Real Estate The Shanahan Group
178 Robertson St #7,Quincy, MA 02169
$825,000
- 3 Beds
- 2 Baths
- 1,688 sq. ft.
- Condominium
- Active
Upcoming open houses
- Sat, Oct 1712:00 pm - 01:00 pm
- Sun, Oct 1812:00 pm - 01:00 pm
Listed by: nicole kalmanidis, grace bloodwell
Office: coldwell banker realty - boston
MLS#:73590680
Source:MLSPIN
Price summary
- Price:$825,000
- Price per sq. ft.:$488.74
- Monthly HOA dues:$442
About this home
Sun-filled 3BD/2BA corner penthouse with an exceptional layout and an incredible collection of amenities, including two heated garage parking spaces and two exclusive-use outdoor spaces. The home opens to a dramatic, expansive living area with beautiful hardwood floors and walls of windows flooding the space with natural light. A built-in fireplace with shiplap accent wall anchors the room, while the chef’s kitchen features a breakfast bar, GE Café appliances, custom cabinetry and Calacatta quartz countertops. The generous primary suite is a true retreat, with a spa-like en-suite bath featuring marble accents and a double vanity. The spacious hall bath also offers a double vanity, marble accents and beautiful custom finishes. All three bedrooms have excellent storage with custom closets, complemented by additional hallway storage and in-unit laundry. Then there’s the outdoor space! Step onto your private corner balcony or head upstairs to the spectacular exclusive-use roof deck, complete with wet bar, wine refrigerator, speakers and wiring for a television—an amazing space for entertaining or simply taking in the views. Central air, efficient hydro-air, audiovisual intercom, a full-size elevator and two heated garage parking spaces round out this rare penthouse offering. This is the one!...
Contact an agent
Home facts
- Year built:2020
- Listing ID #:73590680
- Updated:October 14, 2026 at 08:01 PM
Rooms and interior
- Bedrooms:3
- Total bathrooms:2
- Full bathrooms:2
- Rooms Total:5
- Flooring:Tile, Wood
- Kitchen Description:Dishwasher, Disposal, Microwave, Range, Refrigerator, Wine Refrigerator
- Living area:1,688 sq. ft.
Heating and cooling
- Cooling:Central Air
- Heating:Forced Air, Natural Gas
- Central air:Yes
Structure and exterior
- Year built:2020
- Building area:1,688 sq. ft.
- Exterior Features:Deck, Deck - Roof + Access Rights
Utilities
- Water:Public
- Sewer:Public Sewer
Finances and disclosures
- Price:$825,000
- Price per sq. ft.:$488.74
- Tax amount:$9,179 (2026)
Features and amenities
- Appliances:Dishwasher, Disposal, Dryer, Microwave, Range, Refrigerator, Washer, Wine Refrigerator
- Laundry features:Dryer, In Unit, Washer
- Amenities:Elevator(s), Wet Bar, Wired For Sound
Parking
- Total parking spaces:2
- Parking description:Attached, Deeded, Heated Garage, Under
- Garage:Yes
- Garage spaces:2
New listings near 178 Robertson St #7
- Coming Soon
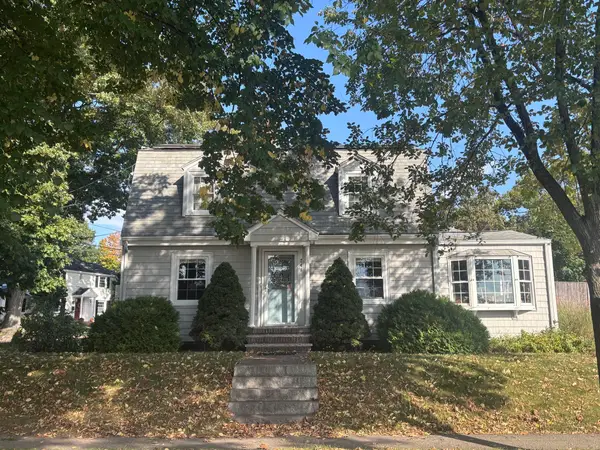 $799,900Coming Soon3 beds 2 baths1,818 sq. ft.
248 Fenno Street, Quincy, MA 02170
MLS# 73589198Listed by: Conway - Marshfield - New
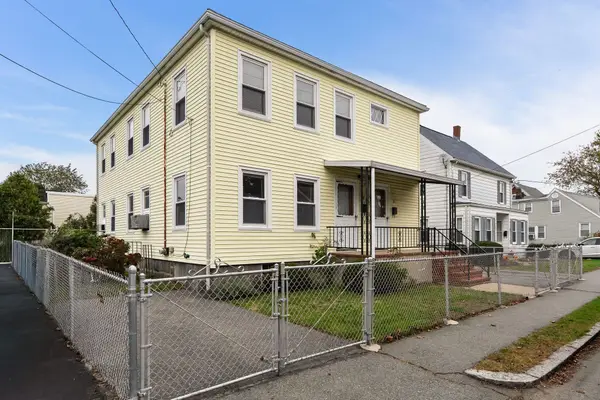 $799,000Active4 beds 3 baths2,922 sq. ft.
31-33 Pearl Street, Quincy, MA 02169
MLS# 73590755Listed by: William Raveis R.E. & Home Services - Open Sat, 12 to 1:30pmNew
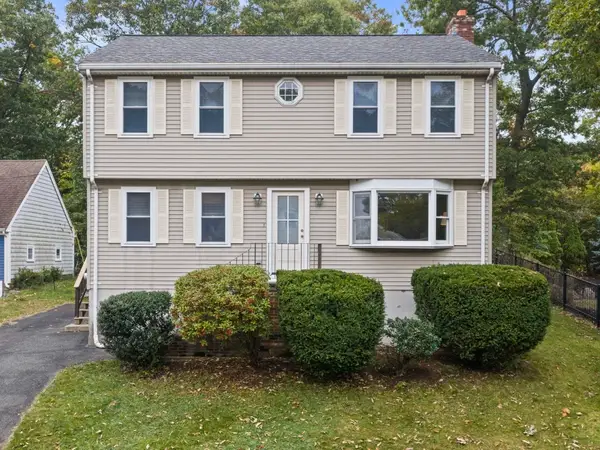 $849,000Active3 beds 2 baths2,192 sq. ft.
16 Beverly St, Quincy, MA 02169
MLS# 73590631Listed by: William Raveis R.E. & Home Services - Open Sat, 11am to 12:30pmNew
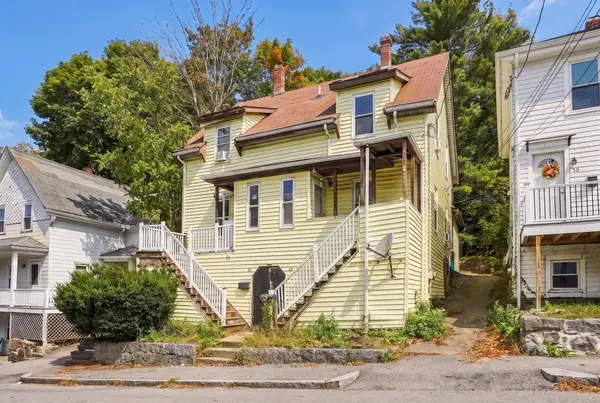 $645,000Active4 beds 3 baths1,830 sq. ft.
26 Prout St, Quincy, MA 02169
MLS# 73590670Listed by: eXp Realty LLC - Corporate Office - New
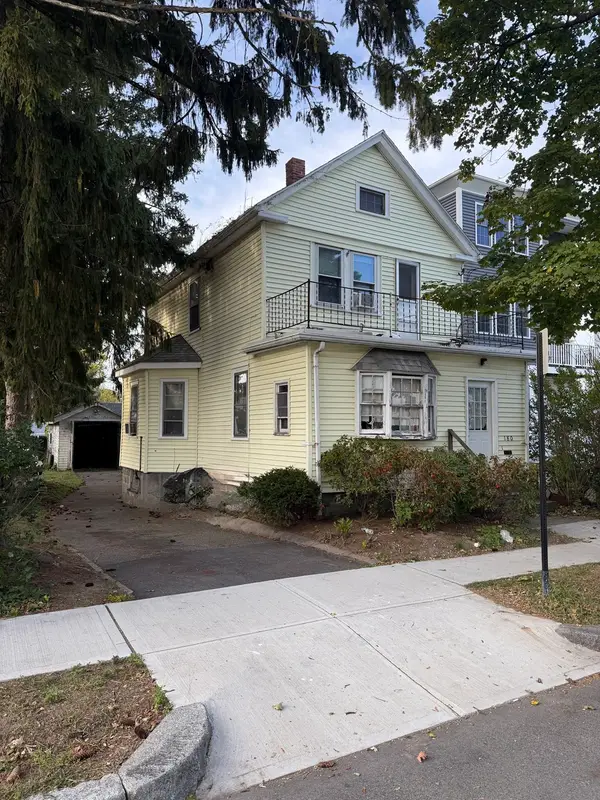 $500,000Active3 beds 2 baths1,445 sq. ft.
180 Billings Road, Quincy, MA 02171
MLS# 73590497Listed by: Century 21 North East - Open Thu, 4:30 to 6pmNew
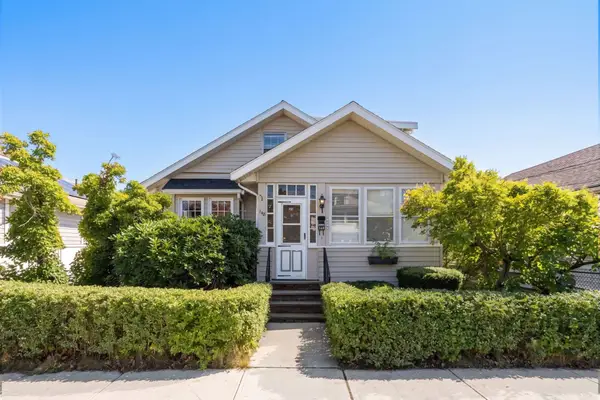 $739,000Active4 beds 2 baths1,960 sq. ft.
148 Wilson Ave, Quincy, MA 02170
MLS# 73590482Listed by: FC Realty Group - Open Sun, 12 to 1:30pmNew
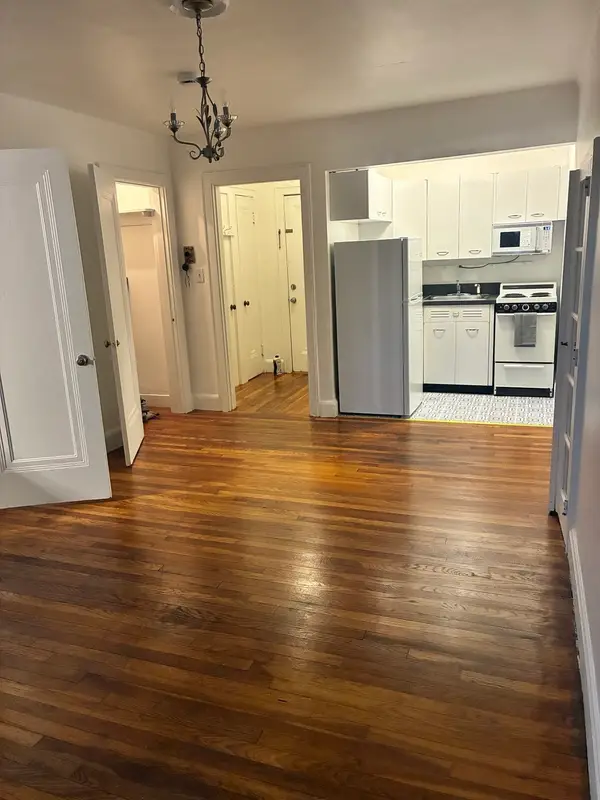 $234,900Active-- beds 1 baths369 sq. ft.
195 Thomas Burgin Parkway #409, Quincy, MA 02169
MLS# 73590437Listed by: StartPoint Realty - New
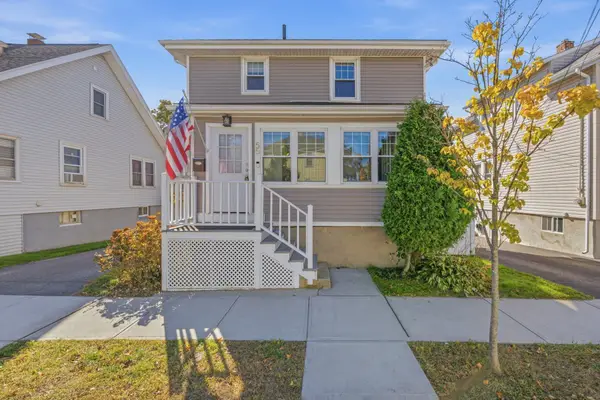 $760,000Active3 beds 3 baths1,380 sq. ft.
55 Sharon Rd, Quincy, MA 02171
MLS# 73590324Listed by: Kava Realty Group, Inc. - Open Thu, 4:30 to 6pmNew
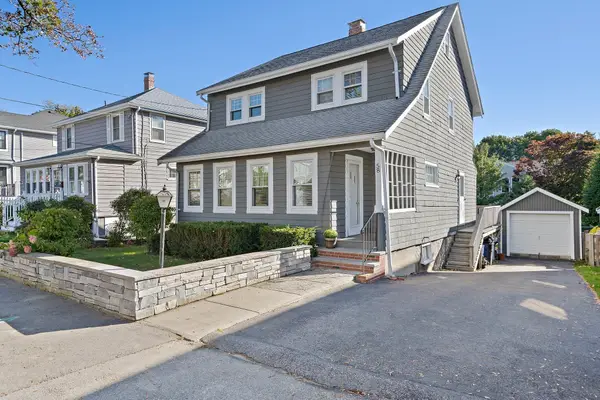 $700,000Active3 beds 1 baths1,480 sq. ft.
58 Virginia Road, Quincy, MA 02169
MLS# 73590240Listed by: Ceres Real Estate


Protect your home and budget from life's surprises with an Assurant Home Warranty, backed by a partner that supports you through every step of homeownership. Explore Plans.
© 2026 Better Homes and Gardens Real Estate LLC. An Anywhere Real Estate company. All rights reserved. Better Homes and Gardens® Real Estate is a registered trademark owned by Meredith Operations Corporation, licensed to Better Homes and Gardens Real Estate LLC and used with permission. Better Homes and Gardens Real Estate LLC fully supports the principles of the Fair Housing Act and the Equal Opportunity Act. Listing information is deemed reliable but is not guaranteed accurate.
Each office is independently owned and operated.
Any services or products provided by third parties are not provided by, affiliated with or related to Better Homes and Gardens Real Estate LLC, or its affiliated companies.