
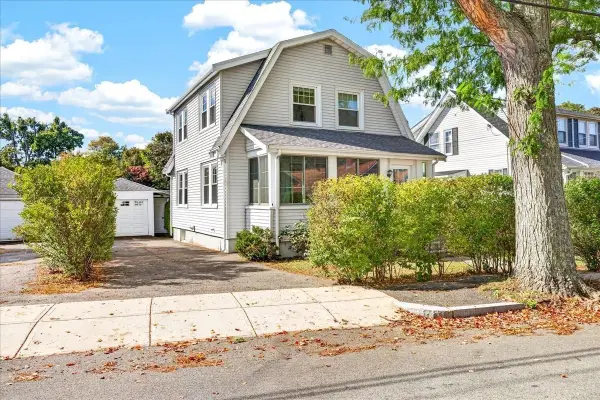
576 Sea St, Quincy, MA 02169
Local realty services provided by:Better Homes and Gardens Real Estate The Masiello Group
576 Sea St,Quincy, MA 02169
$420,000
- 3 Beds
- 1 Baths
- 976 sq. ft.
- Single family
- Active
Upcoming open houses
- Sat, Oct 1712:00 pm - 02:00 pm
Listed by: samuel merida
Office: exp realty llc
MLS#:73591102
Source:MLSPIN
Price summary
- Price:$420,000
- Price per sq. ft.:$430.33
About this home
Welcome to 576 Sea Street, nestled in Quincy's coastal Adams Shore neighborhood! This charming 2-bedroom, 1-bath ranch offers the convenience of single-level living with plenty of natural light from overhead skylights. Inside, you'll find a functional layout, a kitchen with gas cooking, convenient first-floor laundry, and a newer Navien gas heating system. Outside to a fenced yard overlooking the surrounding marshland, offering scenic views and space to garden, entertain, or simply unwind. A spacious storage shed provides additional flexibility for hobbies or workshop use, while the full basement offers generous storage space. With off-street parking for up to four vehicles, everyday convenience is covered. Enjoy nearby beaches, waterfront parks, marinas, shopping, and dining, along with access to public transportation and major commuter routes. Whether you're looking to downsize, purchase your first home, or enjoy a quieter coastal lifestyle, 576 Sea Street is an opportunity worth exploring!...
Contact an agent
Home facts
- Year built:1900
- Subdivision & Development:Adams Shore
- Listing ID #:73591102
- Updated:October 17, 2026 at 11:19 AM
Rooms and interior
- Bedrooms:3
- Total bathrooms:1
- Full bathrooms:1
- Rooms Total:5
- Flooring:Wood
- Kitchen Description:Range, Refrigerator
- Basement Description:Concrete, Full, Interior Entry, Unfinished
- Living area:976 sq. ft.
Heating and cooling
- Cooling:Window Unit(s)
- Heating:Baseboard, Natural Gas
Structure and exterior
- Roof:Shingle
- Year built:1900
- Building area:976 sq. ft.
- Lot area:0.12 Acres
- Lot Features:Flood Plain, Gentle Sloping, Marsh
- Architectural Style:Ranch
- Construction Materials:Frame
- Foundation Description:Block
Schools
- High school:Quincy High
- Middle school:Broadmeadows
- Elementary school:Merrymount
Utilities
- Water:Public
- Sewer:Public Sewer
Finances and disclosures
- Price:$420,000
- Price per sq. ft.:$430.33
- Tax amount:$4,764 (2026)
Features and amenities
- Appliances:Dryer, ENERGY STAR Qualified Washer, Range, Refrigerator
- Laundry features:Dryer, ENERGY STAR Qualified Washer, First Floor, Washer Hookup
- Amenities:Gas Water Heater
Parking
- Total parking spaces:4
- Parking description:Detached, Off Street, Paved, Paved Drive
- Garage:Yes
New listings near 576 Sea St
- Coming Soon
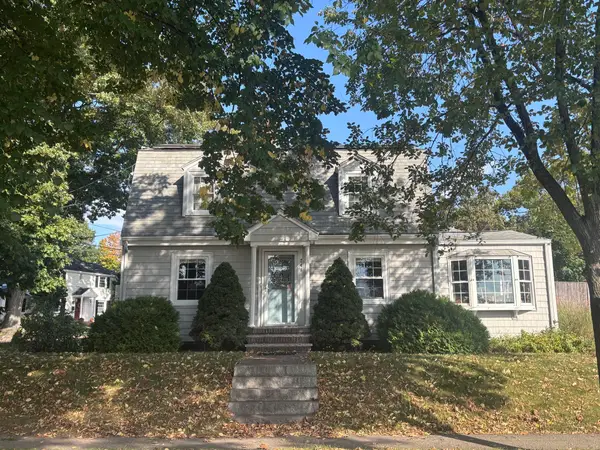 $799,900Coming Soon3 beds 2 baths1,818 sq. ft.
248 Fenno Street, Quincy, MA 02170
MLS# 73589198Listed by: Conway - Marshfield - Open Sun, 1:30 to 3pmNew
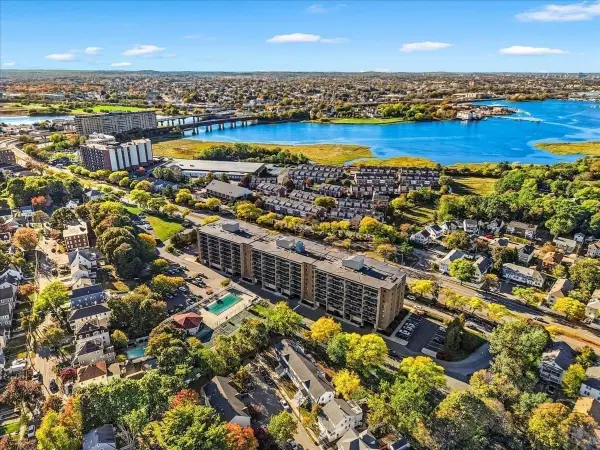 $370,000Active1 beds 1 baths846 sq. ft.
185 Quincy Shore Dr #24, Quincy, MA 02171
MLS# 73591996Listed by: Compass - New
 $499,000Active3 beds 1 baths953 sq. ft.
31 Water St., Quincy, MA 02382
MLS# 73591889Listed by: William Raveis R.E. & Home Services - New
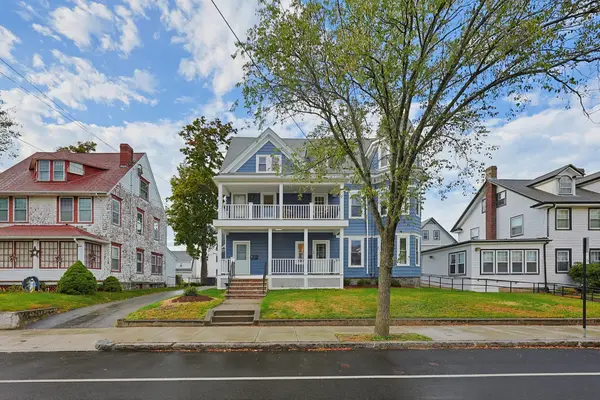 $1,775,000Active10 beds 5 baths5,121 sq. ft.
104-108 Billings Rd, Quincy, MA 02171
MLS# 73591913Listed by: Paramount Properties - Open Sat, 11am to 2pmNew
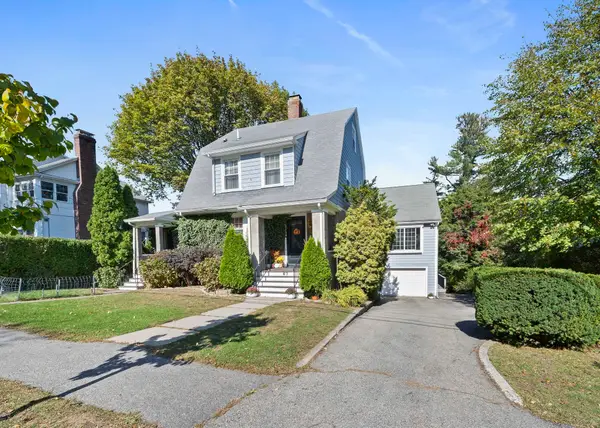 $1,200,000Active4 beds 4 baths2,305 sq. ft.
67 Summit Ave, Quincy, MA 02170
MLS# 73591742Listed by: Condon and Walsh Real Estate - Open Sun, 11am to 1pmNew
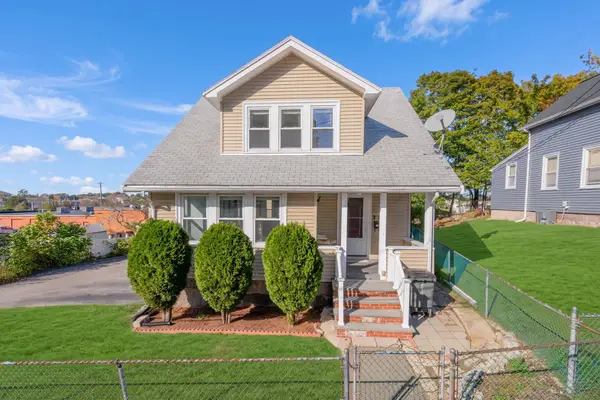 $569,000Active3 beds 3 baths2,170 sq. ft.
28 Vine Ave #28, Quincy, MA 02169
MLS# 73591497Listed by: Thread Real Estate, LLC - Open Sat, 10:30am to 12pmNew
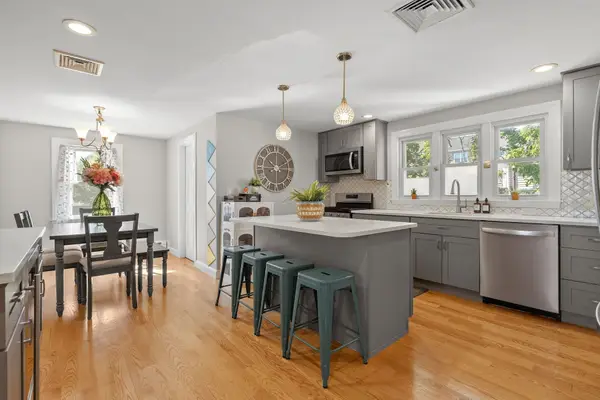 $599,000Active3 beds 2 baths2,001 sq. ft.
84 West Street #2, Quincy, MA 02169
MLS# 73591392Listed by: William Raveis R.E. & Home Services - Open Sun, 11am to 12:30pmNew
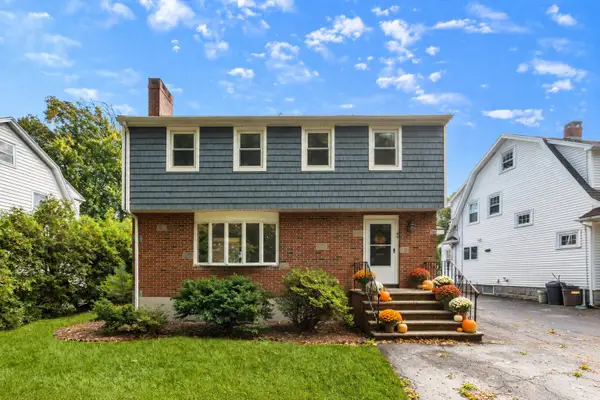 $849,999Active4 beds 2 baths1,620 sq. ft.
54 Furnace Brook Pkwy, Quincy, MA 02169
MLS# 73591341Listed by: FC Realty Group - Open Sat, 11:30am to 1pmNew
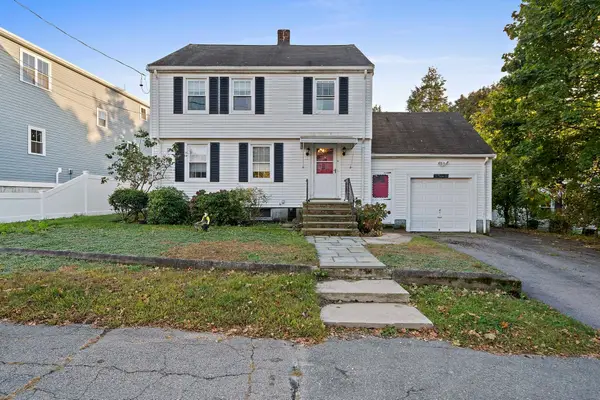 $689,900Active3 beds 3 baths1,781 sq. ft.
50 Lyons St, Quincy, MA 02169
MLS# 73591140Listed by: ESQ Realty Advisors LLC - Open Sun, 11:30am to 1:30pmNew
 $749,900Active3 beds 2 baths1,878 sq. ft.
8 Sunnyside Rd, Quincy, MA 02169
MLS# 73591162Listed by: William Raveis R.E. & Home Services


Protect your home and budget from life's surprises with an Assurant Home Warranty, backed by a partner that supports you through every step of homeownership. Explore Plans.
© 2026 Better Homes and Gardens Real Estate LLC. An Anywhere Real Estate company. All rights reserved. Better Homes and Gardens® Real Estate is a registered trademark owned by Meredith Operations Corporation, licensed to Better Homes and Gardens Real Estate LLC and used with permission. Better Homes and Gardens Real Estate LLC fully supports the principles of the Fair Housing Act and the Equal Opportunity Act. Listing information is deemed reliable but is not guaranteed accurate.
Each office is independently owned and operated.
Any services or products provided by third parties are not provided by, affiliated with or related to Better Homes and Gardens Real Estate LLC, or its affiliated companies.