
76 Woodcliff Rd, Quincy, MA 02169
Local realty services provided by:Better Homes and Gardens Real Estate The Masiello Group
76 Woodcliff Rd,Quincy, MA 02169
$799,000
- 4 Beds
- 2 Baths
- 1,964 sq. ft.
- Single family
- Active
Upcoming open houses
- Sat, Aug 2912:00 pm - 02:00 pm
- Sun, Aug 3012:00 pm - 02:00 pm
Listed by: team rovi, stacey clews
Office: real broker ma, llc
MLS#:73568855
Source:MLSPIN
Price summary
- Price:$799,000
- Price per sq. ft.:$406.82
About this home
Welcome to 76 Woodcliff Rd in West Quincy. Situated on a generous 9,000+ square foot quiet and private corner lot at the end of a quiet dead-end street, this expansive and updated Colonial presents an incredible opportunity in a fantastic Quincy neighborhood. Cherished by long-time owners, the residence has been updated throughout and is ready to welcome its next chapter. The versatile floor plan includes a very spacious first floor bedroom along with new central air conditioning throughout the first-floor.Generous living spaces flow throughout the main level, highlighting a large eat-in kitchen, formal dining area and a sunny living room that opens to a flexible and sunny glass enclosed bonus/ office/ sun room—perfect for a home office, home gym, fifth bedroom or playroom. Upstairs includes a large, double vanity updated full bathroom and three exceptionally spacious bedrooms. Outside, the large, corner lot and fenced in yard offer plenty of private room for outdoor entertaining, bbq's, birthday's, gardening, sunning, games, sports, recreation and gatherings. This sweet home is located in the popular, vey quaint and quiet, and desirable Ames street neighborhood. This phenomenal Quincy location sits close to the Braintree line in sought after West Quincy. Commuters will love this ideal setting located minutes to Quincy Adams T station, Route 93/128, public bus routes, local shopping, and the scenic hiking trails of the Blue Hills. This classic 1945 center entrance colonial home is a wonderful opportunity to buy a great 4 bedroom, possible 5 bedroom, property in popular West Quincy, Double Open House Saturday and Sunday 12-2pm. Don't miss out on this fantastic Quincy home....
Contact an agent
Home facts
- Year built:1945
- Listing ID #:73568855
- Updated:August 28, 2026 at 02:39 PM
Rooms and interior
- Bedrooms:4
- Total bathrooms:2
- Full bathrooms:2
- Rooms Total:8
- Flooring:Flooring - Hardwood, Hardwood, Tile, Vinyl, Wood
- Dining Description:Wall to Wall Carpet, Wood
- Kitchen Description:Flooring - Vinyl, Freezer, Microwave, Range, Refrigerator
- Basement Description:Full, Interior Entry, Slab
- Living area:1,964 sq. ft.
Heating and cooling
- Cooling:1 Cooling Zone, Central Air, Window Unit(s)
- Heating:Baseboard, Oil
- Central air:Yes
Structure and exterior
- Roof:Shingle
- Year built:1945
- Building area:1,964 sq. ft.
- Lot area:0.21 Acres
- Lot Features:Cleared, Corner Lot, Level
- Architectural Style:Colonial
- Construction Materials:Brick, Frame
- Exterior Features:Garden, Rain Gutters
- Foundation Description:Concrete Perimeter
Schools
- High school:Per Board Of Ed
- Middle school:Per Board Of Ed
- Elementary school:Per Board Of Ed
Utilities
- Water:Public
- Sewer:Public Sewer
Finances and disclosures
- Price:$799,000
- Price per sq. ft.:$406.82
- Tax amount:$8,698 (2026)
Features and amenities
- Appliances:Dryer, Freezer, Microwave, Range, Refrigerator, Washer
- Laundry features:Dryer, Electric Dryer Hookup, In Basement, Lighting - Overhead, Washer, Washer Hookup
Parking
- Total parking spaces:4
- Parking description:Off Street, Paved Drive
- Garage:Yes
- Garage spaces:1
New listings near 76 Woodcliff Rd
- New
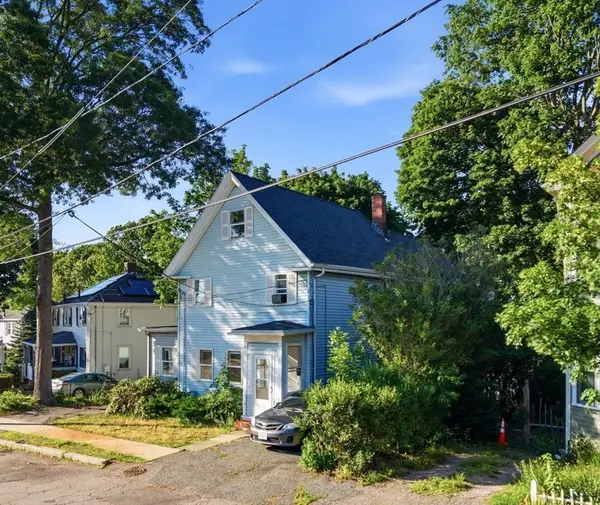 $79,880,000Active5 beds 3 baths2,754 sq. ft.
14-16 Moore St, Quincy, MA 02169
MLS# 73569399Listed by: Metropolitan Realty - New
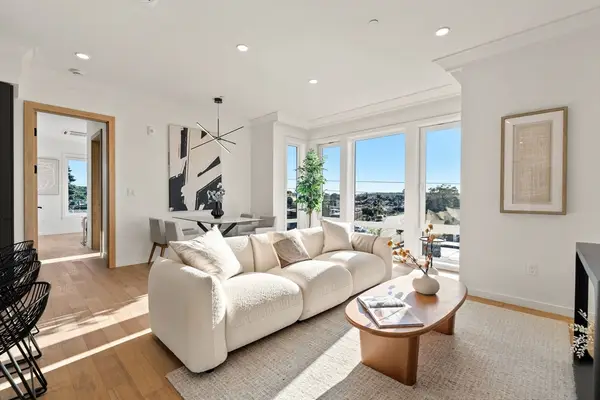 $789,000Active2 beds 3 baths1,040 sq. ft.
388 Washington Street #403, Quincy, MA 02169
MLS# 73569235Listed by: William Raveis R.E. & Home Services - Open Sat, 12 to 1:30pmNew
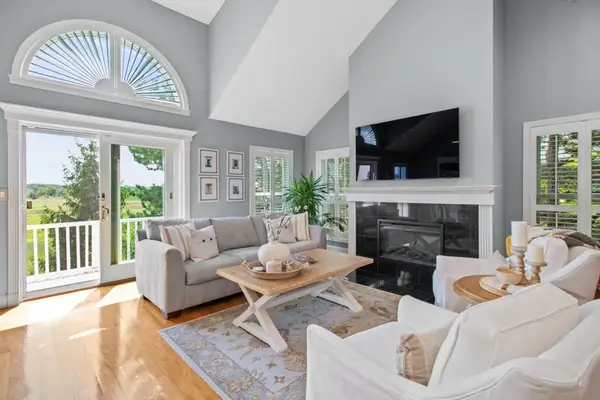 $1,098,000Active2 beds 4 baths1,714 sq. ft.
1 Cutter Ln #1, Quincy, MA 02171
MLS# 73569152Listed by: Seaport Realty Group - Open Sat, 11:30am to 1pmNew
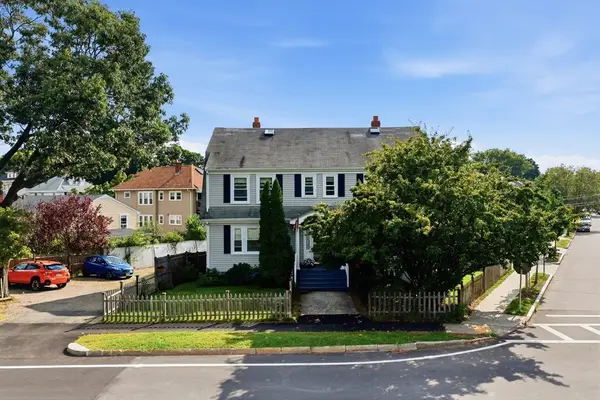 $379,000Active1 beds 1 baths753 sq. ft.
250 Furnace Brook Pkwy #Unit 1, Quincy, MA 02169
MLS# 73568880Listed by: Compass - New
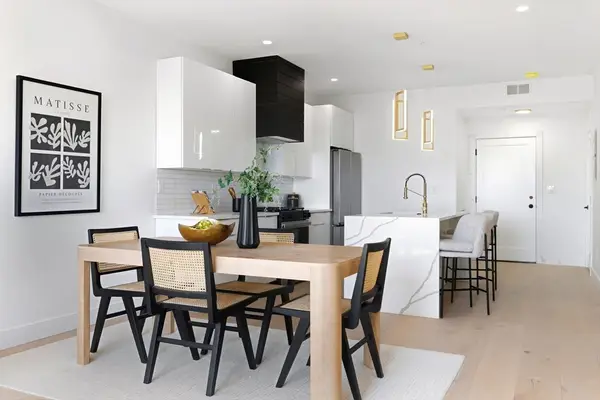 $809,999Active2 beds 2 baths1,255 sq. ft.
66 Mcgrath #408, Quincy, MA 02169
MLS# 73568717Listed by: Access - Open Sat, 11:30am to 1:30pmNew
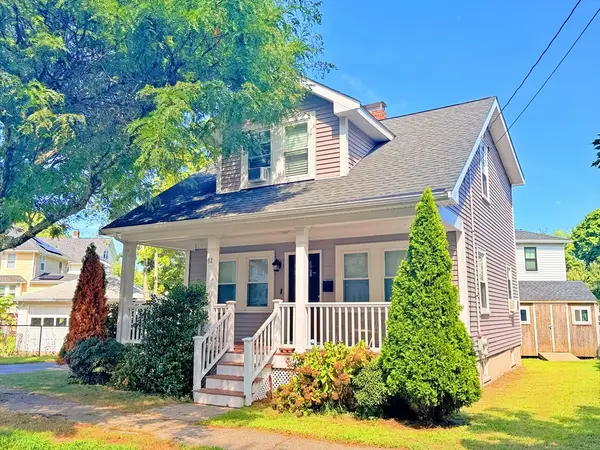 $680,000Active3 beds 2 baths1,128 sq. ft.
52 Oakland Ave, Quincy, MA 02170
MLS# 73568689Listed by: Central Real Estate - Open Sat, 1 to 3pmNew
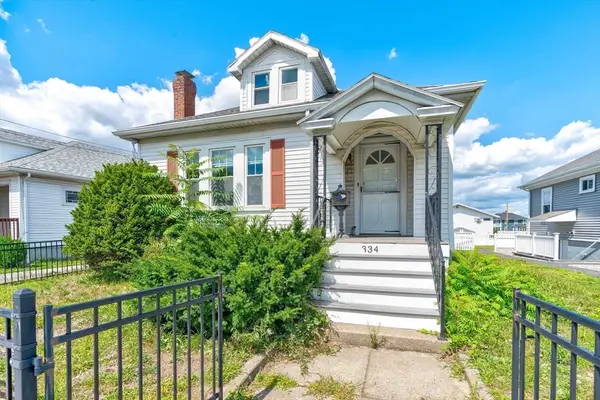 $668,000Active3 beds 2 baths1,991 sq. ft.
334 Sea St, Quincy, MA 02169
MLS# 73568639Listed by: Keller Williams Realty - Open Sat, 11am to 12:30pmNew
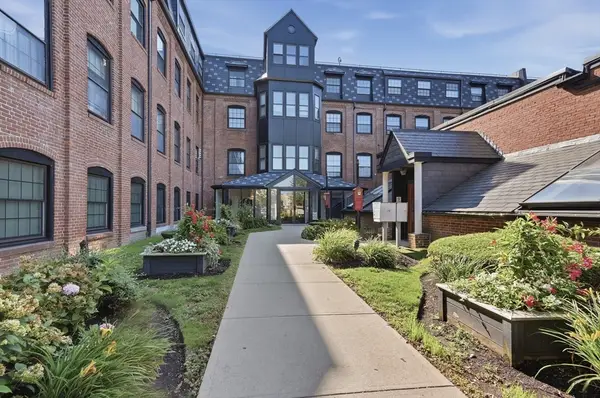 $435,000Active2 beds 1 baths785 sq. ft.
21 Linden St #421, Quincy, MA 02170
MLS# 73568647Listed by: Lamacchia Realty, Inc. - Open Sat, 11am to 1pmNew
 $999,000Active2 beds 3 baths1,693 sq. ft.
17 Holmes #PH1, Quincy, MA 02171
MLS# 73568271Listed by: Douglas Elliman Real Estate - The Sarkis Team


Protect your home and budget from life's surprises with an Assurant Home Warranty, backed by a partner that supports you through every step of homeownership. Explore Plans.
© 2026 Better Homes and Gardens Real Estate LLC. An Anywhere Real Estate company. All rights reserved. Better Homes and Gardens® Real Estate is a registered trademark owned by Meredith Operations Corporation, licensed to Better Homes and Gardens Real Estate LLC and used with permission. Better Homes and Gardens Real Estate LLC fully supports the principles of the Fair Housing Act and the Equal Opportunity Act. Listing information is deemed reliable but is not guaranteed accurate.
Each office is independently owned and operated.
Any services or products provided by third parties are not provided by, affiliated with or related to Better Homes and Gardens Real Estate LLC, or its affiliated companies.