
10 Michael Rd, Randolph, MA 02368
Local realty services provided by:Better Homes and Gardens Real Estate The Shanahan Group
10 Michael Rd,Randolph, MA 02368
$879,999
- 5 Beds
- 2 Baths
- 1,744 sq. ft.
- Multi-family
- Active
Listed by: johnny ho
Office: kava realty group, inc.
MLS#:73562012
Source:MLSPIN
Price summary
- Price:$879,999
- Price per sq. ft.:$504.59
About this home
Welcome to this charming two-family doublet-style brick-front home, ideally located near the Canton line. This well-maintained property features many recent updates, including updated kitchens and bathrooms, electrical, all-new windows, refinished hardwood floors, and fresh paint throughout. Unit 1 offers 3 bedrooms, kitchen, living room, and full bathroom, while Unit 2 offers 2 bedrooms, kitchen, living room, and full bathroom. Both units feature spacious and clean basements with excellent potential for future expansion or storage. The property sits on a level, square lot with professionally landscaped front and rear yards. Each unit has its own new double driveway for convenient off-street parking. Perfect for owner-occupants, multi-generational living, or investors. Live in one unit and rent the other to help with the mortgage, or enjoy the strong rental potential with less maintenance. A wonderful opportunity in a desirable North Randolph location!
Contact an agent
Home facts
- Year built:1965
- Listing ID #:73562012
- Updated:September 28, 2026 at 12:21 PM
Rooms and interior
- Bedrooms:5
- Total bathrooms:2
- Full bathrooms:2
- Rooms Total:9
- Flooring:Hardwood
- Kitchen Description:Dishwasher, Kitchen, Range, Refrigerator
- Basement Description:Concrete, Full, Unfinished, Walk-Out Access
- Living area:1,744 sq. ft.
Heating and cooling
- Cooling:2 Cooling Zones, Central Air
- Heating:Central, Forced Air, Natural Gas
- Central air:Yes
Structure and exterior
- Roof:Shingle
- Year built:1965
- Building area:1,744 sq. ft.
- Lot area:0.28 Acres
- Lot Features:Cleared, Level
- Construction Materials:Brick, Frame
- Foundation Description:Concrete Perimeter
Utilities
- Water:Public
- Sewer:Public Sewer
Finances and disclosures
- Price:$879,999
- Price per sq. ft.:$504.59
- Tax amount:$7,524 (2026)
Features and amenities
- Appliances:Dishwasher, Range, Refrigerator
Parking
- Total parking spaces:8
- Parking description:Driveway, Off Street, Paved, Paved Drive
New listings near 10 Michael Rd
- New
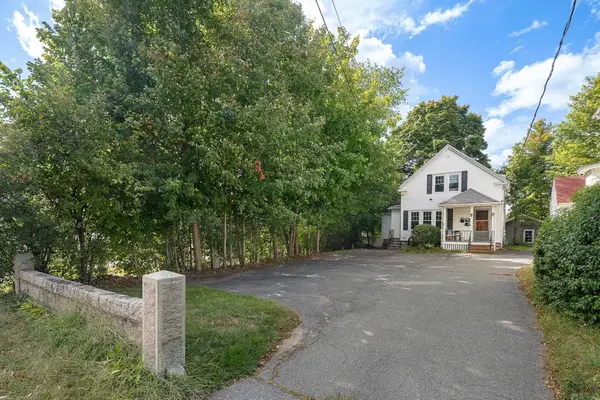 $850,000Active5 beds 2 baths1,506 sq. ft.
225 S. Main, Randolph, MA 02368
MLS# 73582972Listed by: Commonwealth Standard Realty Advisors - New
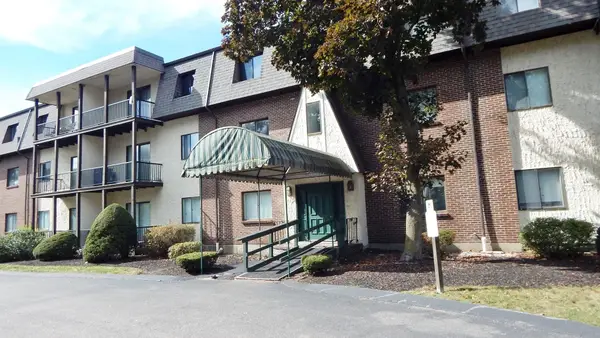 $269,900Active1 beds 1 baths756 sq. ft.
232 Canton St #107, Randolph, MA 02368
MLS# 73582516Listed by: Hargrove & Associates Real Estate, LLC - New
 $629,900Active4 beds 2 baths1,572 sq. ft.
51 Selwyn Rd, Randolph, MA 02368
MLS# 73581790Listed by: Redfin Corp. - New
 $649,900Active4 beds 2 baths1,216 sq. ft.
5 Wyman Rd, Randolph, MA 02368
MLS# 73581721Listed by: Keller Williams Realty Boston South West - New
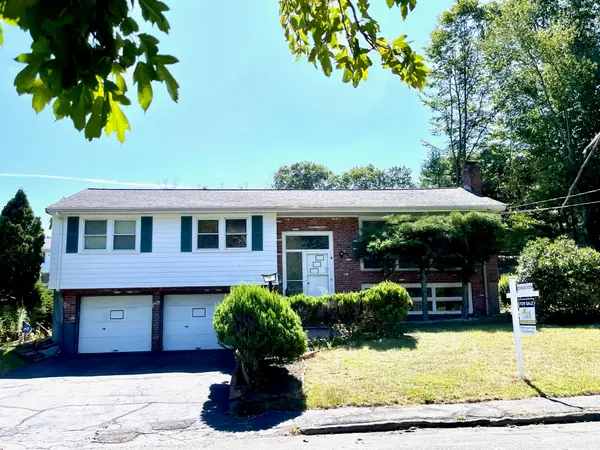 $650,000Active3 beds 3 baths1,504 sq. ft.
4 Sunset Drive, Randolph, MA 02368
MLS# 73577524Listed by: LAER Realty Partners - New
 $449,900Active3 beds 2 baths1,346 sq. ft.
66 Mark Terrace #66, Randolph, MA 02368
MLS# 73579195Listed by: Todd A. Sandler REALTORS®  $535,000Active3 beds 2 baths1,386 sq. ft.
41 Jones Ave, Randolph, MA 02368
MLS# 73578033Listed by: Gibson Sotheby's International Realty $699,900Active4 beds 2 baths2,013 sq. ft.
10 Howe Circle, Randolph, MA 02368
MLS# 73577056Listed by: Century 21 Custom Home Realty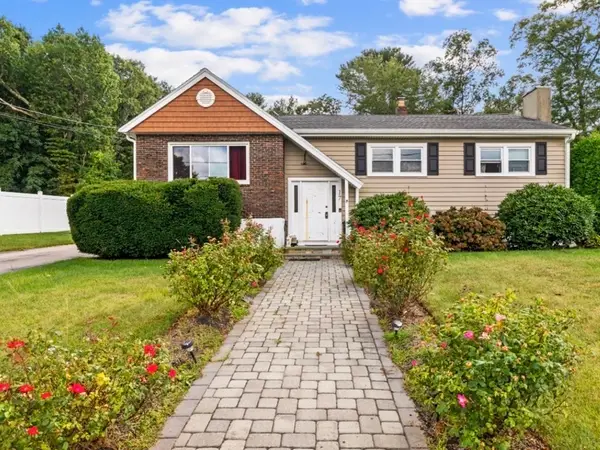 $645,000Active4 beds 2 baths2,060 sq. ft.
17 Acorn Dr, Randolph, MA 02368
MLS# 73577019Listed by: Thumbprint Realty, LLC $995,000Active5 beds 3 baths3,394 sq. ft.
38 Reynolds Ave, Randolph, MA 02368
MLS# 73576581Listed by: Venture


Protect your home and budget from life's surprises with an Assurant Home Warranty, backed by a partner that supports you through every step of homeownership. Explore Plans.
© 2026 Better Homes and Gardens Real Estate LLC. An Anywhere Real Estate company. All rights reserved. Better Homes and Gardens® Real Estate is a registered trademark owned by Meredith Operations Corporation, licensed to Better Homes and Gardens Real Estate LLC and used with permission. Better Homes and Gardens Real Estate LLC fully supports the principles of the Fair Housing Act and the Equal Opportunity Act. Listing information is deemed reliable but is not guaranteed accurate.
Each office is independently owned and operated.
Any services or products provided by third parties are not provided by, affiliated with or related to Better Homes and Gardens Real Estate LLC, or its affiliated companies.