
1001 N Main St #12, Randolph, MA 02368
Local realty services provided by:Better Homes and Gardens Real Estate The Masiello Group
1001 N Main St #12,Randolph, MA 02368
$335,000
- 2 Beds
- 1 Baths
- 1,060 sq. ft.
- Condominium
- Active
Upcoming open houses
- Sun, Nov 1511:00 am - 12:00 pm
Listed by: alexandra post
Office: engel & volkers boston
MLS#:73600821
Source:MLSPIN
Price summary
- Price:$335,000
- Price per sq. ft.:$316.04
- Monthly HOA dues:$464
About this home
Spacious, well-maintained two-bedroom penthouse at Royal Crest Condominium, a professionally managed community reserved for owner-occupants. The open floor plan features a generous living room with access to a private balcony, a separate dining area, and a bright kitchen. The unit offers an oversized primary bedroom and a well-sized second bedroom. Enjoy beautifully maintained grounds, an outdoor in-ground pool, and picnic areas. The complex offers common laundry in the building, stickered resident parking, and ample guest parking. Conveniently located near the highway, with a bus stop right in front of the complex!
Contact an agent
Home facts
- Year built:1971
- Listing ID #:73600821
- Updated:November 12, 2026 at 11:15 PM
Rooms and interior
- Bedrooms:2
- Total bathrooms:1
- Full bathrooms:1
- Rooms Total:4
- Kitchen Description:Dishwasher, Disposal, Freezer, Oven, Refrigerator, Trash Compactor
- Living area:1,060 sq. ft.
Heating and cooling
- Cooling:Window Unit(s)
- Heating:Electric Baseboard, Individual, Unit Control
Structure and exterior
- Year built:1971
- Building area:1,060 sq. ft.
Utilities
- Water:Public
- Sewer:Public Sewer
Finances and disclosures
- Price:$335,000
- Price per sq. ft.:$316.04
- Tax amount:$3,333 (2026)
Features and amenities
- Appliances:Dishwasher, Disposal, Freezer, Intercom, Refrigerator
- Laundry features:In Building
- Pool features:Association, In Ground
Parking
- Total parking spaces:2
- Parking description:Common, Guest, Paved
New listings near 1001 N Main St #12
- New
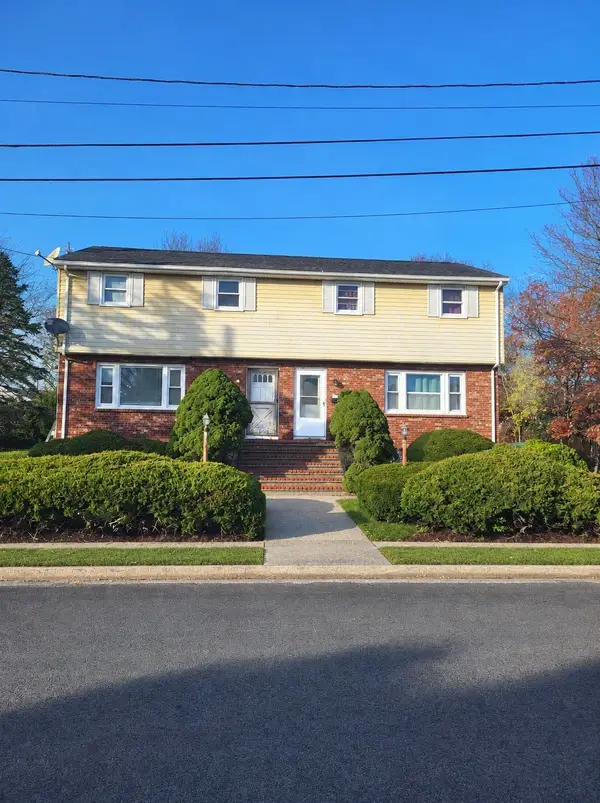 $449,900Active3 beds 2 baths1,236 sq. ft.
62 Pine Ave #62, Randolph, MA 02368
MLS# 73601464Listed by: Keller Williams Realty - Open Sat, 10 to 11:30amNew
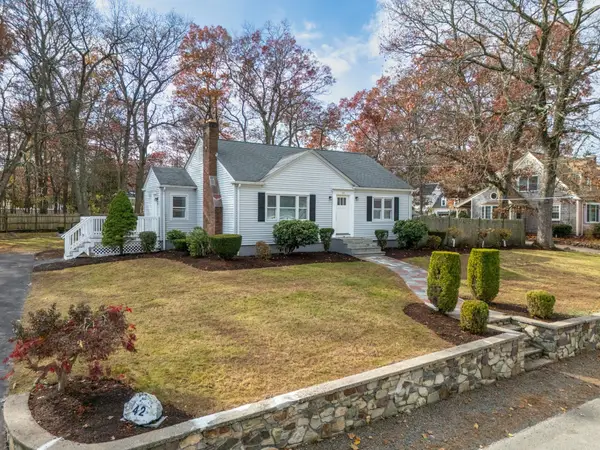 $495,000Active2 beds 1 baths1,074 sq. ft.
42 Cole Ter, Randolph, MA 02368
MLS# 73601232Listed by: J. Borstell Real Estate, Inc. - Open Sat, 12 to 1pmNew
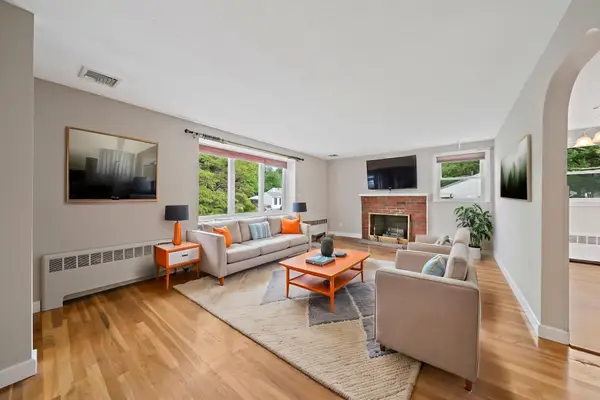 $555,000Active3 beds 1 baths1,040 sq. ft.
29 Thayer, Randolph, MA 02368
MLS# 73601112Listed by: Todd A. Sandler REALTORS® - New
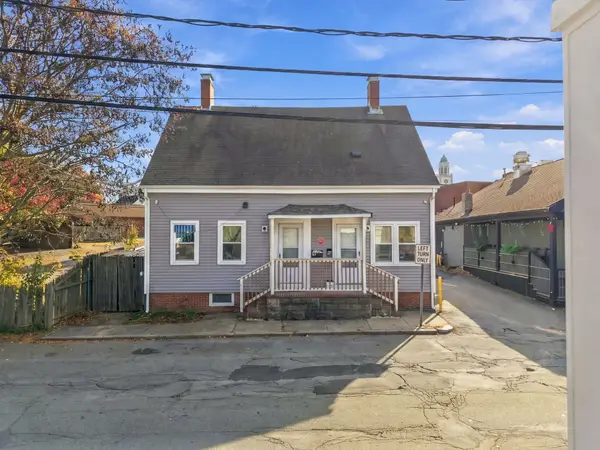 $729,900Active4 beds 2 baths1,544 sq. ft.
13-15 Short St, Randolph, MA 02368
MLS# 73599532Listed by: Compass - New
 $725,000Active4 beds 2 baths1,838 sq. ft.
24 Vinton St, Randolph, MA 02368
MLS# 73599199Listed by: Coldwell Banker Realty - Belmont - New
 $589,900Active3 beds 2 baths1,300 sq. ft.
41 Gold St, Randolph, MA 02368
MLS# 73599153Listed by: Landmark Unlimited Realty - New
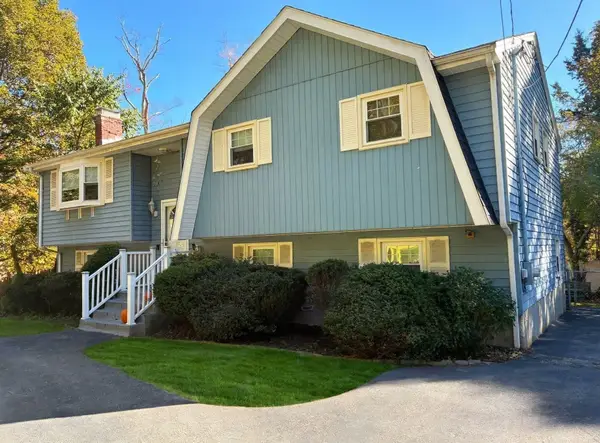 $690,000Active4 beds 2 baths1,636 sq. ft.
29 Newcomb Ave, Randolph, MA 02368
MLS# 73597652Listed by: RE/MAX Synergy - Open Sat, 12 to 1:30pm
 $375,000Active2 beds 2 baths2,192 sq. ft.
D5 Franklin Square #D5, Randolph, MA 02368
MLS# 73596153Listed by: Todd A. Sandler REALTORS®  $895,000Active4 beds 4 baths2,988 sq. ft.
9-11 Leo Egan Way, Randolph, MA 02368
MLS# 73595289Listed by: Berkshire Hathaway HomeServices Commonwealth Real Estate


Protect your home and budget from life's surprises with an Assurant Home Warranty, backed by a partner that supports you through every step of homeownership. Explore Plans.
© 2026 Better Homes and Gardens Real Estate LLC. An Anywhere Real Estate company. All rights reserved. Better Homes and Gardens® Real Estate is a registered trademark owned by Meredith Operations Corporation, licensed to Better Homes and Gardens Real Estate LLC and used with permission. Better Homes and Gardens Real Estate LLC fully supports the principles of the Fair Housing Act and the Equal Opportunity Act. Listing information is deemed reliable but is not guaranteed accurate.
Each office is independently owned and operated.
Any services or products provided by third parties are not provided by, affiliated with or related to Better Homes and Gardens Real Estate LLC, or its affiliated companies.