
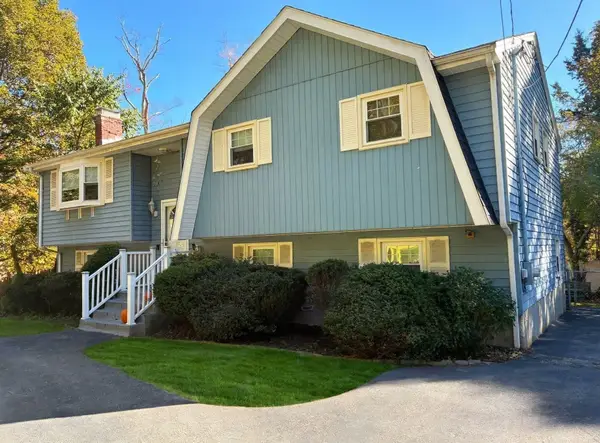
62 Pine Ave #62, Randolph, MA 02368
Local realty services provided by:Better Homes and Gardens Real Estate The Shanahan Group
62 Pine Ave #62,Randolph, MA 02368
$449,900
- 3 Beds
- 2 Baths
- 1,236 sq. ft.
- Condominium
- Active
Upcoming open houses
- Sat, Nov 1410:30 am - 12:00 pm
- Sun, Nov 1510:30 am - 12:00 pm
Listed by: christian merisme, charles lima
Office: keller williams realty
MLS#:73601464
Source:MLSPIN
Price summary
- Price:$449,900
- Price per sq. ft.:$364
About this home
Set in a well established neighborhood in North Randolph is this 3 bedroom, 1.5 bath townhouse condex residence. Built in 1971 and offering 1,236 square feet of thoughtfully planned living area, this property balances enduring architectural character with a functional floor plan designed for modern comfort with future expansion in the lower level for more living space. The residence is structured across two stories, providing a versatile layout that enhances the sense of space. Positioned on the first floor, the home offers ease of access and a seamless connection to the surrounding environment, ensuring that the living experience is both practical and comfortable. The interior layout encompasses three bedrooms, providing flexibility for a growing household, a dedicated home office, or guest accommodations. To support daily routines and serve the needs of residents and visitors alike, the home includes one full bathroom and one convenient half bathroom, both situated to maximize the efficiency of the floor plan. NO HOA fees!!!! We invite you to schedule a private viewing today to experience the practical layout and potential of this distinctive Randolph condominium. OPEN HOUSE. Saturday & Sunday, 10:30am-12pm....
Contact an agent
Home facts
- Year built:1971
- Listing ID #:73601464
- Updated:November 13, 2026 at 03:33 PM
Rooms and interior
- Bedrooms:3
- Total bathrooms:2
- Full bathrooms:1
- Half bathrooms:1
- Rooms Total:7
- Flooring:Carpet, Hardwood, Tile
- Kitchen Description:Dishwasher, Range
- Living area:1,236 sq. ft.
Heating and cooling
- Heating:Forced Air, Natural Gas
Structure and exterior
- Roof:Shingle
- Year built:1971
- Building area:1,236 sq. ft.
- Construction Materials:Frame
- Exterior Features:Porch
Utilities
- Water:Public
- Sewer:Public Sewer
Finances and disclosures
- Price:$449,900
- Price per sq. ft.:$364
- Tax amount:$3,868 (2026)
Features and amenities
- Appliances:Dishwasher, Range
- Laundry features:In Basement
Parking
- Total parking spaces:2
- Parking description:Off Street, Paved
New listings near 62 Pine Ave #62
- Open Sat, 10 to 11:30amNew
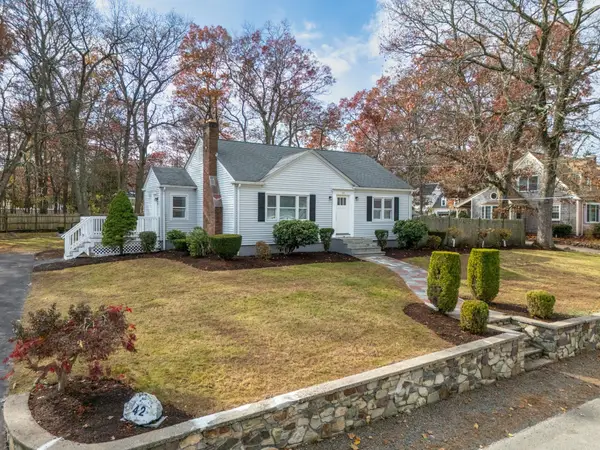 $495,000Active2 beds 1 baths1,074 sq. ft.
42 Cole Ter, Randolph, MA 02368
MLS# 73601232Listed by: J. Borstell Real Estate, Inc. - Open Sat, 12 to 1pmNew
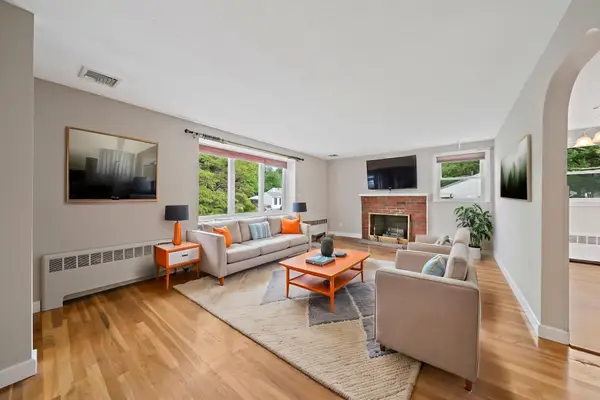 $555,000Active3 beds 1 baths1,040 sq. ft.
29 Thayer, Randolph, MA 02368
MLS# 73601112Listed by: Todd A. Sandler REALTORS® - Open Sun, 11am to 12pmNew
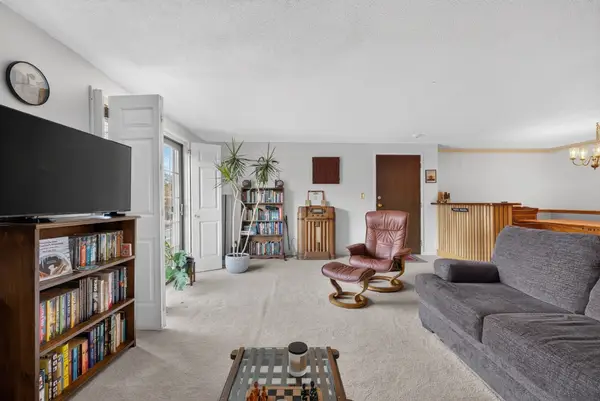 $335,000Active2 beds 1 baths1,060 sq. ft.
1001 N Main St #12, Randolph, MA 02368
MLS# 73600821Listed by: Engel & Volkers Boston - Open Sat, 1:30 to 2:30pmNew
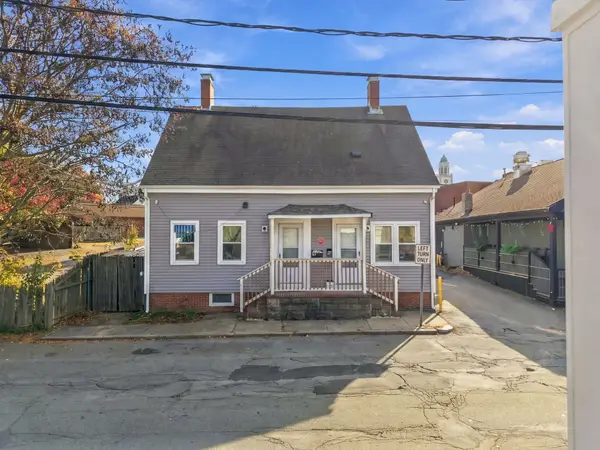 $729,900Active4 beds 2 baths1,544 sq. ft.
13-15 Short St, Randolph, MA 02368
MLS# 73599532Listed by: Compass - New
 $725,000Active4 beds 2 baths1,838 sq. ft.
24 Vinton St, Randolph, MA 02368
MLS# 73599199Listed by: Coldwell Banker Realty - Belmont - New
 $589,900Active3 beds 2 baths1,300 sq. ft.
41 Gold St, Randolph, MA 02368
MLS# 73599153Listed by: Landmark Unlimited Realty - New
 $690,000Active4 beds 2 baths1,636 sq. ft.
29 Newcomb Ave, Randolph, MA 02368
MLS# 73597652Listed by: RE/MAX Synergy - Open Sat, 12 to 1:30pm
 $375,000Active2 beds 2 baths2,192 sq. ft.
D5 Franklin Square #D5, Randolph, MA 02368
MLS# 73596153Listed by: Todd A. Sandler REALTORS®  $895,000Active4 beds 4 baths2,988 sq. ft.
9-11 Leo Egan Way, Randolph, MA 02368
MLS# 73595289Listed by: Berkshire Hathaway HomeServices Commonwealth Real Estate


Protect your home and budget from life's surprises with an Assurant Home Warranty, backed by a partner that supports you through every step of homeownership. Explore Plans.
© 2026 Better Homes and Gardens Real Estate LLC. An Anywhere Real Estate company. All rights reserved. Better Homes and Gardens® Real Estate is a registered trademark owned by Meredith Operations Corporation, licensed to Better Homes and Gardens Real Estate LLC and used with permission. Better Homes and Gardens Real Estate LLC fully supports the principles of the Fair Housing Act and the Equal Opportunity Act. Listing information is deemed reliable but is not guaranteed accurate.
Each office is independently owned and operated.
Any services or products provided by third parties are not provided by, affiliated with or related to Better Homes and Gardens Real Estate LLC, or its affiliated companies.