
36 Vine Street, Randolph, MA 02368
Local realty services provided by:Better Homes and Gardens Real Estate The Shanahan Group
Listed by: peter hughes
Office: todd a. sandler realtors®
MLS#:73562832
Source:MLSPIN
Price summary
- Price:$639,900
- Price per sq. ft.:$570.32
About this home
Gardener's dream come true! This completely renovated oversized ranch home is set on over a half acre with a very deep and private backyard that is full of fantastic garden areas, countless perennial flowers and tall bamboo reaching for the sky! The home features a living room with wood burning fireplace, picture window and gleaming hardwood floors open to the dining area with sunny glass sliding door which opens to the brand new white cabinet kitchen with quartz countertops, new pendant and recessed lighting, new stainless appliances including a 5 burner gas stove, vented microwave oven, dishwasher & disposal & a beautiful breakfast peninsula. There are three ample sized bedrooms all with generous closet space, hardwood floors & new recessed & overhead lighting. There's a completely new bath with tub/shower, vanity sink with quartz countertop & beautiful new tile floor. Add to this a huge basement space ready for you to finish into your family room, man cave or whatever you imagine! The property has newer architect style roof shingles, vinyl siding, vinyl replacement windows, freshly painted walls, all new outlets, switches, recessed lighting & brand new 100 amp circuit breaker panel. There's a brand new FHA heating system fuel by natural gas, gas hot water tank & brand new cool central air conditioning! Gardeners will particularly LOVE the well water for watering to your heart's content!!!!!!!! To top it off off there's a huge deck off the dining room overlooking the massive backyard & a HUGE, oversized one car attached garage with garage door opener & extra work and storage space. Last, there's new landscaping out front & a brand new paved driveway & walkway! So much to mention. You MUST come see!!!!!!!!!!!...
Contact an agent
Home facts
- Year built:1962
- Listing ID #:73562832
- Updated:September 28, 2026 at 12:21 PM
Rooms and interior
- Bedrooms:3
- Total bathrooms:1
- Full bathrooms:1
- Rooms Total:6
- Flooring:Hardwood, Tile
- Dining Description:Exterior Access, Hardwood, Slider
- Kitchen Description:Breakfast Bar / Nook, Countertops - Stone/Granite/Solid, Countertops - Upgraded, Dishwasher, Disposal, Flooring - Hardwood, Microwave, Open Floorplan, Range, Recessed Lighting
- Basement Description:Full, Unfinished
- Living area:1,122 sq. ft.
Heating and cooling
- Cooling:1 Cooling Zone, Central Air
- Heating:Forced Air, Natural Gas
- Central air:Yes
Structure and exterior
- Roof:Shingle
- Year built:1962
- Building area:1,122 sq. ft.
- Lot area:0.59 Acres
- Lot Features:Gentle Sloping, Wooded
- Architectural Style:Ranch
- Construction Materials:Frame
- Exterior Features:Deck
- Foundation Description:Concrete Perimeter
Utilities
- Water:Public
- Sewer:Public Sewer
Finances and disclosures
- Price:$639,900
- Price per sq. ft.:$570.32
- Tax amount:$6,230 (2026)
Features and amenities
- Appliances:Dishwasher, Disposal, Microwave, Range
- Laundry features:Gas Dryer Hookup, In Basement, Lighting - Overhead, Washer Hookup
- Amenities:Gas Water Heater
Parking
- Total parking spaces:3
- Parking description:Attached, Garage Door Opener, Off Street, Paved, Paved Drive
- Garage:Yes
- Garage spaces:1
New listings near 36 Vine Street
- New
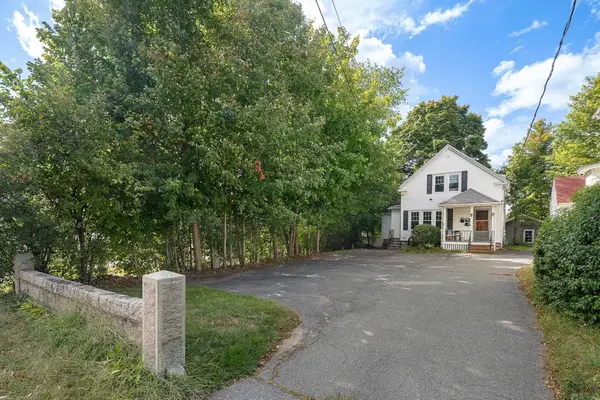 $850,000Active5 beds 2 baths1,506 sq. ft.
225 S. Main, Randolph, MA 02368
MLS# 73582972Listed by: Commonwealth Standard Realty Advisors - New
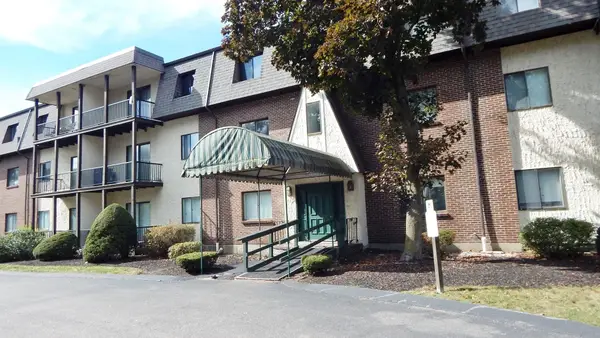 $269,900Active1 beds 1 baths756 sq. ft.
232 Canton St #107, Randolph, MA 02368
MLS# 73582516Listed by: Hargrove & Associates Real Estate, LLC - New
 $629,900Active4 beds 2 baths1,572 sq. ft.
51 Selwyn Rd, Randolph, MA 02368
MLS# 73581790Listed by: Redfin Corp. - New
 $649,900Active4 beds 2 baths1,216 sq. ft.
5 Wyman Rd, Randolph, MA 02368
MLS# 73581721Listed by: Keller Williams Realty Boston South West - New
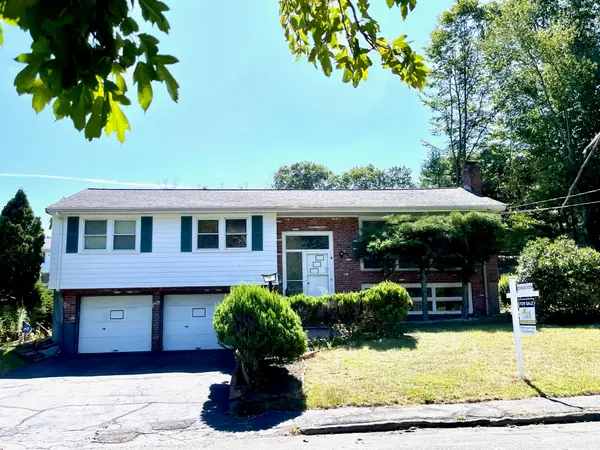 $650,000Active3 beds 3 baths1,504 sq. ft.
4 Sunset Drive, Randolph, MA 02368
MLS# 73577524Listed by: LAER Realty Partners - New
 $449,900Active3 beds 2 baths1,346 sq. ft.
66 Mark Terrace #66, Randolph, MA 02368
MLS# 73579195Listed by: Todd A. Sandler REALTORS®  $535,000Active3 beds 2 baths1,386 sq. ft.
41 Jones Ave, Randolph, MA 02368
MLS# 73578033Listed by: Gibson Sotheby's International Realty $699,900Active4 beds 2 baths2,013 sq. ft.
10 Howe Circle, Randolph, MA 02368
MLS# 73577056Listed by: Century 21 Custom Home Realty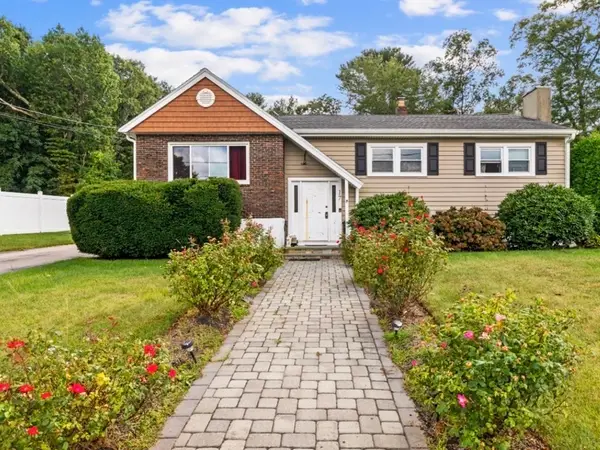 $645,000Active4 beds 2 baths2,060 sq. ft.
17 Acorn Dr, Randolph, MA 02368
MLS# 73577019Listed by: Thumbprint Realty, LLC $995,000Active5 beds 3 baths3,394 sq. ft.
38 Reynolds Ave, Randolph, MA 02368
MLS# 73576581Listed by: Venture


Protect your home and budget from life's surprises with an Assurant Home Warranty, backed by a partner that supports you through every step of homeownership. Explore Plans.
© 2026 Better Homes and Gardens Real Estate LLC. An Anywhere Real Estate company. All rights reserved. Better Homes and Gardens® Real Estate is a registered trademark owned by Meredith Operations Corporation, licensed to Better Homes and Gardens Real Estate LLC and used with permission. Better Homes and Gardens Real Estate LLC fully supports the principles of the Fair Housing Act and the Equal Opportunity Act. Listing information is deemed reliable but is not guaranteed accurate.
Each office is independently owned and operated.
Any services or products provided by third parties are not provided by, affiliated with or related to Better Homes and Gardens Real Estate LLC, or its affiliated companies.