
5 Pictun Road, Randolph, MA 02368
Local realty services provided by:Better Homes and Gardens Real Estate The Shanahan Group
5 Pictun Road,Randolph, MA 02368
$549,900
- 3 Beds
- 2 Baths
- 1,536 sq. ft.
- Single family
- Active
Upcoming open houses
- Sat, Oct 1001:00 pm - 03:30 pm
- Sun, Oct 1101:00 pm - 03:30 pm
Listed by: jason saphire
Office: www.homezu.com
MLS#:73588314
Source:MLSPIN
Price summary
- Price:$549,900
- Price per sq. ft.:$358.01
About this home
This well-maintained 3/4 BR, 2BA ranch is located in a quiet neighborhood close to Braintree and Canton lines. An MBTA stop at end of street and easy highway access are also a plus. Yard is fenced in providing plenty of privacy. Attached garage with pull-down steps adds to storage and/or parking. Driveway fits four vehicles. Property has had the same owner 40+ years. It is the BEST of easy living!! No showings until Open House on Saturday, 1pm.
Contact an agent
Home facts
- Year built:1955
- Listing ID #:73588314
- Updated:October 09, 2026 at 12:46 PM
Rooms and interior
- Bedrooms:3
- Total bathrooms:2
- Full bathrooms:2
- Rooms Total:6
- Flooring:Hardwood, Laminate, Tile, Vinyl
- Kitchen Description:Dishwasher, Disposal, Freezer, Microwave, Plumbed For Ice Maker, Range, Refrigerator
- Living area:1,536 sq. ft.
Heating and cooling
- Cooling:Wall Unit(s)
- Heating:Oil
Structure and exterior
- Roof:Shingle
- Year built:1955
- Building area:1,536 sq. ft.
- Lot area:0.19 Acres
- Architectural Style:Ranch
- Construction Materials:Frame
- Exterior Features:Deck, Storage
- Foundation Description:Slab
Utilities
- Water:Public
- Sewer:Public Sewer
Finances and disclosures
- Price:$549,900
- Price per sq. ft.:$358.01
- Tax amount:$5,315 (2026)
Features and amenities
- Appliances:Dishwasher, Disposal, Dryer, Freezer, Microwave, Range, Refrigerator, Washer
- Laundry features:Dryer, Electric Dryer Hookup, Washer, Washer Hookup
Parking
- Total parking spaces:5
- Parking description:Attached, Garage Faces Side, Insulated, Paved, Storage
- Garage:Yes
- Garage spaces:1
New listings near 5 Pictun Road
- Open Sat, 11:30am to 1pmNew
 $799,900Active6 beds 5 baths3,712 sq. ft.
22-24 Adams Drive, Randolph, MA 02368
MLS# 73588603Listed by: Todd A. Sandler REALTORS® - Open Sat, 11:30am to 1pmNew
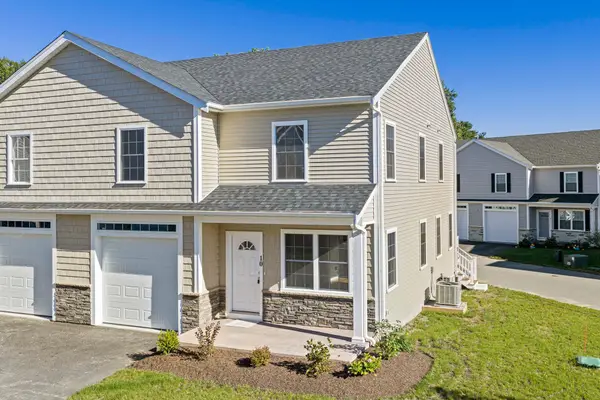 $649,999Active3 beds 3 baths2,490 sq. ft.
18 Toscano #B, Randolph, MA 02368
MLS# 73588631Listed by: Todd A. Sandler REALTORS® - Open Sat, 11:30am to 1pmNew
 $649,999Active3 beds 3 baths2,490 sq. ft.
20 Toscano #C, Randolph, MA 02368
MLS# 73588632Listed by: Todd A. Sandler REALTORS® - Open Sat, 11:30am to 1pmNew
 $649,999Active3 beds 3 baths2,490 sq. ft.
24 Toscano #D, Randolph, MA 02368
MLS# 73588633Listed by: Todd A. Sandler REALTORS® - Open Sat, 11:30am to 1pmNew
 $699,900Active4 beds 3 baths2,478 sq. ft.
22 Kimberly Lane, Randolph, MA 02368
MLS# 73588411Listed by: William Raveis R.E. & Home Services - Open Sat, 12 to 2pmNew
 $249,000Active1 beds 1 baths660 sq. ft.
159 Bittersweet Ln #121, Randolph, MA 02368
MLS# 73587495Listed by: Keller Williams Realty - New
 $519,999Active2 beds 2 baths1,104 sq. ft.
154 West St, Randolph, MA 02368
MLS# 73587419Listed by: Access - Open Sat, 11am to 2pmNew
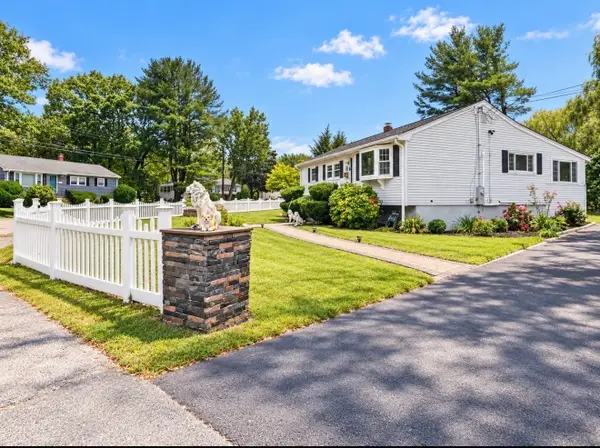 $640,000Active3 beds 2 baths1,312 sq. ft.
26 Michael Road, Randolph, MA 02368
MLS# 73587119Listed by: Keller Williams Realty - New
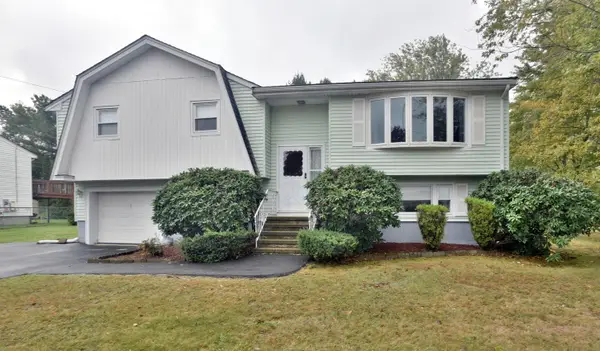 $629,000Active3 beds 2 baths1,945 sq. ft.
18 Delorenzo Dr, Randolph, MA 02368
MLS# 73585647Listed by: StartPoint Realty


Protect your home and budget from life's surprises with an Assurant Home Warranty, backed by a partner that supports you through every step of homeownership. Explore Plans.
© 2026 Better Homes and Gardens Real Estate LLC. An Anywhere Real Estate company. All rights reserved. Better Homes and Gardens® Real Estate is a registered trademark owned by Meredith Operations Corporation, licensed to Better Homes and Gardens Real Estate LLC and used with permission. Better Homes and Gardens Real Estate LLC fully supports the principles of the Fair Housing Act and the Equal Opportunity Act. Listing information is deemed reliable but is not guaranteed accurate.
Each office is independently owned and operated.
Any services or products provided by third parties are not provided by, affiliated with or related to Better Homes and Gardens Real Estate LLC, or its affiliated companies.