
159 Bittersweet Ln #121, Randolph, MA 02368
Local realty services provided by:Better Homes and Gardens Real Estate The Masiello Group
159 Bittersweet Ln #121,Randolph, MA 02368
$249,000
- 1 Beds
- 1 Baths
- 660 sq. ft.
- Condominium
- Active
Upcoming open houses
- Sat, Oct 1012:00 pm - 02:00 pm
- Sun, Oct 1112:00 pm - 02:00 pm
Listed by: the jenkins group, nathan jenkins
Office: keller williams realty
MLS#:73587495
Source:MLSPIN
Price summary
- Price:$249,000
- Price per sq. ft.:$377.27
- Monthly HOA dues:$468
About this home
Whether you're looking for your first home, downsizing, or adding to your investment portfolio, this inviting 1-bedroom, 1-bath condo offers comfort, convenience, and incredible potential. Ideally located in the heart of Randolph, you'll enjoy easy access to Routes 93, 95, 128, 3, and 24, along with shopping, restaurants, public transportation, and everyday essentials just minutes away. Inside, the open-concept living and dining area flows to a private balcony—perfect for enjoying your morning coffee or unwinding at the end of the day. The spacious bedroom, functional kitchen, and additional storage closet provide a great foundation to make the space your own. A secure building, on-site pool, and a location that keeps you connected to everything make this a fantastic opportunity to enjoy low-maintenance living with endless possibilities.
Contact an agent
Home facts
- Year built:1978
- Listing ID #:73587495
- Updated:October 08, 2026 at 02:43 PM
Rooms and interior
- Bedrooms:1
- Total bathrooms:1
- Full bathrooms:1
- Rooms Total:4
- Flooring:Carpet
- Kitchen Description:Dishwasher, Range, Refrigerator
- Living area:660 sq. ft.
Heating and cooling
- Cooling:Wall Unit(s)
- Heating:Forced Air, Oil
Structure and exterior
- Roof:Shingle
- Year built:1978
- Building area:660 sq. ft.
- Construction Materials:Brick
- Exterior Features:Balcony
Schools
- High school:Randolph High
- Middle school:Randolph Community Middle
- Elementary school:Jf Kennedy Elementary School
Utilities
- Water:Public
- Sewer:Public Sewer
Finances and disclosures
- Price:$249,000
- Price per sq. ft.:$377.27
- Tax amount:$2,639 (2026)
Features and amenities
- Appliances:Dishwasher, Range, Refrigerator
- Laundry features:Common Area, In Building
- Amenities:Storage
- Pool features:Association, In Ground
Parking
- Total parking spaces:1
New listings near 159 Bittersweet Ln #121
- New
 $549,900Active3 beds 2 baths1,536 sq. ft.
5 Pictun Road, Randolph, MA 02368
MLS# 73588314Listed by: www.HomeZu.com - New
 $519,999Active2 beds 2 baths1,104 sq. ft.
154 West St, Randolph, MA 02368
MLS# 73587419Listed by: Access - Open Sat, 11am to 2pmNew
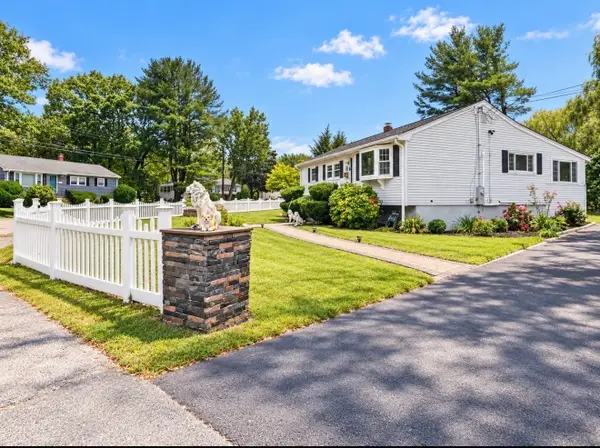 $640,000Active3 beds 2 baths1,312 sq. ft.
26 Michael Road, Randolph, MA 02368
MLS# 73587119Listed by: Keller Williams Realty - New
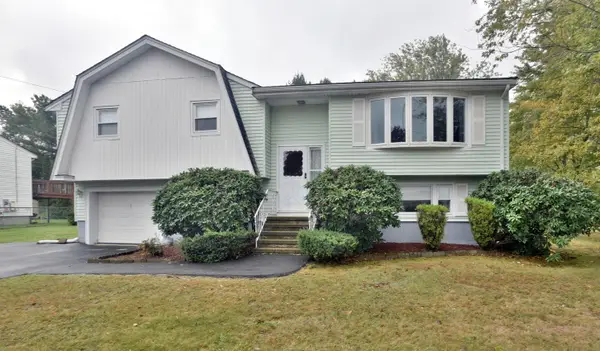 $629,000Active3 beds 2 baths1,945 sq. ft.
18 Delorenzo Dr, Randolph, MA 02368
MLS# 73585647Listed by: StartPoint Realty - New
 $825,000Active4 beds 4 baths3,288 sq. ft.
29 Tiffany Dr, Randolph, MA 02368
MLS# 73585314Listed by: Central Mass Real Estate - New
 $649,000Active3 beds 2 baths1,622 sq. ft.
30 Lantern Ln, Randolph, MA 02368
MLS# 73585048Listed by: Coldwell Banker Realty - Norwell - Hanover Regional Office - Open Sat, 12 to 1pmNew
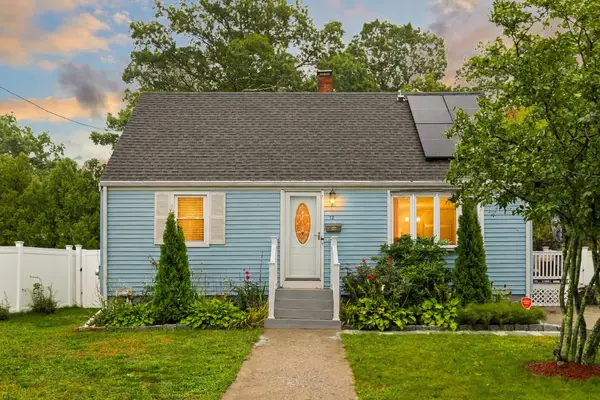 $640,000Active4 beds 3 baths2,400 sq. ft.
12 Cedar Circle, Randolph, MA 02368
MLS# 73584684Listed by: Coldwell Banker Realty - Easton - New
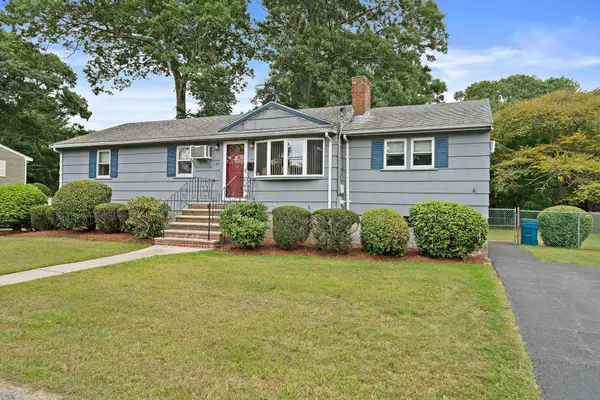 $505,000Active3 beds 2 baths1,673 sq. ft.
14 Gerald Avenue, Randolph, MA 02368
MLS# 73584492Listed by: Todd A. Sandler REALTORS® 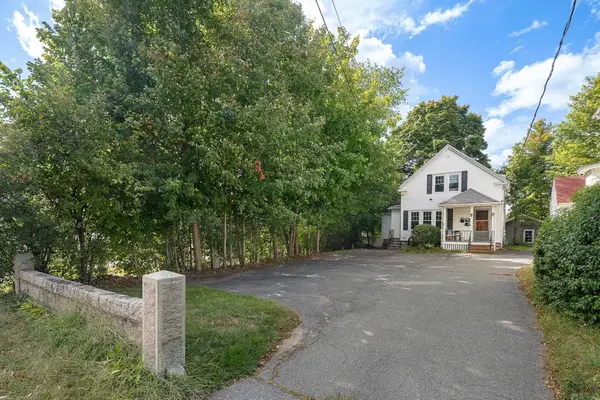 $850,000Active5 beds 2 baths1,506 sq. ft.
225 S. Main, Randolph, MA 02368
MLS# 73582972Listed by: Commonwealth Standard Realty Advisors


Protect your home and budget from life's surprises with an Assurant Home Warranty, backed by a partner that supports you through every step of homeownership. Explore Plans.
© 2026 Better Homes and Gardens Real Estate LLC. An Anywhere Real Estate company. All rights reserved. Better Homes and Gardens® Real Estate is a registered trademark owned by Meredith Operations Corporation, licensed to Better Homes and Gardens Real Estate LLC and used with permission. Better Homes and Gardens Real Estate LLC fully supports the principles of the Fair Housing Act and the Equal Opportunity Act. Listing information is deemed reliable but is not guaranteed accurate.
Each office is independently owned and operated.
Any services or products provided by third parties are not provided by, affiliated with or related to Better Homes and Gardens Real Estate LLC, or its affiliated companies.