
6 Sunnyside Ave, Randolph, MA 02368
Local realty services provided by:Better Homes and Gardens Real Estate The Shanahan Group
Listed by: jayson laplante, julie cambra
Office: milestone realty, inc.
MLS#:73523454
Source:MLSPIN
Price summary
- Price:$749,900
- Price per sq. ft.:$270.23
About this home
Amazing Opportunity to own this one of a kind 4 BR 3 Bath Custom Log Cabin Ranch with Central Air located in Randolph. Best of all this Home also has a legal 1BR In-Law. This one is set on a beautiful, wooded lot. It's hard to believe you are just a short drive to Boston. Gleaming Hardwood floors throughout this open floor plan are accented w beautifully finished plank walls & exposed beams. Spacious Living Room features Cathedral Ceilings and a beautiful Stone Fireplace. This Home would be the perfect place to Host the Holidays or Entertain Family & Friends. A covered Farmer's porch stretches along the front of the Home and really offers a rustic outdoor living space perfect for grilling, relaxing after a long day, or just enjoying the serenity of the location. A perfect fit for buyers seeking expanded living space or independent living as the In-Law unit is connected to the main house. City Water & Sewer. Commuter's Delight just minutes to MBTA Stations & Southeast Expressway.
Contact an agent
Home facts
- Year built:1988
- Listing ID #:73523454
- Updated:August 21, 2026 at 10:48 AM
Rooms and interior
- Bedrooms:4
- Total bathrooms:3
- Full bathrooms:2
- Half bathrooms:1
- Rooms Total:9
- Flooring:Flooring - Hardwood, Flooring - Stone/Ceramic Tile, Hardwood
- Dining Description:Hardwood, Living/Dining Room Combo
- Kitchen Description:Dishwasher, Flooring - Hardwood, Microwave, Range, Refrigerator
- Basement Description:Full
- Living area:2,775 sq. ft.
Heating and cooling
- Cooling:2 Cooling Zones, Central Air
- Heating:Electric Baseboard, Forced Air, Oil
- Central air:Yes
Structure and exterior
- Roof:Shingle
- Year built:1988
- Building area:2,775 sq. ft.
- Lot area:0.17 Acres
- Lot Features:Corner Lot, Wooded
- Architectural Style:Cape
- Construction Materials:Post & Beam
- Exterior Features:Covered, Porch
- Foundation Description:Concrete Perimeter
Utilities
- Water:Public
- Sewer:Public Sewer
Finances and disclosures
- Price:$749,900
- Price per sq. ft.:$270.23
- Tax amount:$8,350 (2025)
Features and amenities
- Appliances:Dishwasher, Dryer, Microwave, Range, Refrigerator, Washer
- Laundry features:Dryer, Electric Dryer Hookup, First Floor, Washer, Washer Hookup
Parking
- Total parking spaces:8
- Parking description:Off Street, Paved Drive
New listings near 6 Sunnyside Ave
- Open Sat, 12 to 2pmNew
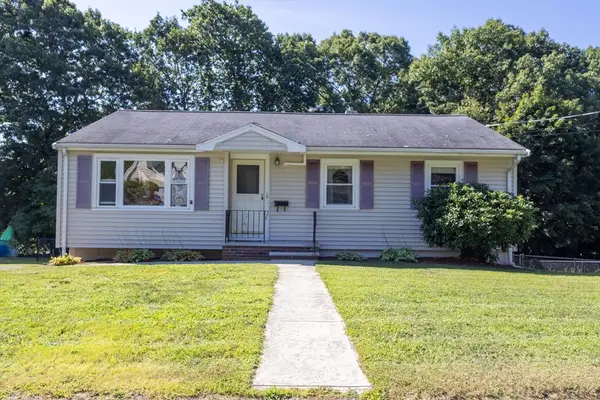 $539,000Active3 beds 1 baths1,800 sq. ft.
16 Isabel Cir, Randolph, MA 02368
MLS# 73566044Listed by: eXp Realty LLC - Corporate Office - Open Sat, 11am to 12:30pmNew
 $599,900Active3 beds 3 baths2,220 sq. ft.
27 Corey St, Randolph, MA 02368
MLS# 73565954Listed by: Real Broker MA, LLC - Open Sat, 12 to 2pmNew
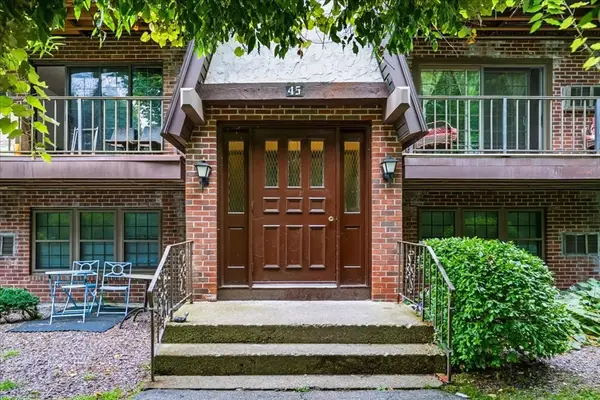 $257,999Active1 beds 1 baths700 sq. ft.
45 West St #C4, Randolph, MA 02368
MLS# 73565772Listed by: Keller Williams Elite - Open Sat, 11am to 1pmNew
 $529,900Active3 beds 1 baths920 sq. ft.
6 Reynolds Ave, Randolph, MA 02368
MLS# 73564937Listed by: Allison James Estates & Homes of MA, LLC - Open Sat, 11am to 12:30pmNew
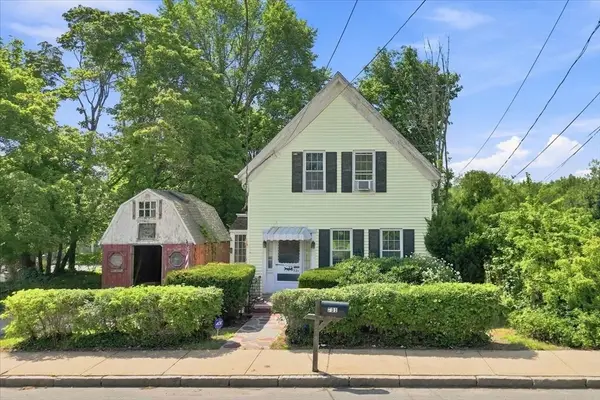 $375,000Active3 beds 1 baths1,364 sq. ft.
731 S Main St, Randolph, MA 02368
MLS# 73565313Listed by: eXp Realty LLC - Corporate Office - New
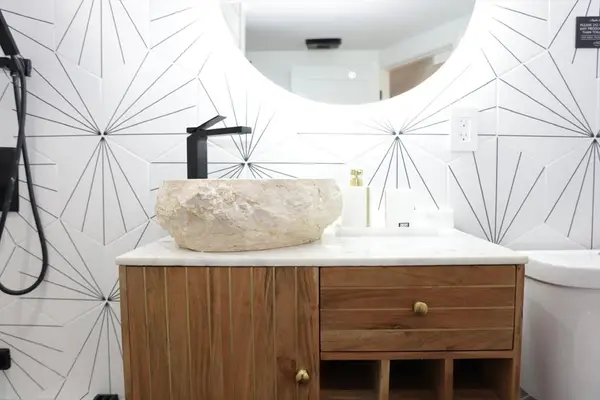 $649,999Active6 beds 4 baths2,886 sq. ft.
14 Drinkwater Ave #14, Randolph, MA 02368
MLS# 73565226Listed by: Advise Realty - Open Sat, 11am to 1pmNew
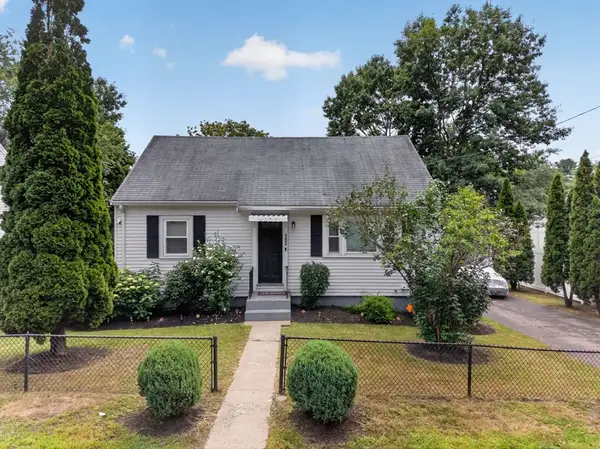 $519,999Active4 beds 1 baths1,536 sq. ft.
193 Pond St, Randolph, MA 02368
MLS# 73565172Listed by: eXp Realty LLC - Open Sat, 11am to 1pmNew
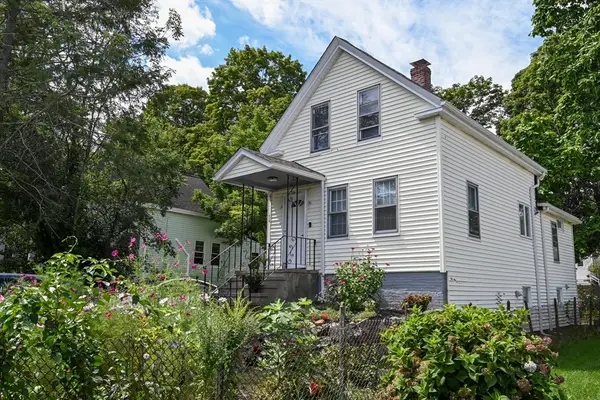 $489,900Active3 beds 1 baths1,055 sq. ft.
56 Howard Street, Randolph, MA 02368
MLS# 73564831Listed by: Keller Williams Realty - Open Sun, 1 to 2:30pmNew
 $750,000Active4 beds 2 baths2,228 sq. ft.
91 Lafayette Street, Randolph, MA 02368
MLS# 73563467Listed by: Todd A. Sandler REALTORS® - New
 $675,000Active3 beds 1 baths1,122 sq. ft.
36 Vine Street, Randolph, MA 02368
MLS# 73562832Listed by: Todd A. Sandler REALTORS®


Protect your home and budget from life's surprises with an Assurant Home Warranty, backed by a partner that supports you through every step of homeownership. Explore Plans.
© 2026 Better Homes and Gardens Real Estate LLC. An Anywhere Real Estate company. All rights reserved. Better Homes and Gardens® Real Estate is a registered trademark owned by Meredith Operations Corporation, licensed to Better Homes and Gardens Real Estate LLC and used with permission. Better Homes and Gardens Real Estate LLC fully supports the principles of the Fair Housing Act and the Equal Opportunity Act. Listing information is deemed reliable but is not guaranteed accurate.
Each office is independently owned and operated.
Any services or products provided by third parties are not provided by, affiliated with or related to Better Homes and Gardens Real Estate LLC, or its affiliated companies.