
151 Easy St, Raynham, MA 02767
Local realty services provided by:Better Homes and Gardens Real Estate The Shanahan Group
151 Easy St,Raynham, MA 02767
$192,500
- 2 Beds
- 1 Baths
- 980 sq. ft.
- Mobile / Manufactured
- Active
Listed by: debra johnson
Office: debra johnson realty group
MLS#:73582503
Source:MLSPIN
Price summary
- Price:$192,500
- Price per sq. ft.:$196.43
About this home
Discover a unique lifestyle opportunity at 151 Easy St located in sought after Pine Hill Estates, a 55+ community in Raynham. Constructed in 1983, this thoughtfully designed 980 square foot mobile home presents an exceptional living experience, emphasizing both comfort and functional elegance. The heart of this residence is an open-plan kitchen, seamlessly integrating with the living room to create a cohesive and inviting atmosphere. This culinary space is distinguished by a practical peninsula, offering both preparation surface and informal dining options, complemented by a distinctive wood wall that adds character and warmth. This property offers two well-proportioned bedrooms and a full bathroom, providing comfortable accommodations for residents. Enhancing the living experience, a covered deck extends the usable living space outdoors, providing a sheltered area for relaxation or entertainment. Additionally, a welcoming porch offers an inviting entry point to the home. To truly appreciate the distinctive appeal and functional design of this property, we encourage you to schedule a private viewing....
Contact an agent
Home facts
- Year built:1983
- Subdivision & Development:Pine Hill Estates
- Listing ID #:73582503
- Updated:September 25, 2026 at 04:51 AM
Rooms and interior
- Bedrooms:2
- Total bathrooms:1
- Full bathrooms:1
- Rooms Total:4
- Flooring:Carpet, Vinyl
- Kitchen Description:Range, Refrigerator
- Living area:980 sq. ft.
Heating and cooling
- Cooling:1 Cooling Zone, Central Air
- Heating:Oil
- Central air:Yes
Structure and exterior
- Roof:Shingle
- Year built:1983
- Building area:980 sq. ft.
- Lot area:0.13 Acres
- Lot Features:Level
- Exterior Features:Porch, Storage
- Foundation Description:Slab
Utilities
- Water:Public
- Sewer:Public Sewer
Finances and disclosures
- Price:$192,500
- Price per sq. ft.:$196.43
Features and amenities
- Appliances:Dryer, Range, Refrigerator, Washer
- Laundry features:Dryer, Electric Dryer Hookup, Washer, Washer Hookup
Parking
- Total parking spaces:2
- Parking description:Paved
New listings near 151 Easy St
- New
 $659,900Active4 beds 2 baths2,112 sq. ft.
66 Eleanor Rd, Raynham, MA 02767
MLS# 73581256Listed by: Nichole Sliney Realty Team - Open Sat, 12 to 2pmNew
 $1,200,000Active4 beds 4 baths3,148 sq. ft.
101 Diniz Drive, Raynham, MA 02767
MLS# 73580336Listed by: Conway - Plymouth - New
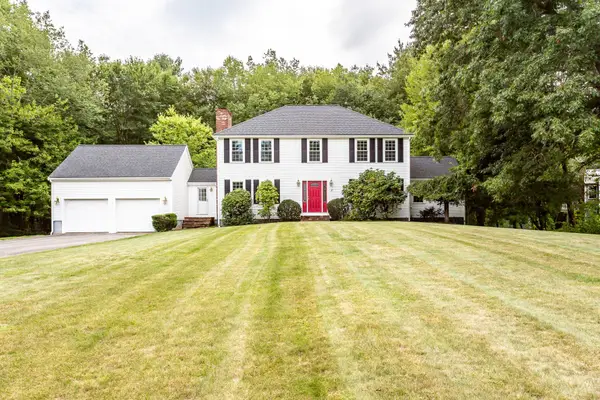 $799,900Active4 beds 4 baths3,329 sq. ft.
27 Gretchen Way, Raynham, MA 02767
MLS# 73579287Listed by: Nichole Sliney Realty Team - New
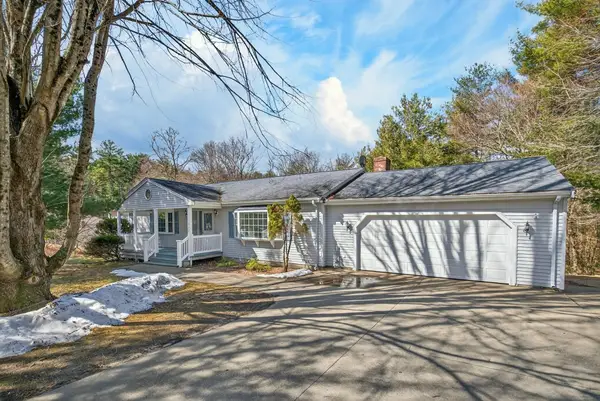 $679,900Active4 beds 3 baths4,330 sq. ft.
532 Hill St, Raynham, MA 02767
MLS# 73579136Listed by: Redlon Realty LLC - New
 $549,900Active3 beds 2 baths1,824 sq. ft.
315 Broadway, Raynham, MA 02767
MLS# 73578390Listed by: RE/MAX Real Estate Center - Open Sat, 11am to 4pmNew
 $539,000Active3 beds 2 baths1,655 sq. ft.
0 Oxbow Road #58-2, Raynham, MA 02767
MLS# 73578150Listed by: Thorndike Development - Open Sat, 11am to 4pm
 $599,000Active3 beds 3 baths2,338 sq. ft.
000 Oxbow Road #55, Raynham, MA 02767
MLS# 73576480Listed by: Thorndike Development  $419,999Active2 beds 2 baths1,575 sq. ft.
14 Amber Way, Raynham, MA 02767
MLS# 73576059Listed by: Debra Johnson Realty Group $259,900Active2 beds 1 baths634 sq. ft.
1540 Broadway #16, Raynham, MA 02767
MLS# 73575878Listed by: Realty One Group Dream Makers


Protect your home and budget from life's surprises with an Assurant Home Warranty, backed by a partner that supports you through every step of homeownership. Explore Plans.
© 2026 Better Homes and Gardens Real Estate LLC. An Anywhere Real Estate company. All rights reserved. Better Homes and Gardens® Real Estate is a registered trademark owned by Meredith Operations Corporation, licensed to Better Homes and Gardens Real Estate LLC and used with permission. Better Homes and Gardens Real Estate LLC fully supports the principles of the Fair Housing Act and the Equal Opportunity Act. Listing information is deemed reliable but is not guaranteed accurate.
Each office is independently owned and operated.
Any services or products provided by third parties are not provided by, affiliated with or related to Better Homes and Gardens Real Estate LLC, or its affiliated companies.