
18 Oxbow Rd #12-1, Raynham, MA 02767
Local realty services provided by:Better Homes and Gardens Real Estate The Masiello Group
18 Oxbow Rd #12-1,Raynham, MA 02767
$769,000
- 3 Beds
- 3 Baths
- 2,299 sq. ft.
- Condominium
- Active
Upcoming open houses
- Sun, Sep 2712:00 pm - 02:00 pm
Listed by: kristen howlett
Office: boston connect real estate
MLS#:73574136
Source:MLSPIN
Price summary
- Price:$769,000
- Price per sq. ft.:$334.49
- Monthly HOA dues:$389
About this home
Why wait for new construction, spend more on upgrades, when this fully finished Elm Mod end unit is ready now? Just two years young, this stunning home offers three levels, three bedrooms, 2.5 baths and 2,299 sq. ft. of beautifully designed living space. The open-concept main level features gorgeous hardwood floors, a spacious kitchen with quartz countertops, upgraded appliances, a center island and custom pantry. The kitchen flows seamlessly into the dining and living areas, while a versatile den, laundry and access to the private deck complete the main level. Upstairs, you’ll find all three bedrooms, including a spacious primary suite with a walk-in closet and spa-like bath, an additional full bath and a large loft area. The finished lower level offers a customized entry, additional storage and a flexible bonus room with direct access to the patio perfect for a home office, guest space or additional living area. Premium upgrades, a two-car garage, deck, patio and low-maintenance living in desirable Larkwood conveniently located near Routes 24 and 495, shopping and area amenities. Move right in and enjoy everything this exceptional Raynham home has to offer!...
Contact an agent
Home facts
- Year built:2024
- Listing ID #:73574136
- Updated:September 23, 2026 at 11:16 AM
Rooms and interior
- Bedrooms:3
- Total bathrooms:3
- Full bathrooms:2
- Half bathrooms:1
- Rooms Total:8
- Flooring:Carpet, Flooring - Hardwood, Tile, Wood
- Dining Description:Hardwood, Overhead
- Kitchen Description:Countertops - Stone/Granite/Solid, Dishwasher, Flooring - Hardwood, Kitchen Island, Lighting - Pendant, Microwave, Plumbed For Ice Maker, Range, Refrigerator
- Living area:2,299 sq. ft.
Heating and cooling
- Cooling:2 Cooling Zones, Air Source Heat Pumps (ASHP), Central Air
- Heating:Air Source Heat Pumps (ASHP), Electric
- Central air:Yes
Structure and exterior
- Roof:Shingle
- Year built:2024
- Building area:2,299 sq. ft.
- Construction Materials:Frame
- Exterior Features:Deck - Composite, Patio
Schools
- High school:Bridgewater Raynham Regional
- Middle school:Raynham Middle
- Elementary school:Merrill Elem / Laliberte Elem
Utilities
- Water:Public
- Sewer:Public Sewer
Finances and disclosures
- Price:$769,000
- Price per sq. ft.:$334.49
- Tax amount:$7,563 (2026)
Features and amenities
- Appliances:Dishwasher, Dryer, Microwave, Range, Refrigerator, Washer
- Laundry features:Dryer, Electric Dryer Hookup, In Unit, Second Floor, Washer, Washer Hookup
- Amenities:High Speed Internet, Internet Available - Broadband, Lighting - Overhead
Parking
- Total parking spaces:2
- Parking description:Attached, Garage Door Opener, Guest, Off Street
- Garage:Yes
- Garage spaces:2
New listings near 18 Oxbow Rd #12-1
- New
 $659,900Active4 beds 2 baths2,112 sq. ft.
66 Eleanor Rd, Raynham, MA 02767
MLS# 73581256Listed by: Nichole Sliney Realty Team - Open Sat, 12 to 2pmNew
 $1,200,000Active4 beds 4 baths3,148 sq. ft.
101 Diniz Drive, Raynham, MA 02767
MLS# 73580336Listed by: Conway - Plymouth - New
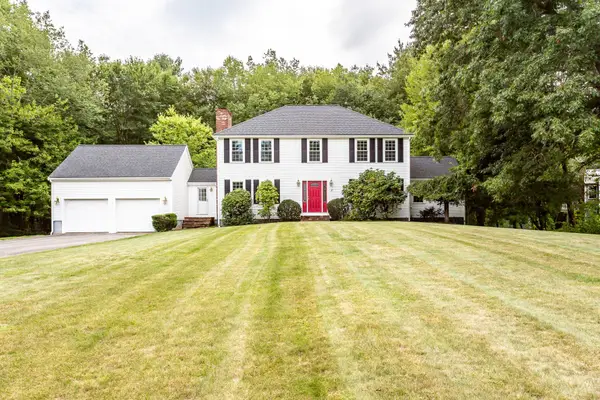 $799,900Active4 beds 4 baths3,329 sq. ft.
27 Gretchen Way, Raynham, MA 02767
MLS# 73579287Listed by: Nichole Sliney Realty Team - New
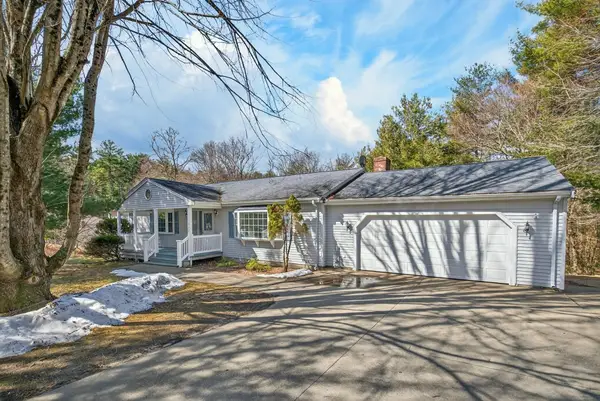 $679,900Active4 beds 3 baths4,330 sq. ft.
532 Hill St, Raynham, MA 02767
MLS# 73579136Listed by: Redlon Realty LLC - New
 $549,900Active3 beds 2 baths1,824 sq. ft.
315 Broadway, Raynham, MA 02767
MLS# 73578390Listed by: RE/MAX Real Estate Center - Open Sat, 11am to 4pmNew
 $539,000Active3 beds 2 baths1,655 sq. ft.
0 Oxbow Road #58-2, Raynham, MA 02767
MLS# 73578150Listed by: Thorndike Development - Open Sat, 11am to 4pmNew
 $599,000Active3 beds 3 baths2,338 sq. ft.
000 Oxbow Road #55, Raynham, MA 02767
MLS# 73576480Listed by: Thorndike Development  $419,999Active2 beds 2 baths1,575 sq. ft.
14 Amber Way, Raynham, MA 02767
MLS# 73576059Listed by: Debra Johnson Realty Group $259,900Active2 beds 1 baths634 sq. ft.
1540 Broadway #16, Raynham, MA 02767
MLS# 73575878Listed by: Realty One Group Dream Makers $269,900Active2 beds 1 baths710 sq. ft.
1540 Broadway #17, Raynham, MA 02767
MLS# 73575879Listed by: Realty One Group Dream Makers


Protect your home and budget from life's surprises with an Assurant Home Warranty, backed by a partner that supports you through every step of homeownership. Explore Plans.
© 2026 Better Homes and Gardens Real Estate LLC. An Anywhere Real Estate company. All rights reserved. Better Homes and Gardens® Real Estate is a registered trademark owned by Meredith Operations Corporation, licensed to Better Homes and Gardens Real Estate LLC and used with permission. Better Homes and Gardens Real Estate LLC fully supports the principles of the Fair Housing Act and the Equal Opportunity Act. Listing information is deemed reliable but is not guaranteed accurate.
Each office is independently owned and operated.
Any services or products provided by third parties are not provided by, affiliated with or related to Better Homes and Gardens Real Estate LLC, or its affiliated companies.