
23 Meadow Brook Rd, Raynham, MA 02767
Local realty services provided by:Better Homes and Gardens Real Estate The Masiello Group
23 Meadow Brook Rd,Raynham, MA 02767
$599,999
- 2 Beds
- 2 Baths
- 2,499 sq. ft.
- Single family
- Active
Upcoming open houses
- Sun, Jul 2611:00 am - 12:30 pm
Listed by: ryan kozak
Office: keller williams elite
MLS#:73553185
Source:MLSPIN
Price summary
- Price:$599,999
- Price per sq. ft.:$240.1
About this home
FIRST SHOWINGS AT OPEN HOUSE SATURDAY & SUNDAY 11:00 AM - 12:30 PM. Welcome to 23 Meadow Brook Rd! This expanded Cape offers nearly 2,500 sq ft of versatile living space set on a private 0.54-acre lot. The heart of the home is a fully updated kitchen complete with custom cabinetry, granite counters, double ovens, and a massive island made for entertaining. It flows seamlessly into an expanded dining room, bright living room, breakfast nook, and a tiled mudroom with sliders leading out to a brick patio and private backyard. Upstairs features 2 spacious bedrooms with plush carpet, built-in storage, and ductless mini-split cooling. The finished lower level adds huge value with a family room setup, 3 flexible bonus rooms (office/gym/playroom), and a pristine laundry room. Outside, enjoy the patio, storage shed, attached garage, and 8 off-street parking spaces. Excellent access to highways and local amenities. Turnkey Raynham living at its finest!
Contact an agent
Home facts
- Year built:1956
- Listing ID #:73553185
- Updated:July 25, 2026 at 10:45 AM
Rooms and interior
- Bedrooms:2
- Total bathrooms:2
- Full bathrooms:1
- Half bathrooms:1
- Rooms Total:10
- Flooring:Carpet, Flooring - Stone/Ceramic Tile, Flooring - Wall to Wall Carpet, Flooring - Wood, Hardwood, Tile
- Dining Description:Open Floorplan, Window(s) - Picture, Wood
- Kitchen Description:Cabinets - Upgraded, Countertops - Stone/Granite/Solid, Dishwasher, Flooring - Stone/Ceramic Tile, Kitchen Island, Open Floorplan, Range, Recessed Lighting, Refrigerator
- Basement Description:Bulkhead, Finished, Full
- Living area:2,499 sq. ft.
Heating and cooling
- Cooling:4 Cooling Zones, Ductless, Heat Pump
- Heating:Baseboard, Electric, Oil
Structure and exterior
- Roof:Shingle
- Year built:1956
- Building area:2,499 sq. ft.
- Lot area:0.54 Acres
- Architectural Style:Cape
- Construction Materials:Frame
- Exterior Features:Deck - Vinyl, Garden, Patio, Rain Gutters, Storage
- Foundation Description:Concrete Perimeter
Schools
- High school:Bridgewater-Raynham Highschool
- Middle school:Raynham Middle School
- Elementary school:Laliberte Elementary School
Utilities
- Water:Public
- Sewer:Public Sewer
Finances and disclosures
- Price:$599,999
- Price per sq. ft.:$240.1
- Tax amount:$5,927 (2025)
Features and amenities
- Appliances:Dishwasher, Dryer, Range, Refrigerator, Washer
- Laundry features:Dryer, Electric Dryer Hookup, In Basement, Washer, Washer Hookup
- Amenities:Ceiling Fan(s), Recessed Lighting, Slider
Parking
- Total parking spaces:8
- Parking description:Attached, Off Street, Paved Drive
- Garage:Yes
- Garage spaces:1
New listings near 23 Meadow Brook Rd
- Open Sun, 10:30am to 12pmNew
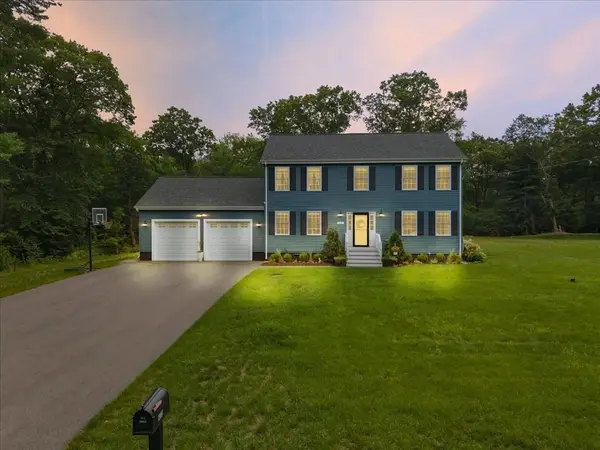 $779,900Active3 beds 3 baths2,470 sq. ft.
430 Thrasher St, Raynham, MA 02767
MLS# 73554030Listed by: Keller Williams Elite - Open Sun, 11am to 1pmNew
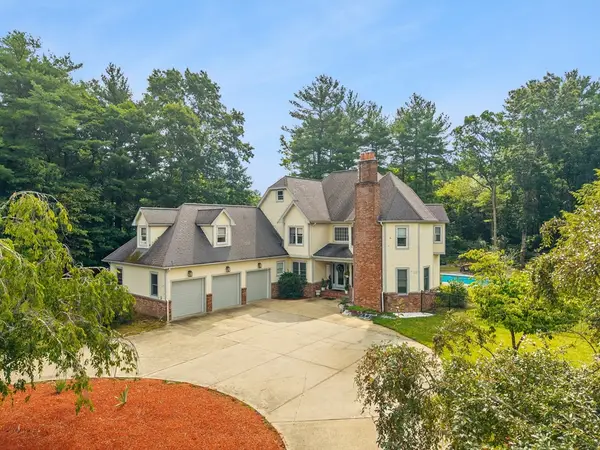 $924,900Active4 beds 3 baths4,570 sq. ft.
105 Lounsbury Dr, Raynham, MA 02767
MLS# 73553997Listed by: Collins Realty Group, LLC - New
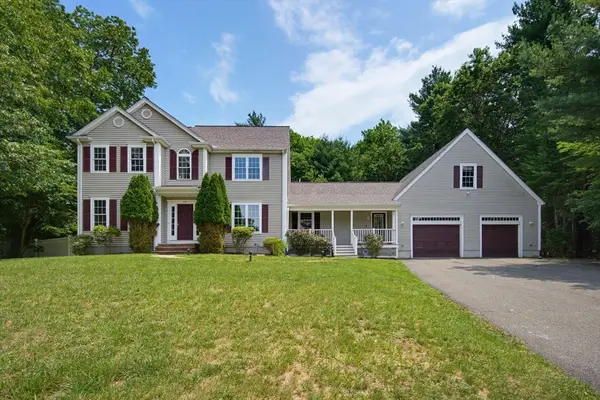 $875,000Active4 beds 4 baths2,720 sq. ft.
171 Buck Knoll Rd, Raynham, MA 02767
MLS# 73553800Listed by: Multi State Realty, Inc. - Open Sun, 2 to 4pmNew
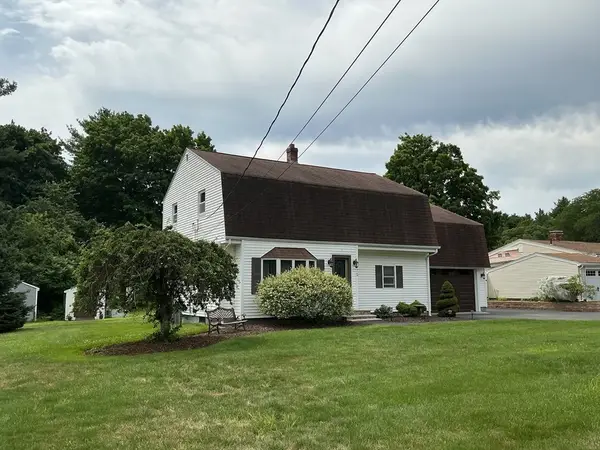 $659,000Active4 beds 2 baths2,074 sq. ft.
75 White Street, Raynham, MA 02767
MLS# 73552408Listed by: Keller Williams Realty - Open Sun, 1 to 2:30pmNew
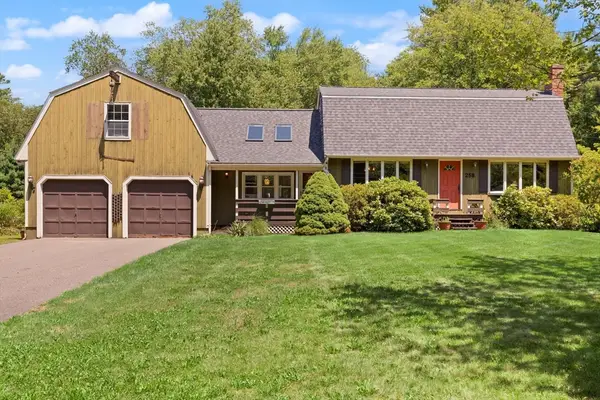 $685,000Active4 beds 2 baths2,707 sq. ft.
258 Warren St W, Raynham, MA 02767
MLS# 73552435Listed by: Leading Edge Real Estate - New
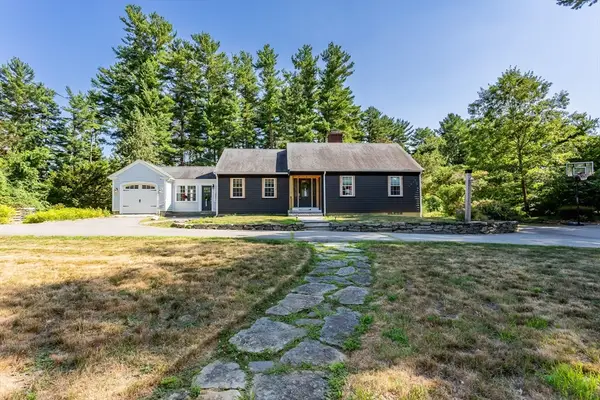 $599,900Active4 beds 2 baths1,686 sq. ft.
55 Judson St, Raynham, MA 02767
MLS# 73551997Listed by: Nichole Sliney Realty Team - New
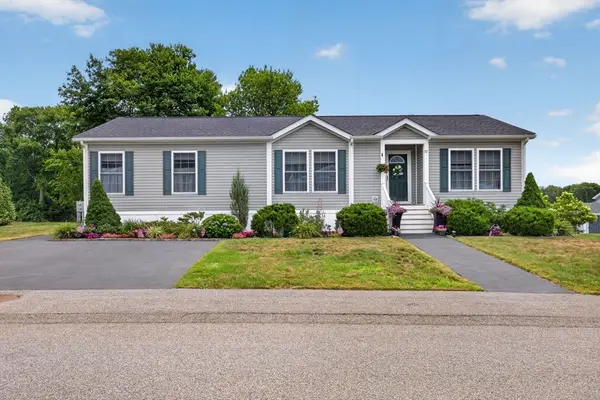 $409,900Active3 beds 2 baths1,500 sq. ft.
57 Linsay Drive, Raynham, MA 02767
MLS# 73551953Listed by: Debra Johnson Realty Group  $649,000Active3 beds 3 baths2,550 sq. ft.
00 Oxbow Road #42-3, Raynham, MA 02767
MLS# 73544154Listed by: Thorndike Development- Open Sun, 12 to 2pmNew
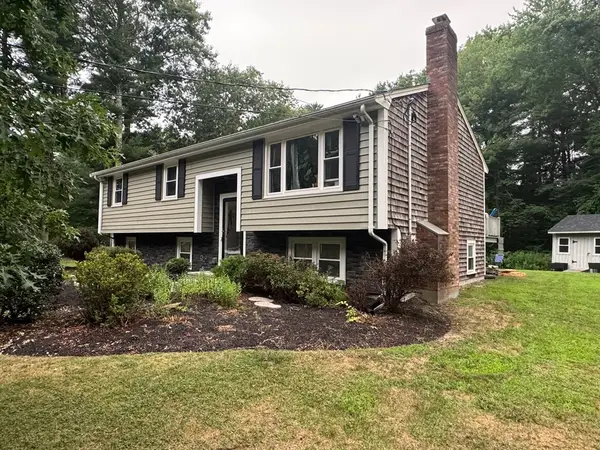 $599,500Active3 beds 1 baths2,350 sq. ft.
750 King Philip St, Raynham, MA 02767
MLS# 73551129Listed by: Keller Williams Realty


Protect your home and budget from life's surprises with an Assurant Home Warranty, backed by a partner that supports you through every step of homeownership. Explore Plans.
© 2026 Better Homes and Gardens Real Estate LLC. An Anywhere Real Estate company. All rights reserved. Better Homes and Gardens® Real Estate is a registered trademark owned by Meredith Operations Corporation, licensed to Better Homes and Gardens Real Estate LLC and used with permission. Better Homes and Gardens Real Estate LLC fully supports the principles of the Fair Housing Act and the Equal Opportunity Act. Listing information is deemed reliable but is not guaranteed accurate.
Each office is independently owned and operated.
Any services or products provided by third parties are not provided by, affiliated with or related to Better Homes and Gardens Real Estate LLC, or its affiliated companies.