
430 Thrasher St, Raynham, MA 02767
Local realty services provided by:Better Homes and Gardens Real Estate The Shanahan Group
430 Thrasher St,Raynham, MA 02767
$779,900
- 3 Beds
- 3 Baths
- 2,470 sq. ft.
- Single family
- Active
Upcoming open houses
- Sun, Jul 2610:30 am - 12:00 pm
Listed by: tiffany weigold
Office: keller williams elite
MLS#:73554030
Source:MLSPIN
Price summary
- Price:$779,900
- Price per sq. ft.:$315.75
About this home
Welcome to 430 Thrasher Street, where modern construction, thoughtful upgrades, and peaceful surroundings come together to create the perfect place to call home. Built in 2022 and nestled on an impressive 5-acre lot, this stunning 3-bedroom, 2.5-bath Colonial offers the ideal balance of contemporary style, functionality, and privacy while remaining conveniently located near shopping, restaurants, schools, and major commuter routes. From the moment you enter, you'll appreciate the bright, open-concept floor plan designed with today's lifestyle in mind. Gorgeous matching laminate flooring flows seamlessly throughout the entire home, creating a cohesive and elegant feel from room to room. The spacious living room is centered around a beautiful electric fireplace, providing the perfect focal point for relaxing evenings or entertaining guests. Recessed lighting throughout the home enhances the bright and modern atmosphere. Upstairs, you'll find all three generously sized bedrooms, along with a bonus office/flex room—perfect for those working from home, a nursery, playroom, fitness room, or guest space. The spacious primary suite serves as your own private retreat, complete with a beautifully designed en-suite bathroom featuring a custom tiled glass-door shower, double vanity, and ample space to begin and end each day in comfort. The thoughtfully upgraded laundry room offers custom cabinetry, providing both additional storage and everyday convenience. Need even more space? The recently finished basement significantly expands the home's living area and offers endless possibilities as a family room, game room, home theater, gym, or recreation space—tailored to fit your family's needs. With the peace of mind that comes from owning a nearly new home, combined with tasteful upgrades throughout, exceptional living space across three finished levels, and the rare opportunity to own 5 private acres in Raynham, this home truly checks every box. If you've been searching for modern construction, quality finishes, room to grow, and a property that offers both privacy and convenience, 430 Thrasher Street is one you won't want to miss. Schedule your private showing today and experience everything this exceptional home has to offer!...
Contact an agent
Home facts
- Year built:2022
- Listing ID #:73554030
- Updated:July 25, 2026 at 10:45 AM
Rooms and interior
- Bedrooms:3
- Total bathrooms:3
- Full bathrooms:2
- Half bathrooms:1
- Rooms Total:7
- Flooring:Tile
- Kitchen Description:Dishwasher, Microwave, Range, Refrigerator
- Basement Description:Full, Partially Finished
- Living area:2,470 sq. ft.
Heating and cooling
- Cooling:2 Cooling Zones, Central Air
- Heating:Electric, Forced Air, Heat Pump
- Central air:Yes
Structure and exterior
- Roof:Shingle
- Year built:2022
- Building area:2,470 sq. ft.
- Lot area:5.11 Acres
- Lot Features:Level
- Architectural Style:Colonial
- Construction Materials:Frame
- Exterior Features:Deck, Rain Gutters, Storage
- Foundation Description:Concrete Perimeter
Utilities
- Water:Public
- Sewer:Private Sewer
Finances and disclosures
- Price:$779,900
- Price per sq. ft.:$315.75
- Tax amount:$8,457 (2025)
Features and amenities
- Appliances:Dishwasher, Microwave, Range, Refrigerator
- Laundry features:Electric Dryer Hookup
Parking
- Total parking spaces:8
- Parking description:Attached, Off Street, Paved
- Garage:Yes
- Garage spaces:2
New listings near 430 Thrasher St
- Open Sun, 11am to 1pmNew
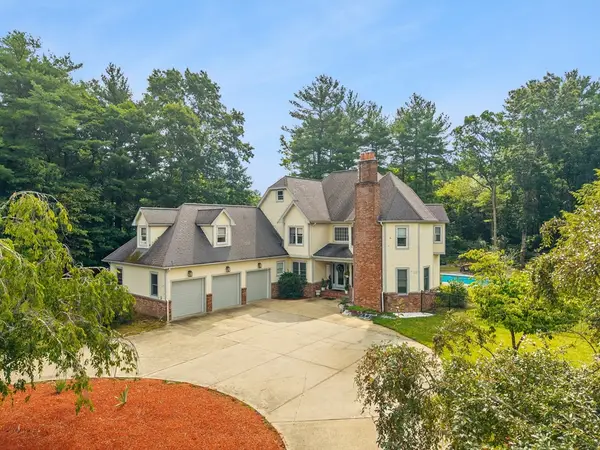 $924,900Active4 beds 3 baths4,570 sq. ft.
105 Lounsbury Dr, Raynham, MA 02767
MLS# 73553997Listed by: Collins Realty Group, LLC - New
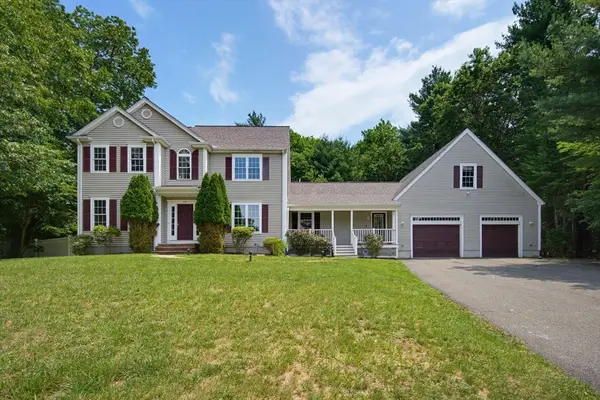 $875,000Active4 beds 4 baths2,720 sq. ft.
171 Buck Knoll Rd, Raynham, MA 02767
MLS# 73553800Listed by: Multi State Realty, Inc. - Open Sun, 11am to 12:30pmNew
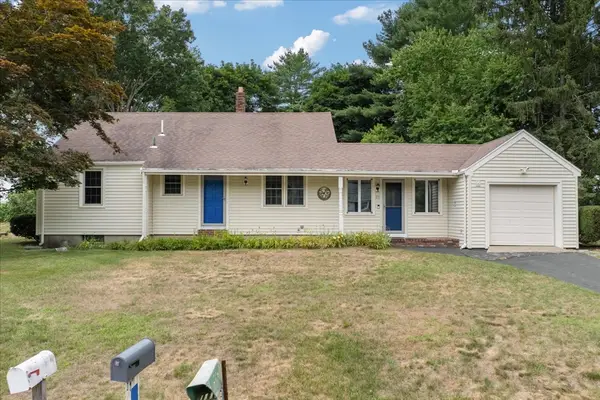 $599,999Active2 beds 2 baths2,499 sq. ft.
23 Meadow Brook Rd, Raynham, MA 02767
MLS# 73553185Listed by: Keller Williams Elite - Open Sun, 2 to 4pmNew
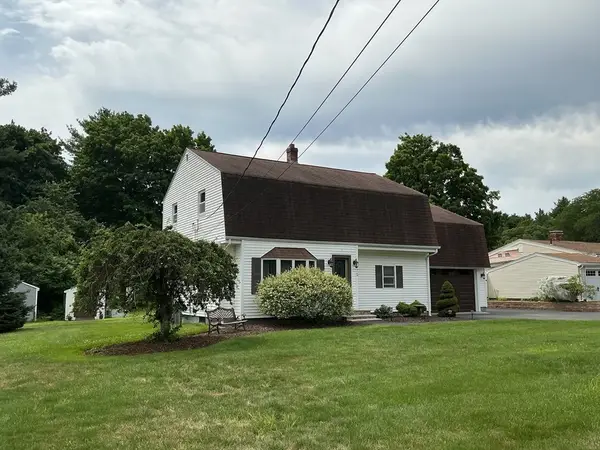 $659,000Active4 beds 2 baths2,074 sq. ft.
75 White Street, Raynham, MA 02767
MLS# 73552408Listed by: Keller Williams Realty - Open Sun, 1 to 2:30pmNew
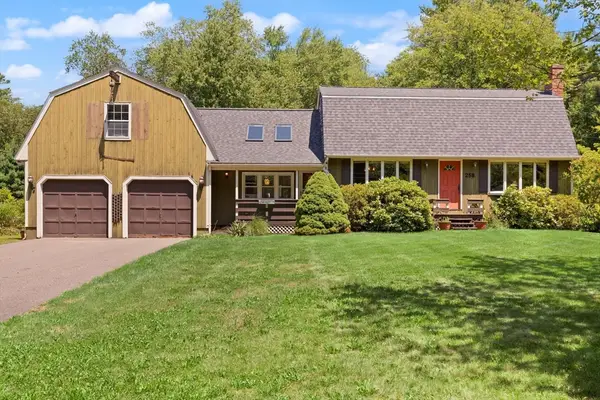 $685,000Active4 beds 2 baths2,707 sq. ft.
258 Warren St W, Raynham, MA 02767
MLS# 73552435Listed by: Leading Edge Real Estate - New
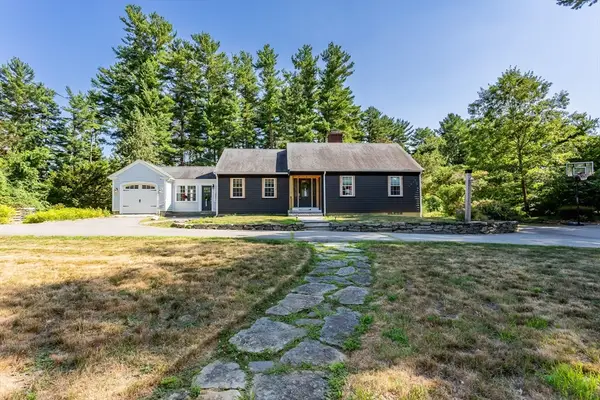 $599,900Active4 beds 2 baths1,686 sq. ft.
55 Judson St, Raynham, MA 02767
MLS# 73551997Listed by: Nichole Sliney Realty Team - New
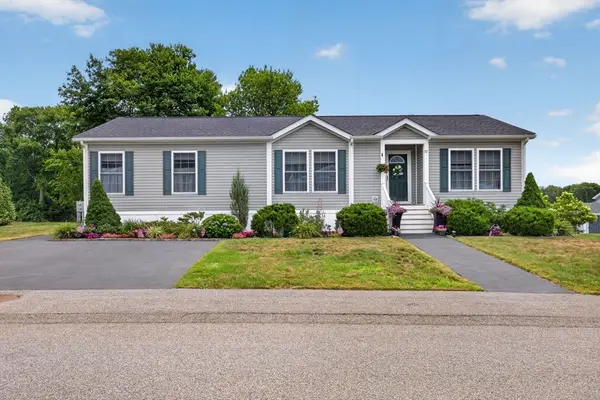 $409,900Active3 beds 2 baths1,500 sq. ft.
57 Linsay Drive, Raynham, MA 02767
MLS# 73551953Listed by: Debra Johnson Realty Group  $649,000Active3 beds 3 baths2,550 sq. ft.
00 Oxbow Road #42-3, Raynham, MA 02767
MLS# 73544154Listed by: Thorndike Development- Open Sun, 12 to 2pmNew
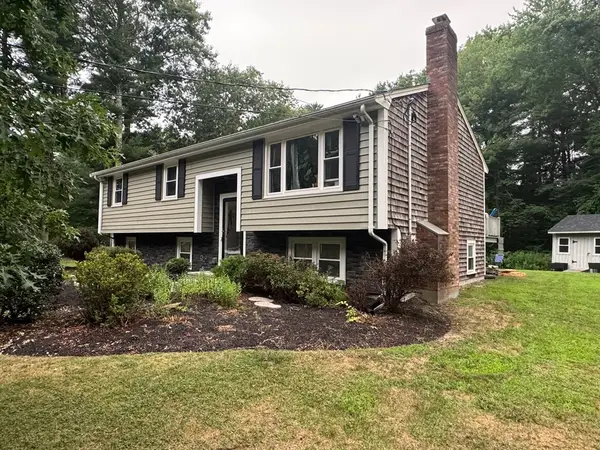 $599,500Active3 beds 1 baths2,350 sq. ft.
750 King Philip St, Raynham, MA 02767
MLS# 73551129Listed by: Keller Williams Realty


Protect your home and budget from life's surprises with an Assurant Home Warranty, backed by a partner that supports you through every step of homeownership. Explore Plans.
© 2026 Better Homes and Gardens Real Estate LLC. An Anywhere Real Estate company. All rights reserved. Better Homes and Gardens® Real Estate is a registered trademark owned by Meredith Operations Corporation, licensed to Better Homes and Gardens Real Estate LLC and used with permission. Better Homes and Gardens Real Estate LLC fully supports the principles of the Fair Housing Act and the Equal Opportunity Act. Listing information is deemed reliable but is not guaranteed accurate.
Each office is independently owned and operated.
Any services or products provided by third parties are not provided by, affiliated with or related to Better Homes and Gardens Real Estate LLC, or its affiliated companies.