
791 Locust St., Raynham, MA 02767
Local realty services provided by:Better Homes and Gardens Real Estate The Masiello Group
Listed by: pam mccormack
Office: exp realty llc
MLS#:73565270
Source:MLSPIN
Price summary
- Price:$899,000
- Price per sq. ft.:$189.26
About this home
A CONFIDENT CHOICE WITH A HOME WARRANTY, BELOW MARKET PRICE, AND MASTER BUILDER CONSTRUCTION. Be AMAZED at how much space there is inside and then consider the potential of a 4.5 acre property! A wise choice too for anyone considering adding additional amenities some day. If stately, smart, and flex space are on your list, this home delivers with rooms you will actually use. Full of warmth and character sitting on a roomy private parcel away from the street, close to nature, and just far enough from the neighbors, but not too far. No cookie-cutter here this Williamsburg Reproduction design-build by the renowned Stephen Bonfiglioli has a manor-like feel offering genuine privacy without isolation - perfect for SERENE living, WOODSY walks, CONVENIENT commuting, a full slate of in-town dining, shopping, & services. This 4,750 s.f. home including 324 s.f. finished walk out Lower Level Den, and 1,000 s.f. unfinished LL Utility/Workshop, showcases quality construction and thoughtful detail at every turn. ONE OF A KIND! Nine-foot ceilings, elegant transoms, dormers galore, twin chimneys, 3 oversized sliding glass doors, 9-over-9 Anderson windows, and a smart well-proportioned layout come together at the end of a tree lined lane to create a dignified and charmingly unique residence. Separate primary bedroom wing, separate guest wing, stunning American Cherry hardwoods, convenient gas fireplace, finished lower-level walk out rec-room, first floor office, second floor laundry, brand new whisper-quiet electric garage doors, brand new water heater, huge 30’ x 34’ basement encircled with shelving and an additional staircase egress to the garage, irrigation system, town water, Title V certified septic as well as town sewer available at the street. SO much space to pursue the possibility of a an ADU. * See Attached Video * You are invited to schedule your private showing to fully appreciate this distinctive property. Privacy, craftsmanship, character, and potential for growth await. Feast your eyes on a beauty!...
Contact an agent
Home facts
- Year built:1999
- Listing ID #:73565270
- Updated:November 13, 2026 at 05:03 AM
Rooms and interior
- Bedrooms:4
- Total bathrooms:4
- Full bathrooms:3
- Half bathrooms:1
- Rooms Total:9
- Flooring:Tile, Wood
- Dining Description:Hardwood
- Bathrooms Description:Bathroom, Bathroom - Full
- Kitchen Description:Dishwasher, Disposal, Gas Stove, Kitchen Island, Lighting - Pendant, Open Floorplan, Oven, Range, Recessed Lighting, Refrigerator
- Basement Description:Full, Garage Access, Partially Finished, Walk-Out Access
- Living area:4,750 sq. ft.
Heating and cooling
- Cooling:Central Air
- Heating:Central
- Central air:Yes
Structure and exterior
- Roof:Shingle
- Year built:1999
- Building area:4,750 sq. ft.
- Lot area:4.54 Acres
- Lot Features:Level, Wooded
- Architectural Style:Cape, Colonial
- Construction Materials:Frame
- Exterior Features:Patio, Sprinkler System, Storage
- Foundation Description:Concrete Perimeter
Utilities
- Water:Public
- Sewer:Private Sewer
Finances and disclosures
- Price:$899,000
- Price per sq. ft.:$189.26
- Tax amount:$10,408 (2026)
Features and amenities
- Appliances:Dishwasher, Disposal, Range, Refrigerator
- Laundry features:Laundry Closet
- Amenities:Gas Water Heater, Recessed Lighting
Parking
- Total parking spaces:10
- Parking description:Attached, Garage Door Opener, Off Street
- Garage:Yes
- Garage spaces:2
New listings near 791 Locust St.
- New
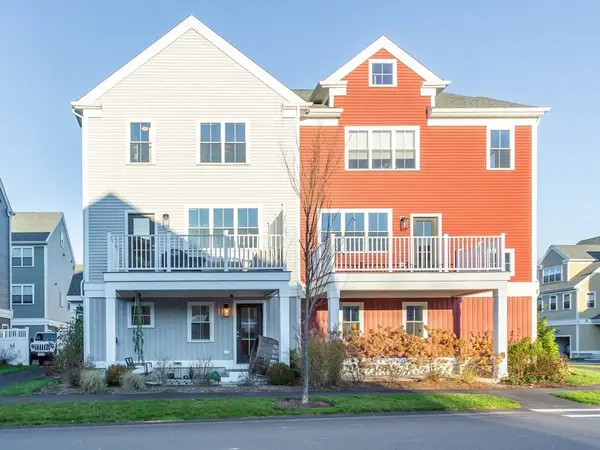 $669,900Active3 beds 3 baths2,490 sq. ft.
18 Oxbow Road #12-1, Raynham, MA 02767
MLS# 73600874Listed by: Nichole Sliney Realty Team - New
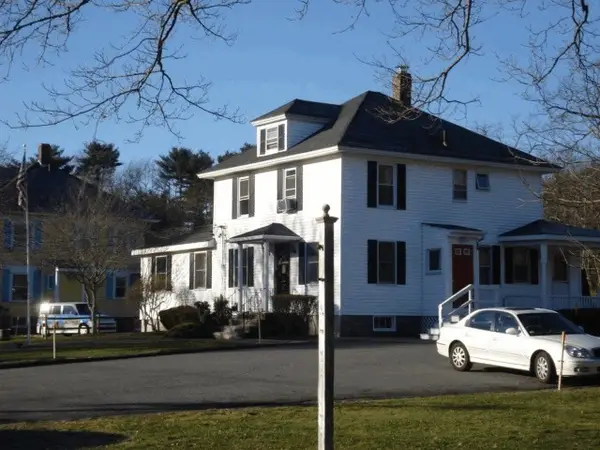 $599,900Active2 beds 2 baths9,999 sq. ft.
646 Broadway, Raynham, MA 02767
MLS# 73599821Listed by: Carol Sullivan Real Estate Inc - New
 $624,900Active3 beds 2 baths1,600 sq. ft.
33 Titicut, Raynham, MA 02767
MLS# 73599127Listed by: Keller Williams South Watuppa - Open Sun, 1 to 2:30pmNew
 $299,000Active2 beds 2 baths904 sq. ft.
611 Park Pl #611, Raynham, MA 02767
MLS# 73598901Listed by: RE/MAX Real Estate Center - New
 $849,900Active4 beds 3 baths3,072 sq. ft.
362 Finch Road, Raynham, MA 02767
MLS# 73598476Listed by: Keller Williams Elite  $689,000Active3 beds 4 baths2,189 sq. ft.
660 N Main Street, Raynham, MA 02767
MLS# 73597378Listed by: Better Living Real Estate, LLC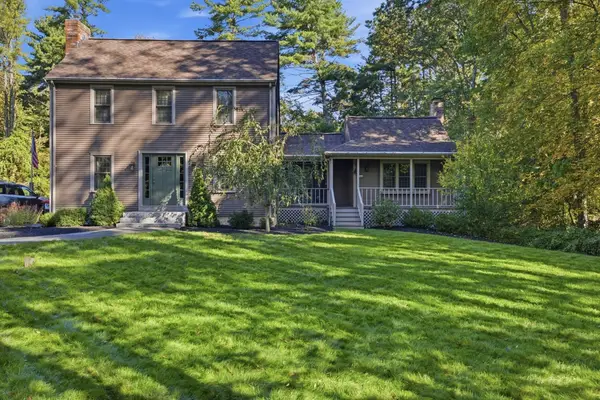 $711,000Active3 beds 2 baths2,408 sq. ft.
268 Forest St, Raynham, MA 02767
MLS# 73596050Listed by: Keller Williams Realty Signature Properties- Open Sun, 12 to 1:30pm
 $805,000Active3 beds 2 baths3,161 sq. ft.
68 Karen Way, Raynham, MA 02767
MLS# 73595442Listed by: Realty Executives Metro South  $989,900Active3 beds 4 baths3,689 sq. ft.
47 Katherine's Way, Raynham, MA 02767
MLS# 73595358Listed by: Keller Williams South Watuppa $349,900Active3 beds 1 baths1,056 sq. ft.
130 Michael Rd, Raynham, MA 02767
MLS# 73595308Listed by: Donahue Real Estate Co.


Protect your home and budget from life's surprises with an Assurant Home Warranty, backed by a partner that supports you through every step of homeownership. Explore Plans.
© 2026 Better Homes and Gardens Real Estate LLC. An Anywhere Real Estate company. All rights reserved. Better Homes and Gardens® Real Estate is a registered trademark owned by Meredith Operations Corporation, licensed to Better Homes and Gardens Real Estate LLC and used with permission. Better Homes and Gardens Real Estate LLC fully supports the principles of the Fair Housing Act and the Equal Opportunity Act. Listing information is deemed reliable but is not guaranteed accurate.
Each office is independently owned and operated.
Any services or products provided by third parties are not provided by, affiliated with or related to Better Homes and Gardens Real Estate LLC, or its affiliated companies.