
8 Reid St, Raynham, MA 02767
Local realty services provided by:Better Homes and Gardens Real Estate The Masiello Group
8 Reid St,Raynham, MA 02767
$674,900
- 3 Beds
- 2 Baths
- 1,768 sq. ft.
- Single family
- Active
Upcoming open houses
- Sat, Oct 1711:00 am - 12:30 pm
Listed by: matos home team
Office: re/max real estate center
MLS#:73591603
Source:MLSPIN
Price summary
- Price:$674,900
- Price per sq. ft.:$381.73
About this home
RENOVATED COLONIAL STYLE HOME IN A DESIRABLE RAYNHAM Cul-Du-Sac SUBDIVISION! This stunning 3 bedroom 2 bath Home has been has been WAITING for you. Updated from top to bottom, offering modern finishes, quality upgrades, and exceptional curb appeal! Step inside to discover beautiful White Oak hardwood flooring throughout, a brand new kitchen featuring high end quartz countertops, and gorgeous new bathrooms finished with ceramic tile along with Quartz Counters. Other improvements include brand new vinyl siding, new vinyl windows, painting, updated plumbing, new electric fixtures and a roof approximately 5 years old. Enjoy year round comfort with Central A/C and forced air heating. The exterior is just as impressive, featuring a spacious yard, a deck perfect for entertaining, and a convenient 2 car under garage. Situated in an established subdivision with convenient access within 5 minutes to Route 44, Route 24, and I-495, along with nearby shopping, dining, schools, and everyday amenities. This home is now ready for its next owners! Check it out at the OPEN HOUSE SATURDAY, OCTOBER 17TH, 11:00 AM TO 12:30 PM or private showing. MAKE AN OFFER......
Contact an agent
Home facts
- Year built:1994
- Listing ID #:73591603
- Updated:October 17, 2026 at 11:19 AM
Rooms and interior
- Bedrooms:3
- Total bathrooms:2
- Full bathrooms:2
- Rooms Total:7
- Flooring:Carpet, Hardwood, Tile
- Kitchen Description:Cooktop, ENERGY STAR Qualified Dishwasher, ENERGY STAR Qualified Refrigerator, Microwave, Oven
- Basement Description:Concrete, Full, Garage Access, Interior Entry, Walk-Out Access
- Living area:1,768 sq. ft.
Heating and cooling
- Cooling:1 Cooling Zone, Central Air
- Heating:Forced Air
- Central air:Yes
Structure and exterior
- Roof:Shingle
- Year built:1994
- Building area:1,768 sq. ft.
- Lot area:0.69 Acres
- Lot Features:Cleared, Corner Lot, Cul-De-Sac, Level, Wooded
- Architectural Style:Colonial
- Construction Materials:Frame
- Exterior Features:Deck - Wood, Professional Landscaping, Rain Gutters
- Foundation Description:Concrete Perimeter
Utilities
- Water:Public
- Sewer:Public Sewer
Finances and disclosures
- Price:$674,900
- Price per sq. ft.:$381.73
- Tax amount:$6,112 (2026)
Features and amenities
- Appliances:ENERGY STAR Qualified Dishwasher, ENERGY STAR Qualified Refrigerator, Microwave
Parking
- Total parking spaces:8
- Parking description:Driveway, Garage Door Opener, Garage Faces Side, Insulated, Off Street, Paved, Paved Drive, Storage, Under
- Garage:Yes
- Garage spaces:2
New listings near 8 Reid St
- Open Sun, 11am to 12pmNew
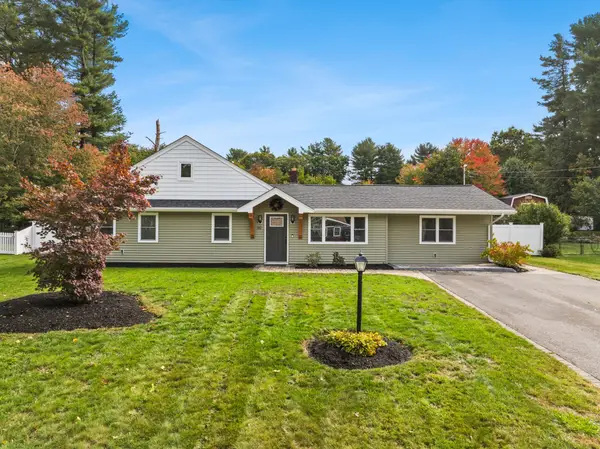 $689,900Active3 beds 2 baths2,410 sq. ft.
80 Edward Rd, Raynham, MA 02767
MLS# 73591104Listed by: Collins Realty Group, LLC - New
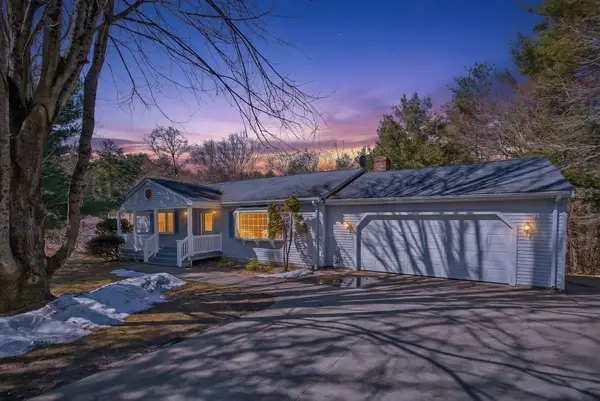 $659,900Active4 beds 3 baths4,330 sq. ft.
532 Hill St, Raynham, MA 02767
MLS# 73590457Listed by: Exodus Realty - Open Sat, 11am to 4pm
 $589,000Active3 beds 3 baths2,338 sq. ft.
118 Oxbow Road #55-1, Raynham, MA 02767
MLS# 73576480Listed by: Thorndike Development - Open Sat, 11am to 4pmNew
 $609,000Active2 beds 3 baths1,948 sq. ft.
97 Oxbow Road #44-3, Raynham, MA 02767
MLS# 73587138Listed by: Thorndike Development - Open Sun, 10 to 11:30amNew
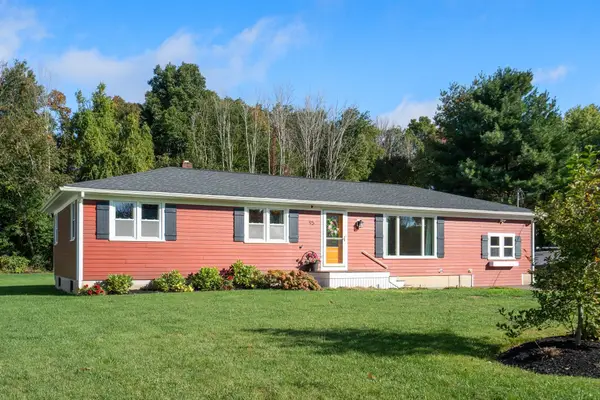 $599,999Active3 beds 2 baths1,152 sq. ft.
95 Dean St, Raynham, MA 02767
MLS# 73589740Listed by: Coldwell Banker Realty - Plymouth - Open Sat, 11am to 4pmNew
 $549,000Active2 beds 3 baths2,238 sq. ft.
76 Oxbow Road #45-3, Raynham, MA 02767
MLS# 73588289Listed by: Thorndike Development - Open Sat, 11am to 4pmNew
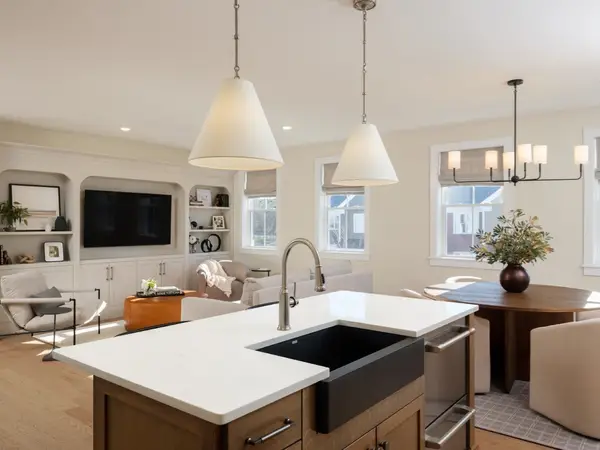 $539,000Active3 beds 3 baths2,529 sq. ft.
125 Oxbow Road #58-3, Raynham, MA 02767
MLS# 73587935Listed by: Thorndike Development - Open Sat, 11am to 4pmNew
 $519,000Active2 beds 2 baths1,671 sq. ft.
121 Oxbow Road #57-1, Raynham, MA 02767
MLS# 73587630Listed by: Thorndike Development - New
 $644,900Active4 beds 2 baths1,948 sq. ft.
181 Elizabeth Drive, Raynham, MA 02767
MLS# 73587361Listed by: Nichole Sliney Realty Team


Protect your home and budget from life's surprises with an Assurant Home Warranty, backed by a partner that supports you through every step of homeownership. Explore Plans.
© 2026 Better Homes and Gardens Real Estate LLC. An Anywhere Real Estate company. All rights reserved. Better Homes and Gardens® Real Estate is a registered trademark owned by Meredith Operations Corporation, licensed to Better Homes and Gardens Real Estate LLC and used with permission. Better Homes and Gardens Real Estate LLC fully supports the principles of the Fair Housing Act and the Equal Opportunity Act. Listing information is deemed reliable but is not guaranteed accurate.
Each office is independently owned and operated.
Any services or products provided by third parties are not provided by, affiliated with or related to Better Homes and Gardens Real Estate LLC, or its affiliated companies.