
80 Edward Rd, Raynham, MA 02767
Local realty services provided by:Better Homes and Gardens Real Estate The Shanahan Group
80 Edward Rd,Raynham, MA 02767
$689,900
- 3 Beds
- 2 Baths
- 2,410 sq. ft.
- Single family
- Active
Upcoming open houses
- Sun, Oct 1811:00 am - 12:00 pm
Listed by: erika collins, erika collins
Office: collins realty group, llc
MLS#:73591104
Source:MLSPIN
Price summary
- Price:$689,900
- Price per sq. ft.:$286.27
About this home
**Open Houses Saturday 10/17 10:30am-12:00pm and Sunday 10/18 11:00am-12:00pm** Welcome home to this beautifully expanded Campanelli-style ranch, thoughtfully enlarged with a major 2025 addition that elevates both space and style. The heart of the home is a fully remodeled kitchen open to the living area, perfect for everyday living and entertaining alike. Retreat to the spacious en suite primary, featuring vaulted ceilings, a generous walk-in closet, and a spa-like bath complete with a large stall shower w/ glass door and double vanity. This versatile floor plan offers a walk-in pantry, two dedicated offices ideal for remote work or study, along with two generously sized guest bedrooms for family or visitors. A dedicated kids’ play area/lounge adds flexible bonus space for play, hobbies, or relaxing. Step outside to a nicely sized, fully fenced backyard featuring a paver patio and two storage sheds, offering plenty of room to garden, entertain, or simply unwind. Town water and town sewer complete this move-in ready home that seamlessly blends classic ranch charm with modern updates and expanded living space. Don’t miss this rare opportunity to own a thoughtfully updated home with room for everyone!...
Contact an agent
Home facts
- Year built:1960
- Listing ID #:73591104
- Updated:October 17, 2026 at 11:19 AM
Rooms and interior
- Bedrooms:3
- Total bathrooms:2
- Full bathrooms:2
- Rooms Total:9
- Flooring:Flooring - Vinyl, Tile
- Dining Description:Ceiling Fan(s), Recessed Lighting, Vinyl
- Kitchen Description:Cabinets - Upgraded, Countertops - Upgraded, Dishwasher, Flooring - Vinyl, Microwave, Open Floorplan, Peninsula, Range, Recessed Lighting, Refrigerator, Remodeled, Stainless Steel Appliances
- Basement Description:Slab
- Living area:2,410 sq. ft.
Heating and cooling
- Cooling:2 Cooling Zones, Central Air
- Heating:Baseboard, Forced Air, Heat Pump, Oil
- Central air:Yes
Structure and exterior
- Roof:Shingle
- Year built:1960
- Building area:2,410 sq. ft.
- Lot area:0.34 Acres
- Lot Features:Level
- Architectural Style:Ranch
- Construction Materials:Frame
- Exterior Features:Patio, Rain Gutters, Storage
- Foundation Description:Slab
Schools
- High school:Bridge/Rayn
- Middle school:Raynham Middle
- Elementary school:Laliberte/Merrill
Utilities
- Water:Public
- Sewer:Public Sewer
Finances and disclosures
- Price:$689,900
- Price per sq. ft.:$286.27
- Tax amount:$4,800 (2026)
Features and amenities
- Appliances:Dishwasher, Microwave, Range, Refrigerator
- Laundry features:First Floor, Flooring - Vinyl, Recessed Lighting
- Amenities:Internet Available - Broadband, Recessed Lighting
Parking
- Total parking spaces:4
- Parking description:Paved
New listings near 80 Edward Rd
- Open Sat, 11am to 12:30pmNew
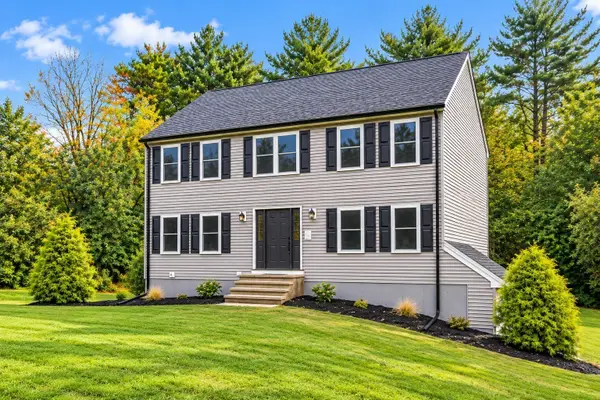 $674,900Active3 beds 2 baths1,768 sq. ft.
8 Reid St, Raynham, MA 02767
MLS# 73591603Listed by: RE/MAX Real Estate Center - New
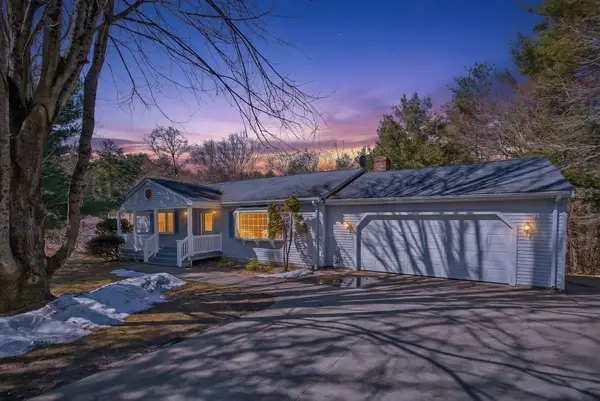 $659,900Active4 beds 3 baths4,330 sq. ft.
532 Hill St, Raynham, MA 02767
MLS# 73590457Listed by: Exodus Realty - Open Sat, 11am to 4pm
 $589,000Active3 beds 3 baths2,338 sq. ft.
118 Oxbow Road #55-1, Raynham, MA 02767
MLS# 73576480Listed by: Thorndike Development - Open Sat, 11am to 4pmNew
 $609,000Active2 beds 3 baths1,948 sq. ft.
97 Oxbow Road #44-3, Raynham, MA 02767
MLS# 73587138Listed by: Thorndike Development - Open Sun, 10 to 11:30amNew
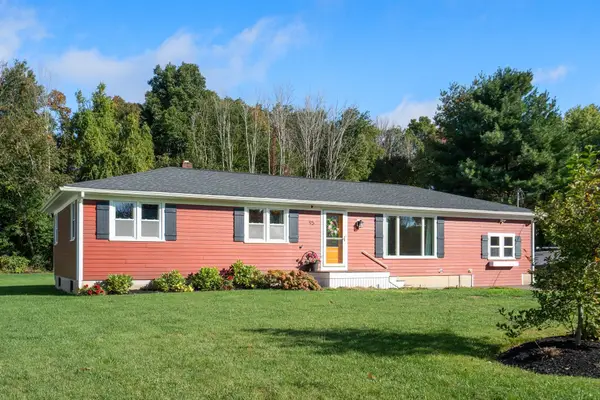 $599,999Active3 beds 2 baths1,152 sq. ft.
95 Dean St, Raynham, MA 02767
MLS# 73589740Listed by: Coldwell Banker Realty - Plymouth - Open Sat, 11am to 4pmNew
 $549,000Active2 beds 3 baths2,238 sq. ft.
76 Oxbow Road #45-3, Raynham, MA 02767
MLS# 73588289Listed by: Thorndike Development - Open Sat, 11am to 4pmNew
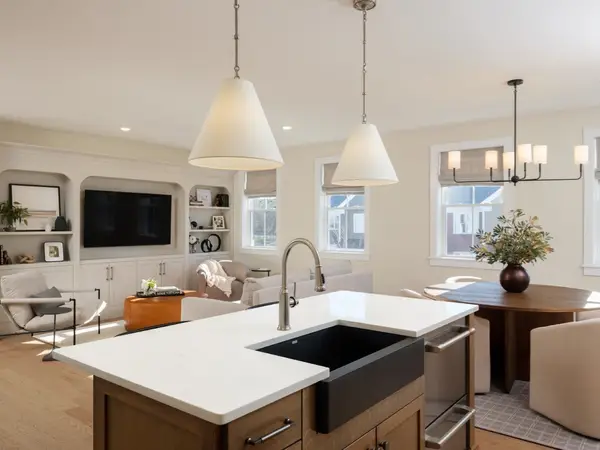 $539,000Active3 beds 3 baths2,529 sq. ft.
125 Oxbow Road #58-3, Raynham, MA 02767
MLS# 73587935Listed by: Thorndike Development - Open Sat, 11am to 4pmNew
 $519,000Active2 beds 2 baths1,671 sq. ft.
121 Oxbow Road #57-1, Raynham, MA 02767
MLS# 73587630Listed by: Thorndike Development - New
 $644,900Active4 beds 2 baths1,948 sq. ft.
181 Elizabeth Drive, Raynham, MA 02767
MLS# 73587361Listed by: Nichole Sliney Realty Team


Protect your home and budget from life's surprises with an Assurant Home Warranty, backed by a partner that supports you through every step of homeownership. Explore Plans.
© 2026 Better Homes and Gardens Real Estate LLC. An Anywhere Real Estate company. All rights reserved. Better Homes and Gardens® Real Estate is a registered trademark owned by Meredith Operations Corporation, licensed to Better Homes and Gardens Real Estate LLC and used with permission. Better Homes and Gardens Real Estate LLC fully supports the principles of the Fair Housing Act and the Equal Opportunity Act. Listing information is deemed reliable but is not guaranteed accurate.
Each office is independently owned and operated.
Any services or products provided by third parties are not provided by, affiliated with or related to Better Homes and Gardens Real Estate LLC, or its affiliated companies.