
169 High Street, Reading, MA 01867
Local realty services provided by:Better Homes and Gardens Real Estate The Masiello Group
169 High Street,Reading, MA 01867
$849,000
- 3 Beds
- 2 Baths
- 1,528 sq. ft.
- Single family
- Active
Upcoming open houses
- Sun, Nov 2212:00 pm - 01:30 pm
Listed by: marina tramontozzi
Office: true north realty
MLS#:73603672
Source:MLSPIN
Price summary
- Price:$849,000
- Price per sq. ft.:$555.63
About this home
CELEBRATE THE HOLIDAYS IN A NEW HOME! Welcome to this meticulously maintained colonial set in the Library District! The front french porch is the optimal place to relax. Blending timeless charm and modern comfort, this 3-bedroom, 1 1/2 bath home offers a thoughtfully designed floor plan ideal for everyday living and effortless entertaining. High ceilings, tall windows, detailed crown molding and woodwork provide time-honored details. Heart of home is a bright, spacious eat-in kitchen with stainless steel appliances, granite countertop and two islands. Kitchen flows seamlessly to formal dining room with closet and living room. Cozy half bathroom completes level. The second level has 3 sizeable bedrooms with custom closets. New full bathroom with designer tile and finishes, built-in shelving and closet. Lower level provides ample storage. Back paver patio to enjoy barbecues. Other amenities include garage, Central Air Conditioner and first floor laundry. Nest thermostat. Walk to schools, town center, library and train. Approximately $150K in recent updates for the next owners to enjoy. Move right in!...
Contact an agent
Home facts
- Year built:1920
- Subdivision & Development:Library District
- Listing ID #:73603672
- Updated:November 22, 2026 at 12:33 PM
Rooms and interior
- Bedrooms:3
- Total bathrooms:2
- Full bathrooms:1
- Half bathrooms:1
- Rooms Total:6
- Flooring:Hardwood, Tile
- Dining Description:Closet/Cabinets - Custom Built, Hardwood
- Kitchen Description:Countertops - Stone/Granite/Solid, Countertops - Upgraded, Dishwasher, Disposal, Flooring - Hardwood, Kitchen Island, Lighting - Pendant, Microwave, Range, Recessed Lighting, Refrigerator, Remodeled, Skylight, Stainless Steel Appliances
- Basement Description:Unfinished
- Living area:1,528 sq. ft.
Heating and cooling
- Cooling:1 Cooling Zone, Central Air
- Heating:Forced Air, Natural Gas
- Central air:Yes
Structure and exterior
- Roof:Slate
- Year built:1920
- Building area:1,528 sq. ft.
- Lot area:0.11 Acres
- Architectural Style:Colonial
- Construction Materials:Frame
- Exterior Features:Deck - Wood, Patio, Rain Gutters, Stone Wall
- Foundation Description:Stone
Schools
- High school:Rhs/Austing Prep
- Middle school:Parker
- Elementary school:Barrows
Utilities
- Water:Public
- Sewer:Public Sewer
Finances and disclosures
- Price:$849,000
- Price per sq. ft.:$555.63
- Tax amount:$7,868 (2026)
Features and amenities
- Appliances:Dishwasher, Disposal, Dryer, Microwave, Range, Refrigerator, Washer
- Laundry features:Dryer, Electric Dryer Hookup, First Floor, Gas Dryer Hookup, Washer, Washer Hookup
Parking
- Total parking spaces:4
- Parking description:Detached, Off Street, Paved Drive
- Garage:Yes
- Garage spaces:1
New listings near 169 High Street
- Open Sun, 12:30 to 2pmNew
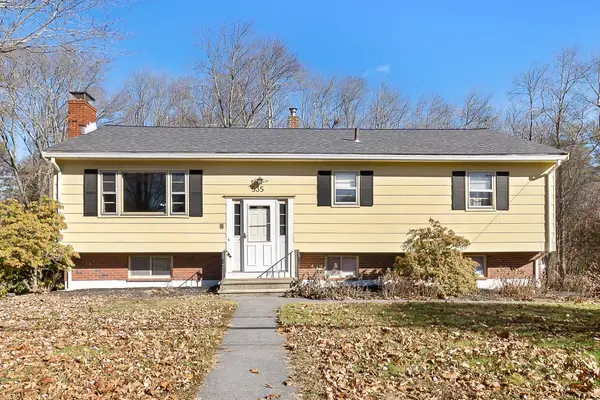 $649,000Active3 beds 2 baths1,566 sq. ft.
535 Haverhill St, Reading, MA 01867
MLS# 73603618Listed by: Kearns Nardone Realty LLC - New
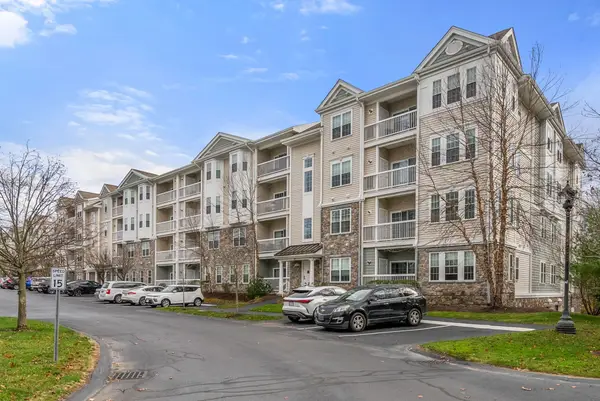 $519,900Active1 beds 1 baths1,030 sq. ft.
57 Augustus Ct #2010, Reading, MA 01867
MLS# 73603253Listed by: Gibson Sotheby's International Realty - New
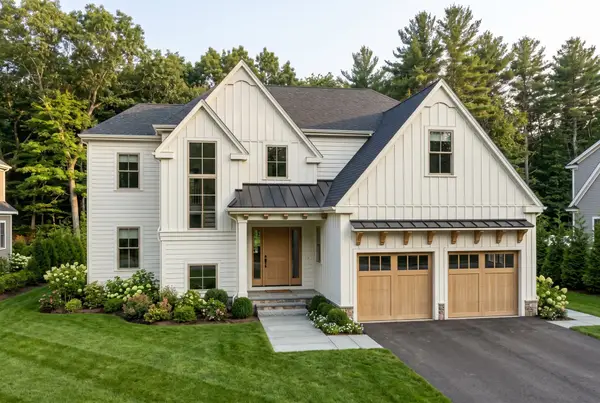 $1,899,900Active4 beds 5 baths4,671 sq. ft.
2 Abigail Way, North Reading, MA 01864
MLS# 73603255Listed by: JD Advisors, Inc - New
 $949,500Active3 beds 3 baths2,110 sq. ft.
39 Taylor Drive #3001, Reading, MA 01867
MLS# 73602353Listed by: Glover Brokerage Corporation - New
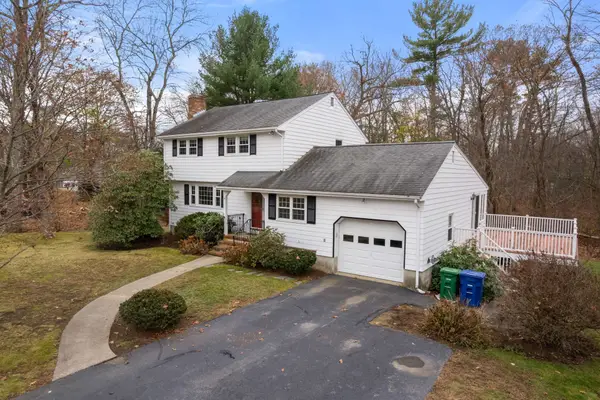 $1,100,000Active4 beds 2 baths2,736 sq. ft.
84 Martin Rd, Reading, MA 01867
MLS# 73602088Listed by: Twin Pinnacle Realty 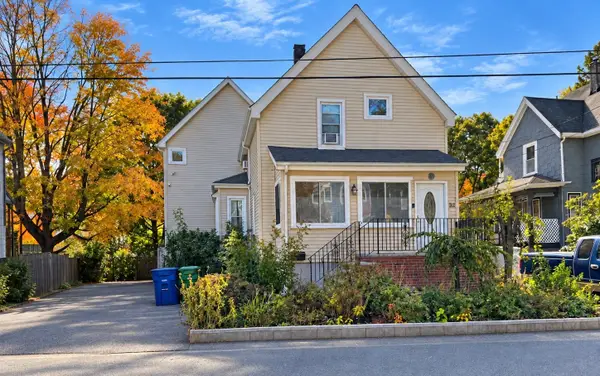 $949,900Active4 beds 3 baths1,860 sq. ft.
32 Park Ave, Reading, MA 01867
MLS# 73599046Listed by: Prime Choice Real Estate- Open Sun, 12 to 1:30pm
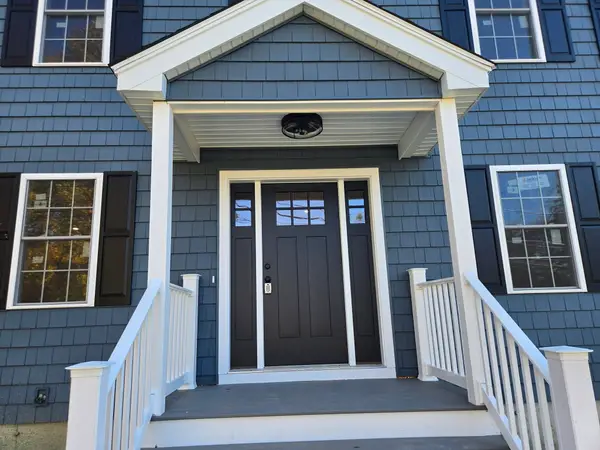 $1,149,900Active3 beds 3 baths1,850 sq. ft.
349 South Street, Reading, MA 01867
MLS# 73597162Listed by: Berkshire Hathaway HomeServices Commonwealth Real Estate 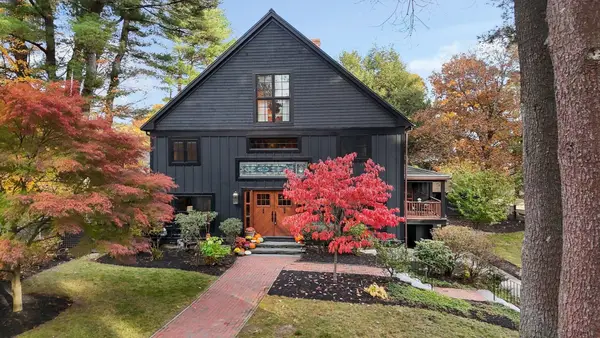 $1,750,000Active4 beds 4 baths4,089 sq. ft.
603 Pearl Street, Reading, MA 01867
MLS# 73596589Listed by: Wilson Wolfe Real Estate $699,900Active3 beds 1 baths1,193 sq. ft.
156 Walnut Street, Reading, MA 01867
MLS# 73593470Listed by: Charlesgate Realty Group, llc


Protect your home and budget from life's surprises with an Assurant Home Warranty, backed by a partner that supports you through every step of homeownership. Explore Plans.
© 2026 Better Homes and Gardens Real Estate LLC. An Anywhere Real Estate company. All rights reserved. Better Homes and Gardens® Real Estate is a registered trademark owned by Meredith Operations Corporation, licensed to Better Homes and Gardens Real Estate LLC and used with permission. Better Homes and Gardens Real Estate LLC fully supports the principles of the Fair Housing Act and the Equal Opportunity Act. Listing information is deemed reliable but is not guaranteed accurate.
Each office is independently owned and operated.
Any services or products provided by third parties are not provided by, affiliated with or related to Better Homes and Gardens Real Estate LLC, or its affiliated companies.