
535 Haverhill St, Reading, MA 01867
Local realty services provided by:Better Homes and Gardens Real Estate The Shanahan Group
535 Haverhill St,Reading, MA 01867
$649,000
- 3 Beds
- 2 Baths
- 1,566 sq. ft.
- Single family
- Active
Upcoming open houses
- Sun, Nov 2212:30 pm - 02:00 pm
Listed by: david carfagnini, vanessa palmieri
Office: kearns nardone realty llc
MLS#:73603618
Source:MLSPIN
Price summary
- Price:$649,000
- Price per sq. ft.:$414.43
About this home
Bring your vision and unlock the potential at 535 Haverhill Street! An opportunity for buyers looking to build sweat equity, investors, or builders seeking their next renovation project, this 3-bedroom, 2-bath split-entry offers room to add value through updates and improvements. Lovingly cared for by the same family for decades, the home sits on .46 acres with a private, wooded backyard and a deck for relaxing or entertaining. Inside, a spacious living room with a fireplace flows into a dining room conveniently located beside the kitchen. Hardwood floors add warmth to all three bedrooms, including a primary bedroom with an en suite bath. Two lower-level bonus rooms and a laundry room offer additional space to reimagine. Improvements within the past few years include a roof replacement and chimney repointing and capping. Enjoy access to Routes 93 and 95, downtown Reading, and in-town commuter rail service to Boston. Ready for your ideas and effort, this home offers the chance to create something special while building value!...
Contact an agent
Home facts
- Year built:1967
- Listing ID #:73603618
- Updated:November 22, 2026 at 02:36 PM
Rooms and interior
- Bedrooms:3
- Total bathrooms:2
- Full bathrooms:2
- Rooms Total:7
- Flooring:Carpet, Hardwood, Laminate, Tile
- Dining Description:Pendant, Wall to Wall Carpet
- Kitchen Description:Ceiling Fan(s), Dining Area, Flooring - Laminate, Lighting - Overhead, Microwave, Range, Refrigerator
- Basement Description:Finished, Full, Garage Access
- Living area:1,566 sq. ft.
Heating and cooling
- Cooling:1 Cooling Zone
- Heating:Baseboard, Oil
Structure and exterior
- Roof:Shingle
- Year built:1967
- Building area:1,566 sq. ft.
- Lot area:0.46 Acres
- Lot Features:Level, Wooded
- Architectural Style:Split Entry
- Construction Materials:Brick, Frame
- Exterior Features:Deck, Porch - Enclosed, Rain Gutters
- Foundation Description:Concrete Perimeter
Schools
- High school:Rmhs
- Middle school:Coolidge
- Elementary school:Wood End Elementary
Utilities
- Water:Public
- Sewer:Public Sewer
Finances and disclosures
- Price:$649,000
- Price per sq. ft.:$414.43
- Tax amount:$7,565 (2026)
Features and amenities
- Appliances:Microwave, Range, Refrigerator
- Laundry features:Electric Dryer Hookup, In Basement, Washer Hookup
Parking
- Total parking spaces:6
- Parking description:Attached, Off Street, Paved, Paved Drive
- Garage:Yes
- Garage spaces:1
New listings near 535 Haverhill St
- Open Sun, 12 to 1:30pmNew
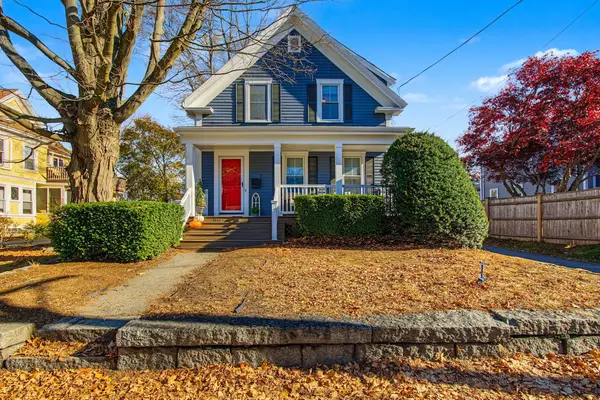 $849,000Active3 beds 2 baths1,528 sq. ft.
169 High Street, Reading, MA 01867
MLS# 73603672Listed by: True North Realty - New
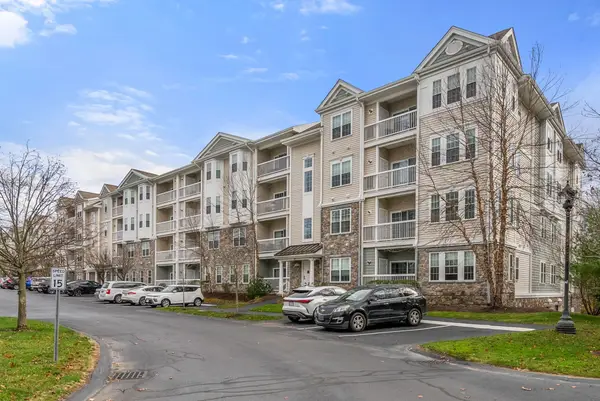 $519,900Active1 beds 1 baths1,030 sq. ft.
57 Augustus Ct #2010, Reading, MA 01867
MLS# 73603253Listed by: Gibson Sotheby's International Realty - New
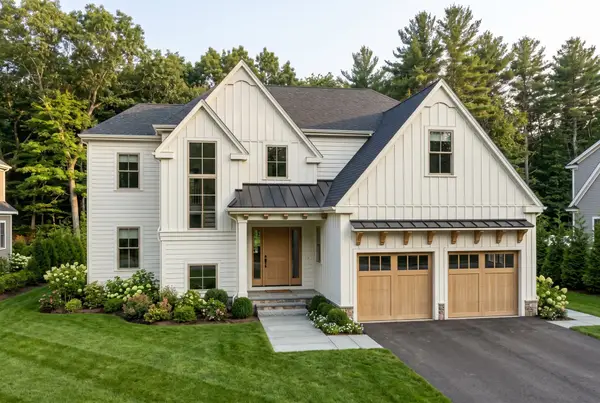 $1,899,900Active4 beds 5 baths4,671 sq. ft.
2 Abigail Way, North Reading, MA 01864
MLS# 73603255Listed by: JD Advisors, Inc - New
 $949,500Active3 beds 3 baths2,110 sq. ft.
39 Taylor Drive #3001, Reading, MA 01867
MLS# 73602353Listed by: Glover Brokerage Corporation - New
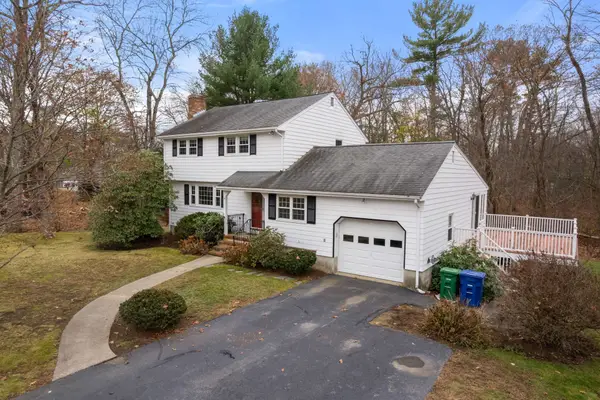 $1,100,000Active4 beds 2 baths2,736 sq. ft.
84 Martin Rd, Reading, MA 01867
MLS# 73602088Listed by: Twin Pinnacle Realty 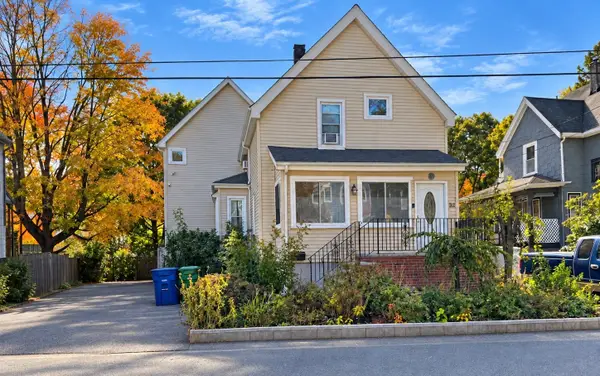 $949,900Active4 beds 3 baths1,860 sq. ft.
32 Park Ave, Reading, MA 01867
MLS# 73599046Listed by: Prime Choice Real Estate- Open Sun, 12 to 1:30pm
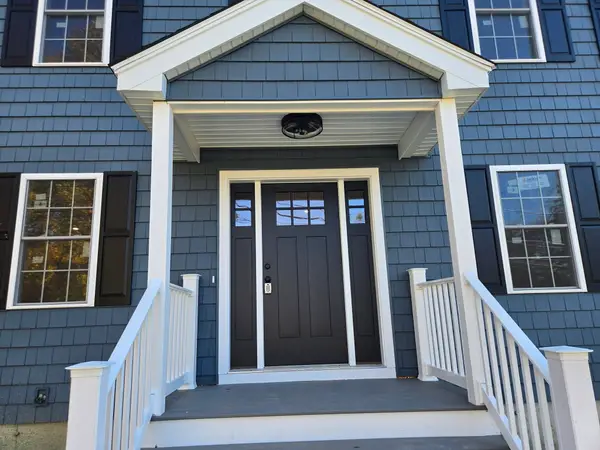 $1,149,900Active3 beds 3 baths1,850 sq. ft.
349 South Street, Reading, MA 01867
MLS# 73597162Listed by: Berkshire Hathaway HomeServices Commonwealth Real Estate 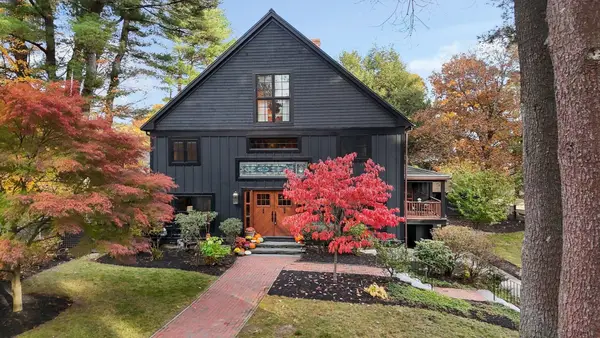 $1,750,000Active4 beds 4 baths4,089 sq. ft.
603 Pearl Street, Reading, MA 01867
MLS# 73596589Listed by: Wilson Wolfe Real Estate $699,900Active3 beds 1 baths1,193 sq. ft.
156 Walnut Street, Reading, MA 01867
MLS# 73593470Listed by: Charlesgate Realty Group, llc


Protect your home and budget from life's surprises with an Assurant Home Warranty, backed by a partner that supports you through every step of homeownership. Explore Plans.
© 2026 Better Homes and Gardens Real Estate LLC. An Anywhere Real Estate company. All rights reserved. Better Homes and Gardens® Real Estate is a registered trademark owned by Meredith Operations Corporation, licensed to Better Homes and Gardens Real Estate LLC and used with permission. Better Homes and Gardens Real Estate LLC fully supports the principles of the Fair Housing Act and the Equal Opportunity Act. Listing information is deemed reliable but is not guaranteed accurate.
Each office is independently owned and operated.
Any services or products provided by third parties are not provided by, affiliated with or related to Better Homes and Gardens Real Estate LLC, or its affiliated companies.