
31 Jacob Way #31, Reading, MA 01867
Local realty services provided by:Better Homes and Gardens Real Estate The Shanahan Group
31 Jacob Way #31,Reading, MA 01867
$879,000
- 3 Beds
- 3 Baths
- 2,089 sq. ft.
- Condominium
- Active
Upcoming open houses
- Sun, Jul 2611:30 am - 01:30 pm
Listed by: anthony zarbano
Office: regatta realty
MLS#:73554769
Source:MLSPIN
Price summary
- Price:$879,000
- Price per sq. ft.:$420.78
- Monthly HOA dues:$535
About this home
Rarely Available townhouse at the desirable Reading Woods! The welcoming entry leads into a spacious family room or home office with access to the oversized two-car garage. Unit features include a large kitchen area, granite countertops, spacious primary suite with a large bathroom and walk-in closet. The sun-drenched main level is designed for effortless entertaining with open-concept living and dining areas.The Reading Wood community features, walking trails, a clubhouse, and a fitness center. Low-maintenance living in one of Reading Woods' most desirable locations! Perfect commuter location, easily accessible to all major highways and minutes to the commuter rail.
Contact an agent
Home facts
- Year built:2012
- Listing ID #:73554769
- Updated:July 25, 2026 at 12:39 PM
Rooms and interior
- Bedrooms:3
- Total bathrooms:3
- Full bathrooms:2
- Half bathrooms:1
- Rooms Total:7
- Kitchen Description:Dishwasher, Disposal, Freezer, Microwave, Range, Refrigerator
- Living area:2,089 sq. ft.
Heating and cooling
- Cooling:2 Cooling Zones, Central Air
- Heating:Central
- Central air:Yes
Structure and exterior
- Year built:2012
- Building area:2,089 sq. ft.
- Exterior Features:Professional Landscaping, Rain Gutters, Sprinkler System
Utilities
- Water:Public
- Sewer:Public Sewer
Finances and disclosures
- Price:$879,000
- Price per sq. ft.:$420.78
- Tax amount:$8,856 (2026)
Features and amenities
- Appliances:Dishwasher, Disposal, Dryer, Freezer, Microwave, Range, Refrigerator, Washer
- Laundry features:Dryer, In Unit, Third Floor, Washer
Parking
- Total parking spaces:4
- Parking description:Attached, Garage Door Opener, Under
- Garage:Yes
- Garage spaces:2
New listings near 31 Jacob Way #31
- Open Sun, 11:30am to 1pmNew
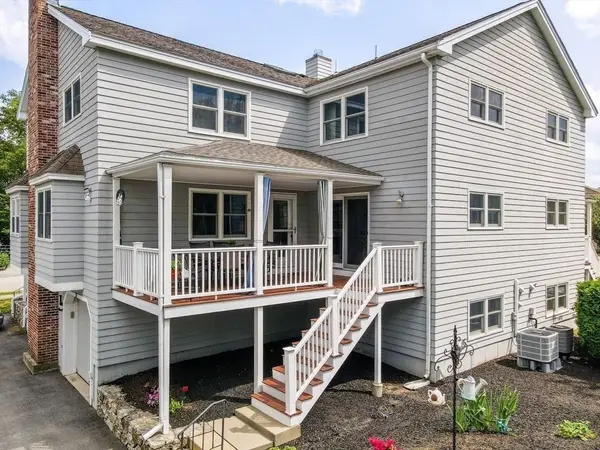 $649,900Active2 beds 2 baths1,480 sq. ft.
7 Carnation Cir #D, Reading, MA 01867
MLS# 73554097Listed by: Boardwalk Real Estate - New
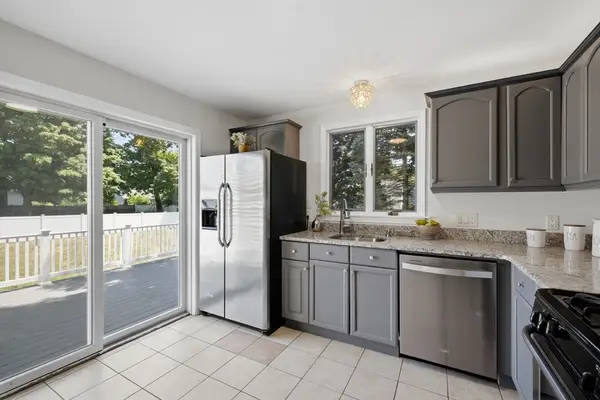 $699,900Active2 beds 2 baths1,529 sq. ft.
16 Elm St, Reading, MA 01867
MLS# 73550955Listed by: Leading Edge Real Estate - New
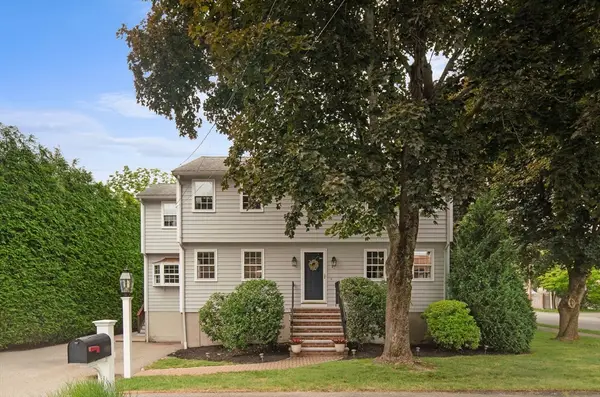 $1,049,000Active4 beds 2 baths2,460 sq. ft.
42 Riverside Dr., Reading, MA 01867
MLS# 73544401Listed by: Gibson Sotheby's International Realty - New
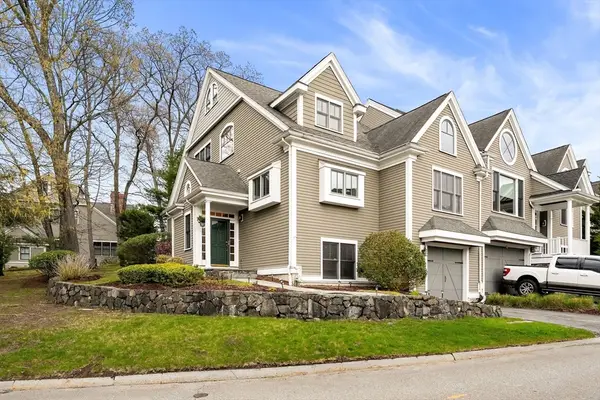 $1,199,900Active3 beds 4 baths3,358 sq. ft.
127 Johnson Woods Dr #127, Reading, MA 01867
MLS# 73550147Listed by: Coldwell Banker Realty - Andovers/Readings Regional - Open Sun, 11am to 12:30pm
 $1,475,000Active5 beds 3 baths2,648 sq. ft.
15 George Street, Reading, MA 01867
MLS# 73546058Listed by: Classified Realty Group  $999,000Active4 beds 3 baths2,300 sq. ft.
1295 Main St, Reading, MA 01867
MLS# 73542577Listed by: Berkshire Hathaway HomeServices Commonwealth Real Estate- Open Sun, 12 to 1:30pm
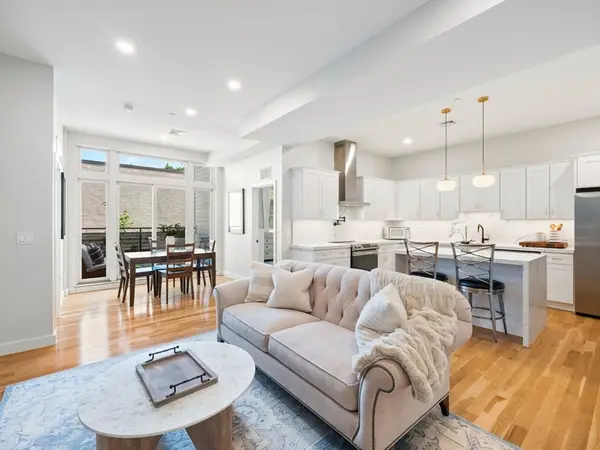 $724,900Active2 beds 2 baths1,239 sq. ft.
531 Main St #1002, Reading, MA 01867
MLS# 73540624Listed by: Charlesgate Realty Group LLC 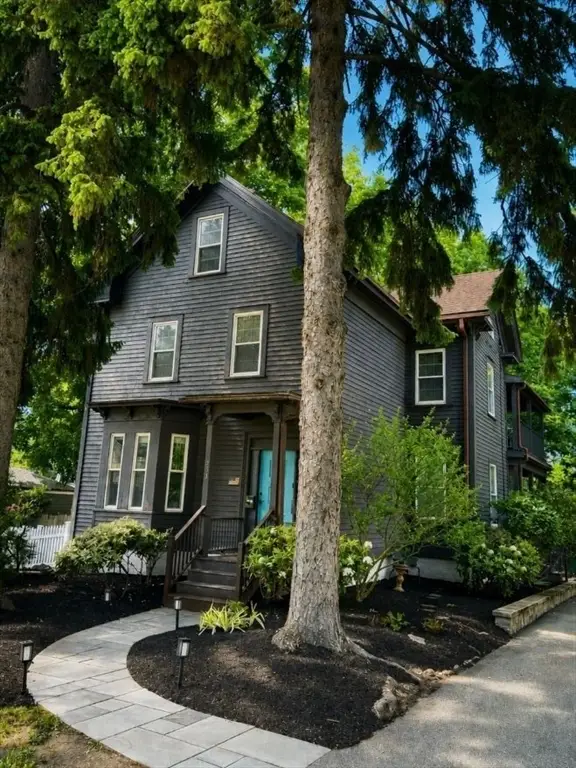 $1,174,900Active6 beds 3 baths2,845 sq. ft.
293 Woburn, Reading, MA 01867
MLS# 73539711Listed by: Ponte Realty $1,669,000Active3 beds 5 baths3,900 sq. ft.
20 Talbot Lane #20, Reading, MA 01867
MLS# 73539158Listed by: Glover Brokerage Corporation


Protect your home and budget from life's surprises with an Assurant Home Warranty, backed by a partner that supports you through every step of homeownership. Explore Plans.
© 2026 Better Homes and Gardens Real Estate LLC. An Anywhere Real Estate company. All rights reserved. Better Homes and Gardens® Real Estate is a registered trademark owned by Meredith Operations Corporation, licensed to Better Homes and Gardens Real Estate LLC and used with permission. Better Homes and Gardens Real Estate LLC fully supports the principles of the Fair Housing Act and the Equal Opportunity Act. Listing information is deemed reliable but is not guaranteed accurate.
Each office is independently owned and operated.
Any services or products provided by third parties are not provided by, affiliated with or related to Better Homes and Gardens Real Estate LLC, or its affiliated companies.