
114 Martin St, Rehoboth, MA 02769
Local realty services provided by:Better Homes and Gardens Real Estate The Masiello Group
114 Martin St,Rehoboth, MA 02769
$2,000,000
- 4 Beds
- 4 Baths
- 3,932 sq. ft.
- Single family
- Active
Upcoming open houses
- Sun, Oct 1810:00 am - 11:30 am
Listed by: stephanie sutherland
Office: keller williams south watuppa
MLS#:73589758
Source:MLSPIN
Price summary
- Price:$2,000,000
- Price per sq. ft.:$508.65
About this home
Discover a truly exceptional private retreat set on over 15 acres of beautiful, mature woodland. This distinctive 4 bedroom, 3.5-bath residence blends timeless New England charm with impressive architectural details and an extraordinary connection to nature. A gracious covered front porch, classic dormer windows, and expansive grounds create a welcoming first impression. Inside, soaring vaulted ceilings, dramatic windows, rich hardwood flooring, and elegant mill work establish a warm yet sophisticated atmosphere. The spacious living area showcases a striking floor-to-ceiling brick fireplace and an open loft overlooking the main gathering space, while the well-appointed kitchen features rich, custom wood cabinetry, stainless steel appliances, generous workspace, and a center island. An inviting dining room with classic wainscoting adds timeless character. Beyond the interiors, a spectacular backyard oasis awaits, complete with a heated, in-ground swimming pool, expansive stamped-concrete patio, mature landscaping, and a charming pool house featuring a distinctive stone fireplace. Surrounded by tranquil woodland, this remarkable setting offers exceptional privacy, room to roam, and an ideal backdrop for entertaining or simply unwinding in nature. With its substantial acreage, distinctive architecture, and resort-inspired outdoor amenities, this property presents a rare opportunity to experience refined living, space, and seclusion in one extraordinary setting....
Contact an agent
Home facts
- Year built:1994
- Listing ID #:73589758
- Updated:October 17, 2026 at 11:19 AM
Rooms and interior
- Bedrooms:4
- Total bathrooms:4
- Full bathrooms:3
- Half bathrooms:1
- Rooms Total:9
- Flooring:Carpet, Flooring - Stone/Ceramic Tile, Flooring - Wall to Wall Carpet, Hardwood, Tile
- Dining Description:Crown Molding, Decorative Molding, Hardwood, Overhead, Wainscoting
- Bathrooms Description:Bathroom, Bathroom - Half
- Kitchen Description:Closet/Cabinets - Custom Built, Countertops - Stone/Granite/Solid, Crown Molding, Dining Area, Dishwasher, Disposal, Exterior Access, Flooring - Stone/Ceramic Tile, Gas Stove, Kitchen Island, Lighting - Overhead, Lighting - Pendant, Microwave, Oven, Range, Range Hood, Recessed Lighting, Refrigerator, Stainless Steel Appliances, Trash Compactor, Vacuum System, Vestibule, Window(s) - Bay/Bow/Box, Wine Chiller
- Basement Description:Concrete, Full, Sump Pump
- Living area:3,932 sq. ft.
Heating and cooling
- Cooling:4 Cooling Zones, Central Air
- Heating:Humidity Control, Hydro Air, Oil
- Central air:Yes
Structure and exterior
- Roof:Shingle
- Year built:1994
- Building area:3,932 sq. ft.
- Lot area:15.88 Acres
- Lot Features:Easements, Wooded
- Architectural Style:Cape
- Construction Materials:Conventional (2x4-2x6)
- Exterior Features:Covered, Outdoor Shower, Porch, Professional Landscaping, Rain Gutters, Sprinkler System, Stone Wall
- Foundation Description:Concrete Perimeter
Utilities
- Water:Private
- Sewer:Private Sewer
Finances and disclosures
- Price:$2,000,000
- Price per sq. ft.:$508.65
- Tax amount:$10,975 (2026)
Features and amenities
- Appliances:Dishwasher, Disposal, Dryer, Intercom, Microwave, Range, Range Hood, Refrigerator, Vacuum System, Washer
- Laundry features:Crown Molding, Dryer, Electric Dryer Hookup, First Floor, Flooring - Stone/Ceramic Tile, Gas Dryer Hookup, Lighting - Overhead, Washer, Washer Hookup
- Amenities:Cable Hookup, Central Vacuum, Closet, Finish - Earthen Plaster, Recessed Lighting
- Pool features:Pool - Inground Heated, Private Pool
Parking
- Total parking spaces:10
- Parking description:Attached, Garage Door Opener, Off Street
- Garage:Yes
- Garage spaces:2
New listings near 114 Martin St
- New
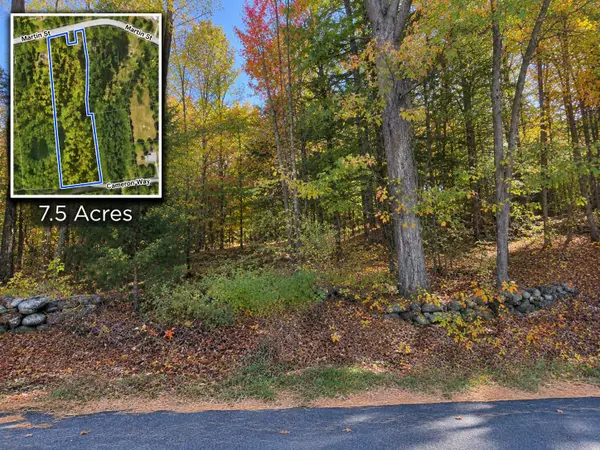 $299,900Active7.5 Acres
121 Martin Lot 14a, Rehoboth, MA 02769
MLS# 73591999Listed by: Keller Williams South Watuppa - Open Sun, 12 to 2pmNew
 $400,000Active2 beds 1 baths816 sq. ft.
30 Meadowlark Dr, Wareham, MA 02571
MLS# 73591627Listed by: Conway - Wareham - New
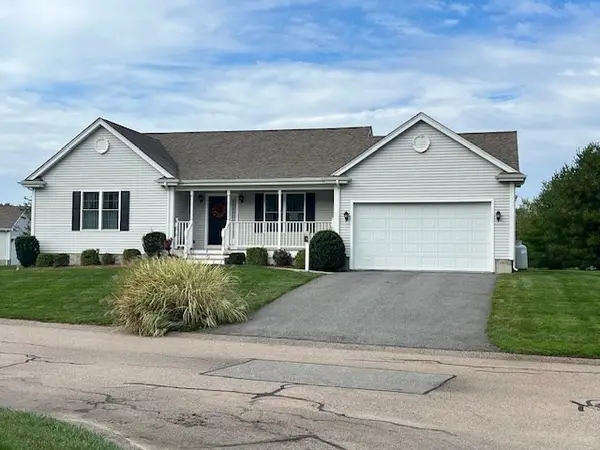 $207,975Active2 beds 2 baths1,357 sq. ft.
4 Myla Way #45, Rehoboth, MA 02769
MLS# 73591475Listed by: CHAPA Portfolio Realty LLC - New
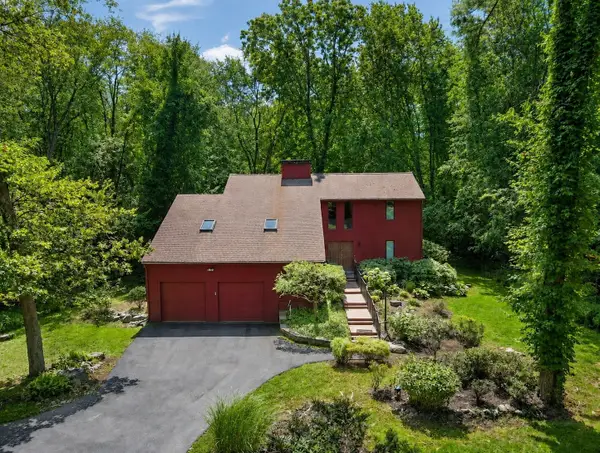 $724,900Active3 beds 2 baths2,394 sq. ft.
9 Running Stream Rd, Rehoboth, MA 02769
MLS# 73591306Listed by: Conway - Mansfield - Open Sun, 10 to 11:30amNew
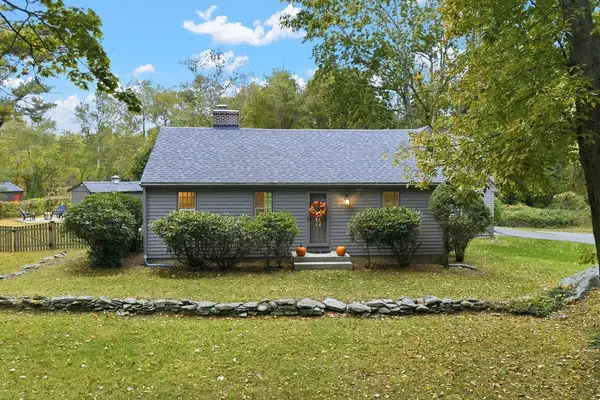 $549,900Active3 beds 2 baths1,498 sq. ft.
31 Wheaton Ave, Rehoboth, MA 02769
MLS# 73590936Listed by: RE/MAX Integrity - Open Sun, 12 to 2pmNew
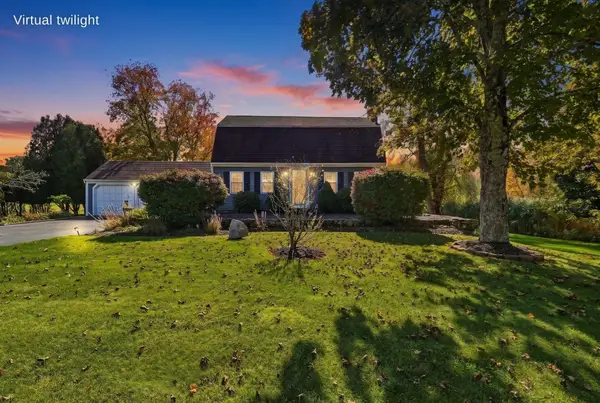 $675,000Active3 beds 2 baths2,296 sq. ft.
77 Summer St, Rehoboth, MA 02769
MLS# 73590778Listed by: Realty Executives Metro South - New
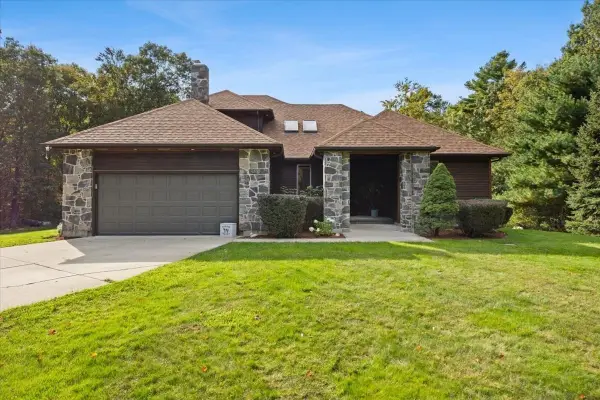 $899,000Active4 beds 3 baths2,369 sq. ft.
38 Purchase St, Rehoboth, MA 02769
MLS# 73590088Listed by: Century 21 Signature Properties - Open Sun, 1:30 to 3pmNew
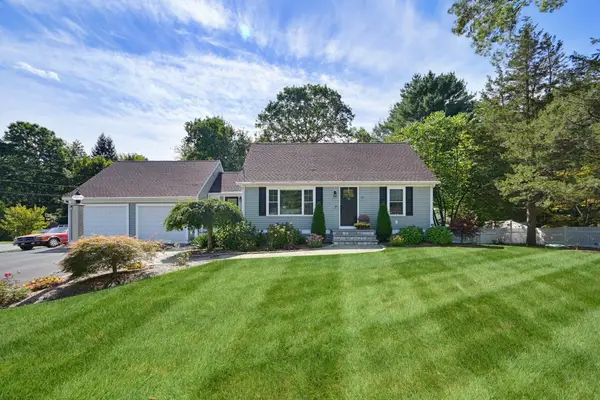 $729,900Active3 beds 3 baths1,711 sq. ft.
19 Walnut Street, Rehoboth, MA 02769
MLS# 73589770Listed by: Keller Williams Elite 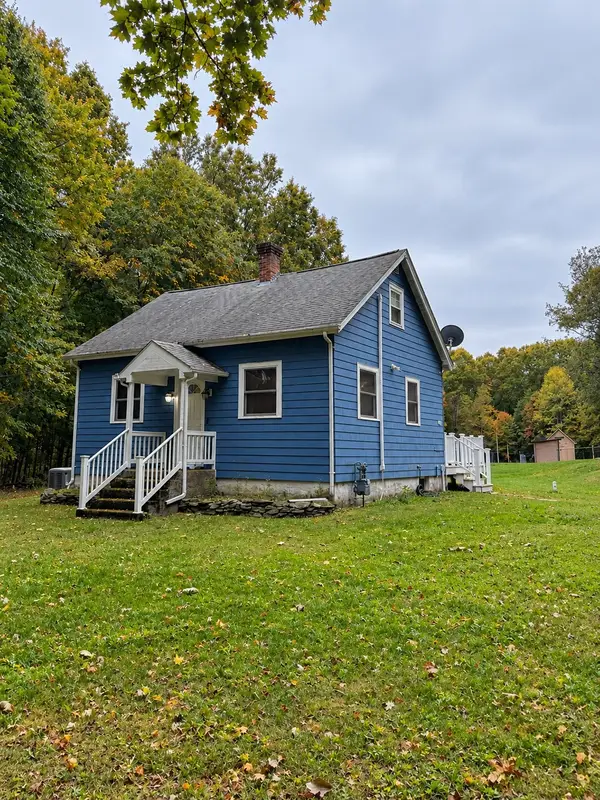 $679,900Active2 beds 1 baths1,050 sq. ft.
12 Pine St, Rehoboth, MA 02769
MLS# 73586660Listed by: eXp Realty LLC


Protect your home and budget from life's surprises with an Assurant Home Warranty, backed by a partner that supports you through every step of homeownership. Explore Plans.
© 2026 Better Homes and Gardens Real Estate LLC. An Anywhere Real Estate company. All rights reserved. Better Homes and Gardens® Real Estate is a registered trademark owned by Meredith Operations Corporation, licensed to Better Homes and Gardens Real Estate LLC and used with permission. Better Homes and Gardens Real Estate LLC fully supports the principles of the Fair Housing Act and the Equal Opportunity Act. Listing information is deemed reliable but is not guaranteed accurate.
Each office is independently owned and operated.
Any services or products provided by third parties are not provided by, affiliated with or related to Better Homes and Gardens Real Estate LLC, or its affiliated companies.