
19 Walnut Street, Rehoboth, MA 02769
Local realty services provided by:Better Homes and Gardens Real Estate The Masiello Group
Upcoming open houses
- Sun, Oct 1801:30 pm - 03:00 pm
Listed by: lori seavey realty team
Office: keller williams elite
MLS#:73589770
Source:MLSPIN
Price summary
- Price:$729,900
- Price per sq. ft.:$426.59
About this home
A rare opportunity to own a complete extensive renovated Cape where exceptional craftsmanship, thoughtful design and meticulous attention to detail are evident throughout every inch of this property. Set on a beautifully landscaped corner lot, the home makes an immediate impression with manicured grounds, mature trees, premium stone accents, a custom walkway and a newly paved driveway. Inside, the open concept first floor is anchored by an extraordinary chef’s kitchen designed with both beauty and function in mind. An impressive 11-foot quartz island is complemented by top-of-the-line Thermador appliances, a 6-burner gas cooktop with professional hood and pot filler, steam and convection ovens, beverage refrigerator, custom backsplash and beautifully appointed cabinetry with thoughtful storage throughout. A custom built-in dining banquette with upholstered seating, shiplap and an African mahogany floating shelf adds warmth and architectural character. The adjoining family room features a striking stone fireplace flanked by custom built-ins, creating an elegant and inviting space. A first-floor primary suite offers a beautifully tiled walk-in shower and the convenience of one-level living, while a stylish half bath completes the main level.Upstairs are two generously sized bedrooms with walk-in closets, a beautifully renovated full bath with double vanity and tiled shower, and a dedicated laundry room with cabinetry and folding counter. The outdoor living spaces are equally impressive. A cathedral-ceiling three-season room opens to an expansive composite deck and beautifully designed stamped concrete patio with a dedicated fire pit area and 8-person jetted hot tub. The private fenced backyard also includes a garden area and large vinyl-sided shed with a decorative cupola. Virtually every major component of the home has been thoughtfully updated or replaced, including the roof, siding, windows, doors, heating and water systems. Additional features include radiant floor heating, whole-house water filtration and softener systems, whole-house generator, 500-gallon buried propane tank, 9-zone irrigation supplied by well water, and a heated and air-conditioned 2-car garage with utility sink.Homes renovated to this level, with this degree of quality, design and attention to detail, are rarely available. This is a property that must be experienced in person to fully appreciate all that it offers....
Contact an agent
Home facts
- Year built:2021
- Listing ID #:73589770
- Updated:October 17, 2026 at 10:55 PM
Rooms and interior
- Bedrooms:3
- Total bathrooms:3
- Full bathrooms:2
- Half bathrooms:1
- Rooms Total:7
- Flooring:Flooring - Stone/Ceramic Tile
- Kitchen Description:Closet, Closet/Cabinets - Custom Built, Countertops - Stone/Granite/Solid, Countertops - Upgraded, Dining Area, Dishwasher, Flooring - Hardwood, Kitchen Island, Microwave, Oven, Range, Refrigerator
- Basement Description:Concrete, Full, Walk-Out Access
- Living area:1,711 sq. ft.
Heating and cooling
- Cooling:5 Cooling Zones, Central Air, Ductless
- Heating:Baseboard, Ductless, Forced Air, Hydronic Floor Heat(Radiant), Propane, Radiant
- Central air:Yes
Structure and exterior
- Roof:Shingle
- Year built:2021
- Building area:1,711 sq. ft.
- Lot area:0.41 Acres
- Lot Features:Cleared, Corner Lot, Level
- Architectural Style:Cape
- Construction Materials:Frame
- Exterior Features:Deck - Composite, Decorative Lighting, Garden, Patio, Porch - Enclosed, Professional Landscaping, Rain Gutters, Screened, Sprinkler System, Storage
- Foundation Description:Concrete Perimeter
Schools
- High school:Dighton-Rehoboth Regional
- Middle school:Beckwith
- Elementary school:Palmer River
Utilities
- Water:Private
- Sewer:Private Sewer
Finances and disclosures
- Price:$729,900
- Price per sq. ft.:$426.59
- Tax amount:$4,347 (2026)
Features and amenities
- Appliances:Dishwasher, Dryer, Microwave, Range, Refrigerator, Washer
- Laundry features:Dryer, Flooring - Stone/Ceramic Tile, Second Floor, Washer
Parking
- Total parking spaces:10
- Parking description:Attached, Heated Garage, Insulated, Off Street, Oversized, Paved Drive, Storage, Workshop in Garage
- Garage:Yes
- Garage spaces:2
New listings near 19 Walnut Street
- New
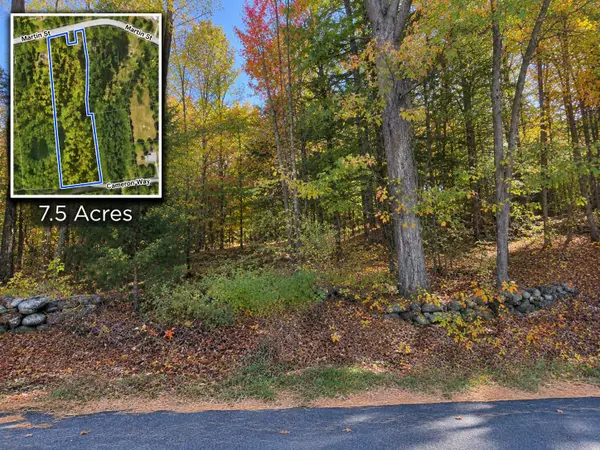 $299,900Active7.5 Acres
121 Martin Lot 14a, Rehoboth, MA 02769
MLS# 73591999Listed by: Keller Williams South Watuppa - Open Sun, 12 to 2pmNew
 $400,000Active2 beds 1 baths816 sq. ft.
30 Meadowlark Dr, Wareham, MA 02571
MLS# 73591627Listed by: Conway - Wareham - New
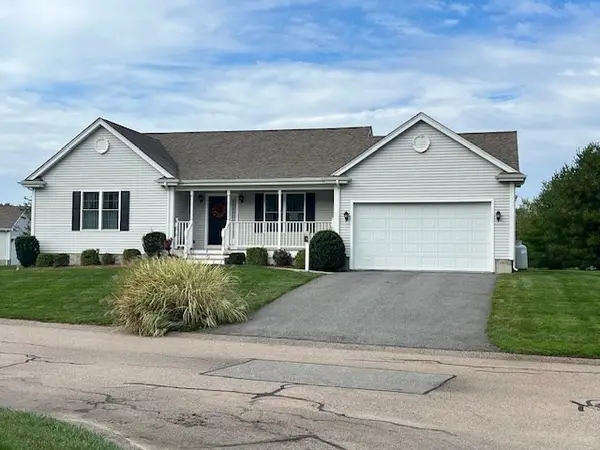 $207,975Active2 beds 2 baths1,357 sq. ft.
4 Myla Way #45, Rehoboth, MA 02769
MLS# 73591475Listed by: CHAPA Portfolio Realty LLC - Open Sun, 11am to 12:30pmNew
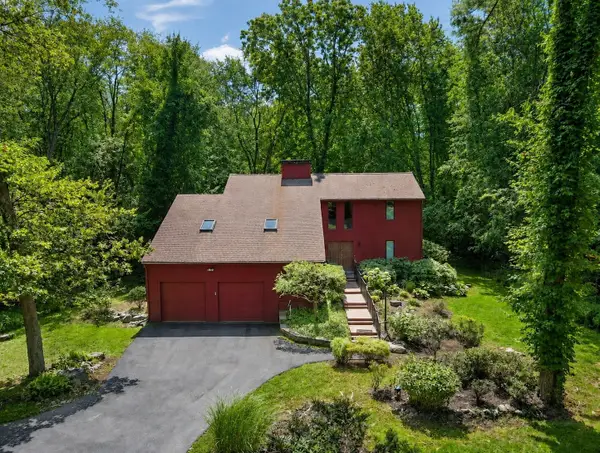 $724,900Active3 beds 2 baths2,394 sq. ft.
9 Running Stream Rd, Rehoboth, MA 02769
MLS# 73591306Listed by: Conway - Mansfield - Open Sun, 10 to 11:30amNew
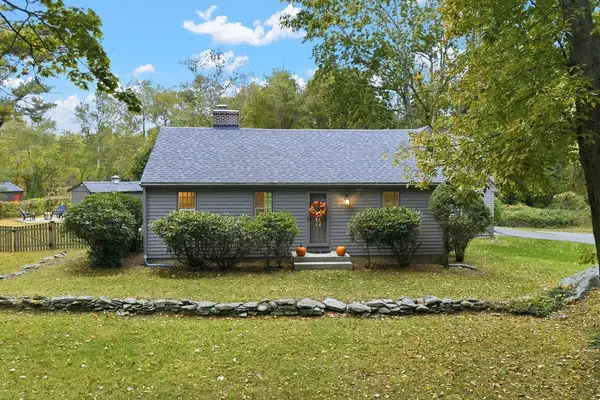 $549,900Active3 beds 2 baths1,498 sq. ft.
31 Wheaton Ave, Rehoboth, MA 02769
MLS# 73590936Listed by: RE/MAX Integrity - Open Sun, 12 to 2pmNew
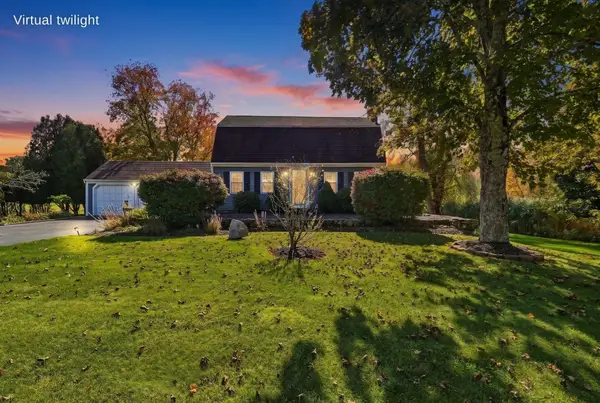 $675,000Active3 beds 2 baths2,296 sq. ft.
77 Summer St, Rehoboth, MA 02769
MLS# 73590778Listed by: Realty Executives Metro South - New
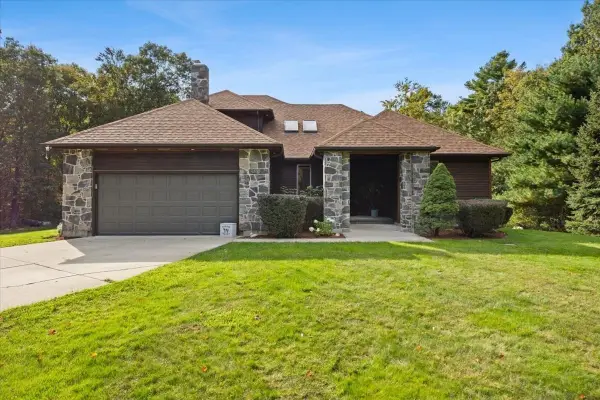 $899,000Active4 beds 3 baths2,369 sq. ft.
38 Purchase St, Rehoboth, MA 02769
MLS# 73590088Listed by: Century 21 Signature Properties - Open Sun, 10 to 11:30amNew
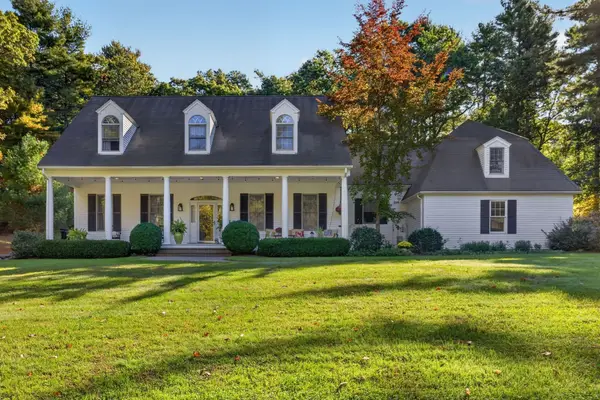 $2,000,000Active4 beds 4 baths3,932 sq. ft.
114 Martin St, Rehoboth, MA 02769
MLS# 73589758Listed by: Keller Williams South Watuppa 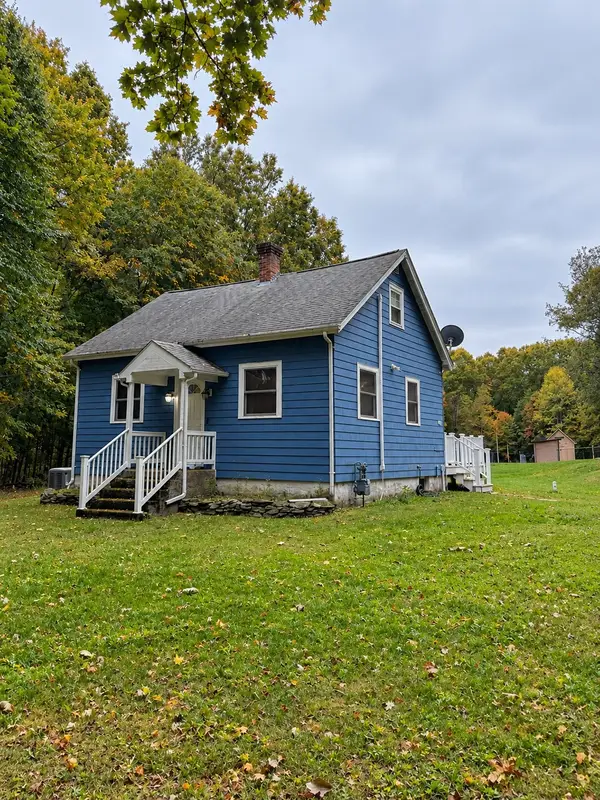 $679,900Active2 beds 1 baths1,050 sq. ft.
12 Pine St, Rehoboth, MA 02769
MLS# 73586660Listed by: eXp Realty LLC


Protect your home and budget from life's surprises with an Assurant Home Warranty, backed by a partner that supports you through every step of homeownership. Explore Plans.
© 2026 Better Homes and Gardens Real Estate LLC. An Anywhere Real Estate company. All rights reserved. Better Homes and Gardens® Real Estate is a registered trademark owned by Meredith Operations Corporation, licensed to Better Homes and Gardens Real Estate LLC and used with permission. Better Homes and Gardens Real Estate LLC fully supports the principles of the Fair Housing Act and the Equal Opportunity Act. Listing information is deemed reliable but is not guaranteed accurate.
Each office is independently owned and operated.
Any services or products provided by third parties are not provided by, affiliated with or related to Better Homes and Gardens Real Estate LLC, or its affiliated companies.