
115 Spring Street, Rehoboth, MA 02769
Local realty services provided by:Better Homes and Gardens Real Estate The Masiello Group
115 Spring Street,Rehoboth, MA 02769
$629,000
- 3 Beds
- 2 Baths
- - sq. ft.
- Single family
- Sold
Listed by: nelia ponte
Office: ponte & associates real estate
MLS#:73545203
Source:MLSPIN
Sorry, we are unable to map this address
Price summary
- Price:$629,000
About this home
Welcome to this well-maintained Raised Ranch this home features 3 bedrooms, 2 full bathrooms, a spacious living room, hardwood floors throughout, updated kitchen w/ granite countertops, stainless steel appliances & central air. The dining area opens to a three-season porch & an adjoining deck overlooking a private backyard, creating an ideal space for relaxing or entertaining. The finished lower level offers a family room w/ a wood stove, plus space perfect for a home office, guest room or potential in-law setup. Nature lovers & aspiring homesteaders will appreciate the established fruit trees, including apple, peach, pear & crabapple, along w/ mature blueberry & raspberry bushes, a vegetable garden, two storage sheds & a barn, one-car garage & plenty of off-street parking for up to 10 vehicles. Located just 6 miles from Swansea Town Beach w/ easy access to major highways & local amenities.
Contact an agent
Home facts
- Year built:1987
- Listing ID #:73545203
- Updated:September 11, 2026 at 07:00 AM
Rooms and interior
- Bedrooms:3
- Total bathrooms:2
- Full bathrooms:2
- Rooms Total:8
- Flooring:Tile, Wood
- Kitchen Description:Dishwasher, Range, Refrigerator
- Basement Description:Finished, Full, Garage Access, Walk-Out Access
Heating and cooling
- Cooling:Central Air
- Heating:Baseboard, Heat Pump, Oil, Wood
- Central air:Yes
Structure and exterior
- Roof:Shingle
- Year built:1987
- Architectural Style:Raised Ranch
- Construction Materials:Frame
- Exterior Features:Covered, Deck, Patio, Storage
- Foundation Description:Concrete Perimeter
Utilities
- Water:Private
- Sewer:Private Sewer
Finances and disclosures
- Price:$629,000
- Tax amount:$5,861 (2026)
Features and amenities
- Appliances:Dishwasher, Dryer, Range, Refrigerator, Washer
- Laundry features:Dryer, Washer
Parking
- Total parking spaces:10
- Parking description:Attached, Off Street, Paved, Paved Drive
- Garage:Yes
- Garage spaces:1
New listings near 115 Spring Street
- New
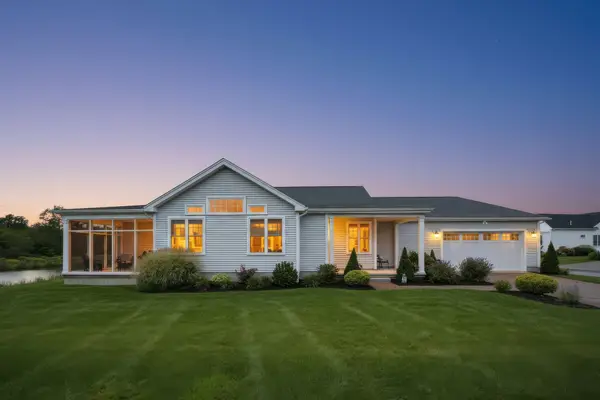 $675,000Active2 beds 2 baths1,936 sq. ft.
99 Sophia Dr, Rehoboth, MA 02769
MLS# 73575638Listed by: Next Nest Real Estate - Open Sat, 9am to 12pmNew
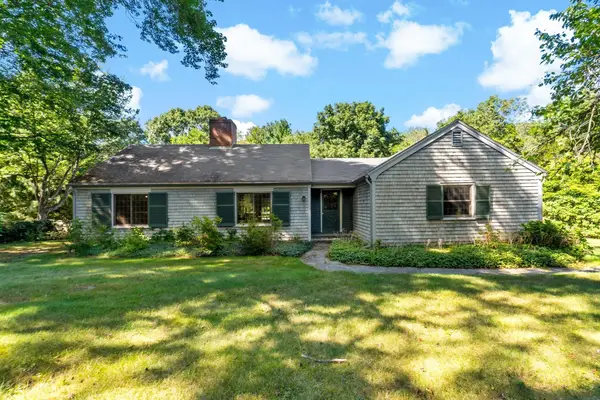 $620,000Active3 beds 2 baths1,604 sq. ft.
84 Carpenter St, Rehoboth, MA 02769
MLS# 73575039Listed by: Evolution Real Estate - Open Sat, 10am to 12pmNew
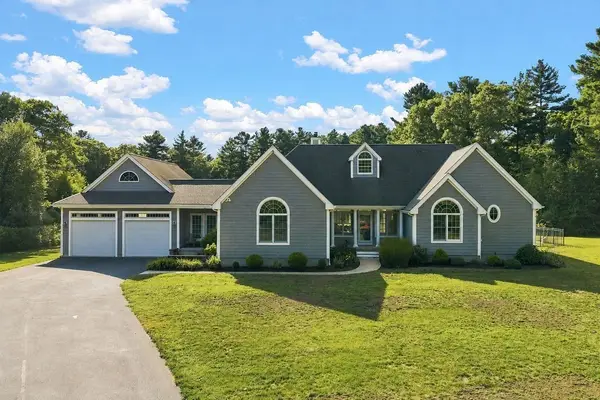 $1,350,000Active4 beds 2 baths2,440 sq. ft.
26 Ashlynn Way, Rehoboth, MA 02769
MLS# 73566477Listed by: RE/MAX Integrity - Open Sat, 1 to 3pmNew
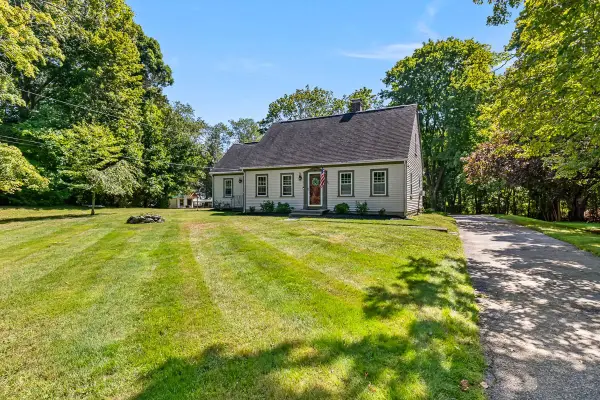 $694,500Active3 beds 2 baths2,170 sq. ft.
89 Bay State Rd, Rehoboth, MA 02769
MLS# 73574649Listed by: The Q Group Realty, LLC - New
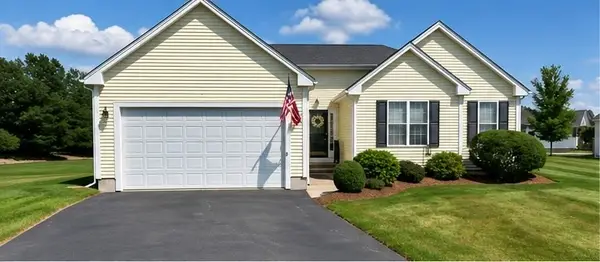 $232,029Active3 beds 2 baths1,435 sq. ft.
3 Deirdre Cir #6, Rehoboth, MA 02769
MLS# 73574470Listed by: CHAPA Portfolio Realty LLC - New
 $779,000Active3 beds 3 baths1,768 sq. ft.
210 Pine St, Rehoboth, MA 02769
MLS# 73570091Listed by: JLK Realty - Open Sun, 10am to 12pmNew
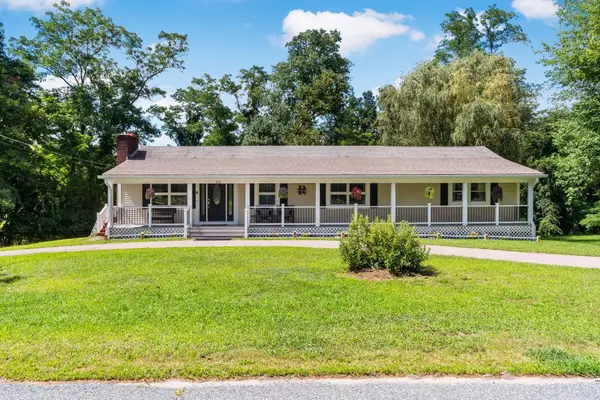 $649,000Active3 beds 3 baths2,680 sq. ft.
238 Chestnut St, Rehoboth, MA 02769
MLS# 73569176Listed by: Evolution Real Estate 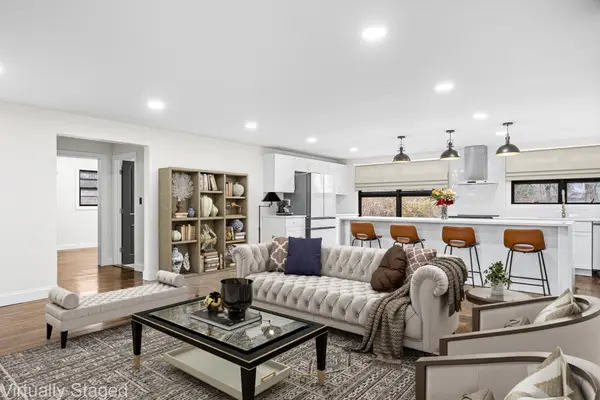 $550,000Active3 beds 2 baths1,754 sq. ft.
195 Barney Ave, Rehoboth, MA 02769
MLS# 73568306Listed by: Redfin Corp. $499,000Active2 beds 2 baths1,660 sq. ft.
227 New St, Rehoboth, MA 02769
MLS# 73564136Listed by: Keller Williams Elite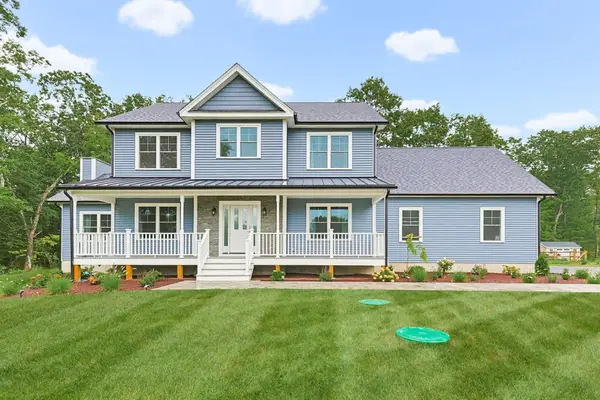 $1,199,000Active4 beds 3 baths3,125 sq. ft.
Lot 13 16 Ledge Hill Ln, Rehoboth, MA 02769
MLS# 73567534Listed by: Keller Williams Elite


Protect your home and budget from life's surprises with an Assurant Home Warranty, backed by a partner that supports you through every step of homeownership. Explore Plans.
© 2026 Better Homes and Gardens Real Estate LLC. An Anywhere Real Estate company. All rights reserved. Better Homes and Gardens® Real Estate is a registered trademark owned by Meredith Operations Corporation, licensed to Better Homes and Gardens Real Estate LLC and used with permission. Better Homes and Gardens Real Estate LLC fully supports the principles of the Fair Housing Act and the Equal Opportunity Act. Listing information is deemed reliable but is not guaranteed accurate.
Each office is independently owned and operated.
Any services or products provided by third parties are not provided by, affiliated with or related to Better Homes and Gardens Real Estate LLC, or its affiliated companies.