
238 Chestnut St, Rehoboth, MA 02769
Local realty services provided by:Better Homes and Gardens Real Estate The Masiello Group
238 Chestnut St,Rehoboth, MA 02769
$649,000
- 3 Beds
- 3 Baths
- 2,680 sq. ft.
- Single family
- Active
Upcoming open houses
- Sat, Sep 1901:00 pm - 03:00 pm
Listed by: sarah dumke
Office: evolution real estate
MLS#:73569176
Source:MLSPIN
Price summary
- Price:$649,000
- Price per sq. ft.:$242.16
About this home
Welcome home to this beautifully designed ranch, offering exceptional versatility, generous living space, and an ideal layout for entertaining or extended family living. This home is situated on a picturesque 1.5-acre lot steeped in local history. This property sits on the site of the historic Horton's Signal, once used to light beacon fires warning surrounding towns of approaching British soldiers and alerting the militia to prepare for raid. It's a truly unique piece of American heritage. With over 2680 square feet of living space between the first floor and finished basement, this home provides plenty of room for everyone to spread out and enjoy. The first floor features three oversized bedrooms, including a private primary suite with direct access to the back deck and a large walk-in closet. The updated primary bathroom showcases a stylish tile shower, while the main bathroom offers double sinks and a bidet for added convenience. The inviting open floor plan creates a warm, elegant atmosphere, anchored by a living room featuring decorative columns and a wood/coal stove for cozy evenings. A slider provides seamless access to the expansive rear deck, ideal for indoor/outdoor living. Enjoy year-round comfort with the flexibility of propane or electric heat, allowing homeowners to choose the option that best suits their needs and budget. Outdoor living shines with an oversized back deck complete with a pergola, perfect for entertaining, plus a full-length composite front porch that adds timeless curb appeal and another relaxing space to unwind. The finished basement presents an incredible opportunity for extended family, guests, or additional living space. Featuring a separate entrance, this private living area includes a full kitchen with propane stove, a bathroom with stand-up shower, a fireplace, two bedrooms, and a laundry area. This offers complete privacy and independence from the main living quarters. Additional highlights include abundant parking, a shed with ramp access, and a large unfinished area beneath the home offering ample room for storage, hobbies, or future expansion. With its flexible floor plan, updated baths, elegant architectural details, multiple outdoor living spaces, a separate finished lower-level suite, and a rare historical distinction, this truly is an exceptional home....
Contact an agent
Home facts
- Year built:1973
- Listing ID #:73569176
- Updated:September 19, 2026 at 10:59 AM
Rooms and interior
- Bedrooms:3
- Total bathrooms:3
- Full bathrooms:3
- Rooms Total:8
- Flooring:Wood
- Dining Description:Dining Area
- Bathrooms Description:Bathroom - Full
- Kitchen Description:Balcony / Deck, Dining Area, Dishwasher, Exterior Access, Flooring - Vinyl, French Doors, Kitchen Island, Microwave, Range, Refrigerator, Water Treatment
- Basement Description:Finished, Full, Interior Entry, Walk-Out Access
- Living area:2,680 sq. ft.
Heating and cooling
- Cooling:1 Cooling Zone, Central Air
- Heating:Electric Baseboard, Fireplace(s), Wood Stove
- Central air:Yes
Structure and exterior
- Roof:Shingle
- Year built:1973
- Building area:2,680 sq. ft.
- Lot area:1.5 Acres
- Architectural Style:Ranch
- Construction Materials:Frame
- Exterior Features:Deck - Composite, Porch
- Foundation Description:Concrete Perimeter
Schools
- High school:Dighton Rehoboth Regioal Hs
- Middle school:Beckwith Middle School
- Elementary school:Palmer River Elementary
Utilities
- Water:Private
- Sewer:Private Sewer
Finances and disclosures
- Price:$649,000
- Price per sq. ft.:$242.16
- Tax amount:$4,953 (2026)
Features and amenities
- Appliances:Dishwasher, Dryer, Microwave, Range, Refrigerator, Washer, Water Treatment
- Laundry features:Dryer, Electric Dryer Hookup, First Floor, Washer, Washer Hookup
- Amenities:Closet, Internet Available - Broadband
Parking
- Total parking spaces:8
- Parking description:Off Street, Paved, Paved Drive
New listings near 238 Chestnut St
- Open Sat, 9 to 11amNew
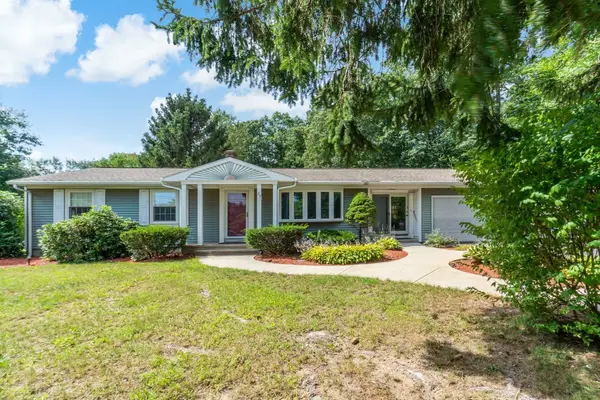 $659,900Active4 beds 3 baths2,146 sq. ft.
23 Colonial Way, Rehoboth, MA 02769
MLS# 73578763Listed by: Evolution Real Estate - New
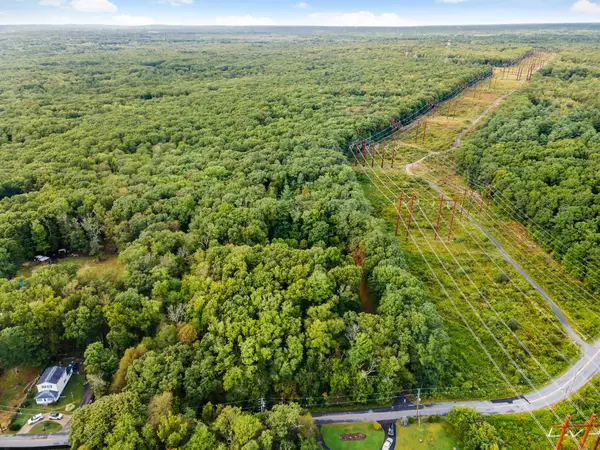 $290,000Active6 Acres
477 Fairview Ave, Rehoboth, MA 02769
MLS# 73577968Listed by: RE/MAX Integrity - New
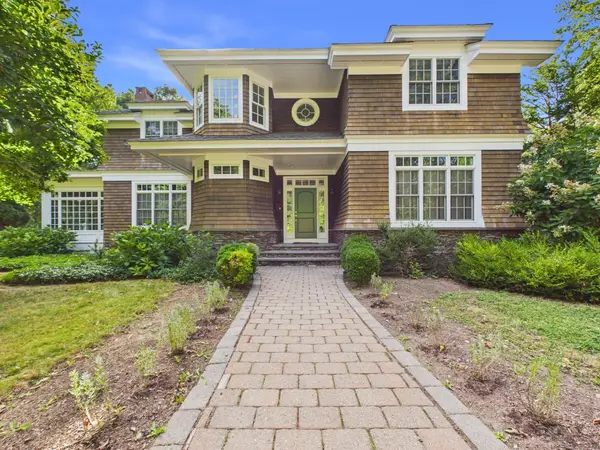 $1,199,000Active3 beds 4 baths4,064 sq. ft.
218 Pine St, Rehoboth, MA 02769
MLS# 73571125Listed by: Gold Door Realty - Open Sat, 11am to 12:30pmNew
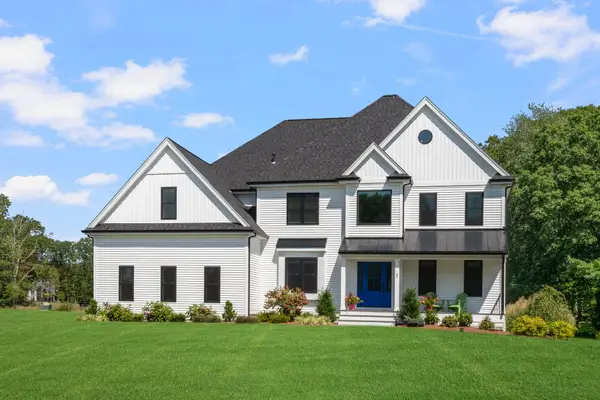 $1,175,000Active4 beds 3 baths3,213 sq. ft.
3 Bucklin Dr, Rehoboth, MA 02769
MLS# 73577398Listed by: Compass 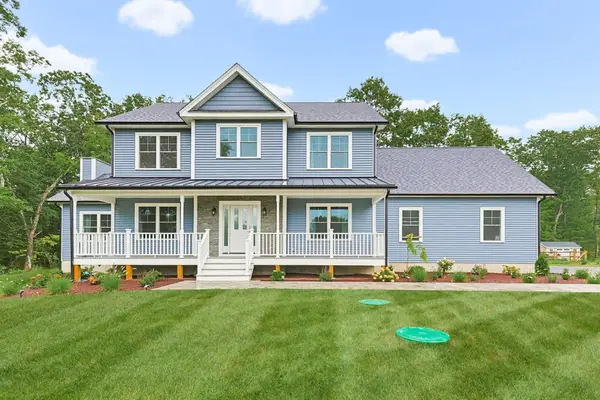 $1,199,000Active4 beds 3 baths3,125 sq. ft.
16 Ledge Hill Ln, Rehoboth, MA 02769
MLS# 73567534Listed by: Keller Williams Elite- Open Sun, 12 to 2pmNew
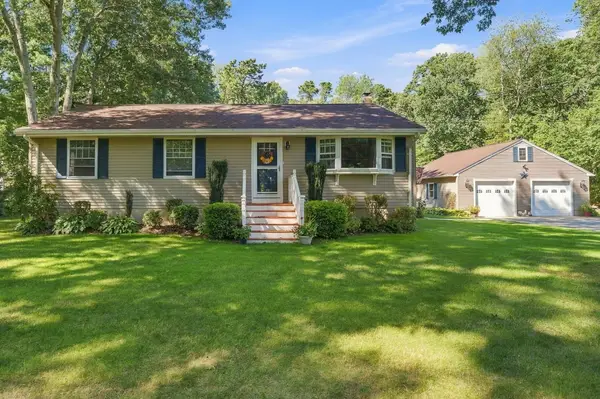 $639,900Active3 beds 3 baths1,935 sq. ft.
12 Trim Street, Rehoboth, MA 02769
MLS# 73576655Listed by: Remax Revolution - New
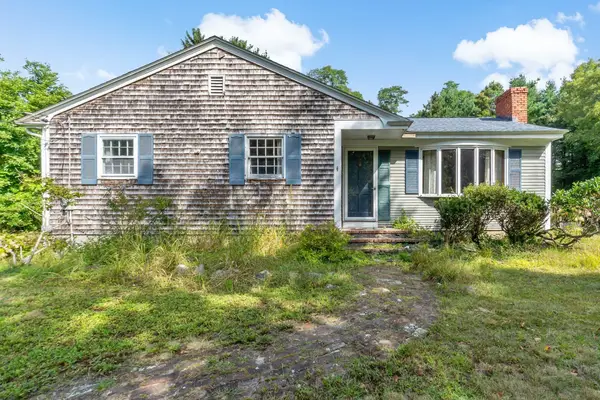 $389,000Active3 beds 1 baths1,152 sq. ft.
2 County St, Rehoboth, MA 02769
MLS# 73576553Listed by: Evolution Real Estate - New
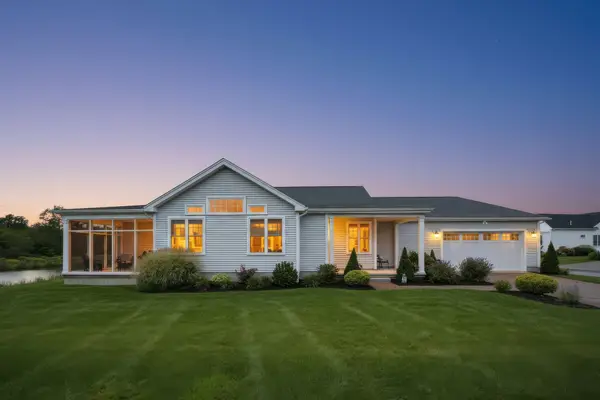 $675,000Active2 beds 2 baths1,936 sq. ft.
99 Sophia Dr, Rehoboth, MA 02769
MLS# 73575638Listed by: Next Nest Real Estate - New
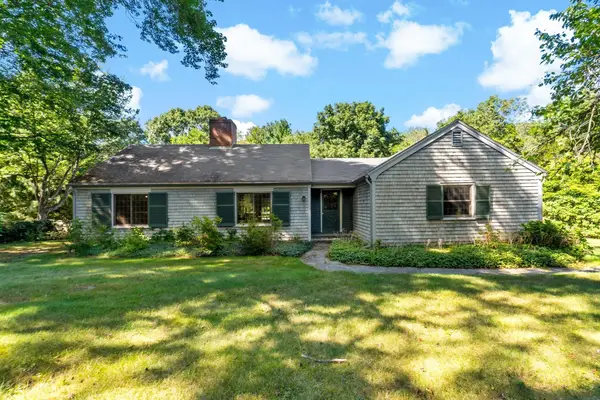 $620,000Active3 beds 2 baths1,604 sq. ft.
84 Carpenter St, Rehoboth, MA 02769
MLS# 73575039Listed by: Evolution Real Estate - New
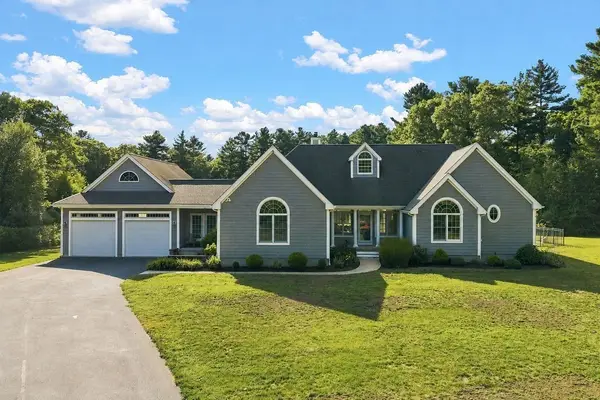 $1,350,000Active4 beds 2 baths2,440 sq. ft.
26 Ashlynn Way, Rehoboth, MA 02769
MLS# 73566477Listed by: RE/MAX Integrity


Protect your home and budget from life's surprises with an Assurant Home Warranty, backed by a partner that supports you through every step of homeownership. Explore Plans.
© 2026 Better Homes and Gardens Real Estate LLC. An Anywhere Real Estate company. All rights reserved. Better Homes and Gardens® Real Estate is a registered trademark owned by Meredith Operations Corporation, licensed to Better Homes and Gardens Real Estate LLC and used with permission. Better Homes and Gardens Real Estate LLC fully supports the principles of the Fair Housing Act and the Equal Opportunity Act. Listing information is deemed reliable but is not guaranteed accurate.
Each office is independently owned and operated.
Any services or products provided by third parties are not provided by, affiliated with or related to Better Homes and Gardens Real Estate LLC, or its affiliated companies.