
27 Bucklin Drive, Rehoboth, MA 02769
Local realty services provided by:Better Homes and Gardens Real Estate The Shanahan Group
27 Bucklin Drive,Rehoboth, MA 02769
$914,900
- 4 Beds
- 3 Baths
- 2,400 sq. ft.
- Single family
- Active
Listed by: matthew kelly
Office: keller williams elite
MLS#:73594166
Source:MLSPIN
Price summary
- Price:$914,900
- Price per sq. ft.:$381.21
About this home
From the moment you arrive, this absolutely stunning, meticulously maintained young Colonial welcomes you with a beautiful farmer's porch, professional landscaping, and an immediate sense of home. Offering the beauty and feel of new construction without the wait, this exceptional property showcases quality craftsmanship and custom details throughout. Step inside the grand, sun-filled foyer featuring 9-foot ceilings, hardwood floors, oversized windows, exquisite millwork, and a beautiful natural oak staircase with wrought iron railings. Crown molding flows throughout the first floor, while the elegant dining room features chair rail and picture-frame molding, perfect for holiday gatherings. The gorgeous chef-inspired kitchen offers white cabinetry, an oversized natural wood island, quartz countertops, gas range, and wine/beverage refrigerator. The inviting family room features a gas fireplace with custom mantel, built-ins, recessed lighting, and direct access to a spacious Trex deck with composite railings overlooking the large, fully fenced backyard. A dedicated play area and oversized shed with electricity add to the outdoor appeal. The spacious mudroom and half bath with quartz countertop complete the first floor. Upstairs, an open center hallway with recessed lighting leads to four generously sized bedrooms, all featuring hardwood floors. The impressive primary suite offers a custom walk-in closet and luxurious bath with double vanities, tiled shower, frameless glass door, and built-in niches. Three additional bedrooms offer abundant natural light and generous closet space, including a second walk-in closet. A family bath with double sinks, octagonal tile flooring, and tub/shower combination, plus convenient second-floor laundry, complete this level. The expansive unfinished walkout basement features numerous windows and incredible potential for future living space. Additional highlights include an oversized two-car garage, private well, and septic system. With its beautiful architectural details, exceptional layout, and meticulous care, this remarkable home offers modern comfort, timeless elegance, and room to grow. Truly a must-see!...
Contact an agent
Home facts
- Year built:2024
- Subdivision & Development:The Fairways
- Listing ID #:73594166
- Updated:November 04, 2026 at 12:38 PM
Rooms and interior
- Bedrooms:4
- Total bathrooms:3
- Full bathrooms:2
- Half bathrooms:1
- Rooms Total:9
- Flooring:Hardwood, Tile
- Kitchen Description:Dishwasher, Microwave, Plumbed For Ice Maker, Range, Range Hood, Refrigerator, Water Softner, Water Treatment, Wine Refrigerator
- Basement Description:Concrete, Full, Interior Entry, Unfinished, Walk-Out Access
- Living area:2,400 sq. ft.
Heating and cooling
- Cooling:2 Cooling Zones, Central Air
- Heating:Forced Air, Heat Pump, Hydro Air, Natural Gas
- Central air:Yes
Structure and exterior
- Roof:Shingle
- Year built:2024
- Building area:2,400 sq. ft.
- Lot area:1.58 Acres
- Lot Features:Level, Wooded
- Architectural Style:Colonial
- Construction Materials:Frame
- Exterior Features:Deck, Deck - Composite, Deck - Vinyl, Porch, Professional Landscaping, Rain Gutters, Storage
- Foundation Description:Concrete Perimeter
Utilities
- Water:Private
- Sewer:Private Sewer
Finances and disclosures
- Price:$914,900
- Price per sq. ft.:$381.21
- Tax amount:$9,707 (2026)
Features and amenities
- Appliances:Dishwasher, Dryer, Microwave, Range, Range Hood, Refrigerator, Washer, Water Treatment, Wine Refrigerator
- Laundry features:Dryer, Electric Dryer Hookup, Second Floor, Washer, Washer Hookup
- Amenities:Entrance Foyer
Parking
- Total parking spaces:8
- Parking description:Attached, Available For Purchase, Driveway, Garage Door Opener, Insulated, Off Street, Paved, Paved Drive, Storage
- Garage:Yes
- Garage spaces:2
New listings near 27 Bucklin Drive
- Coming Soon
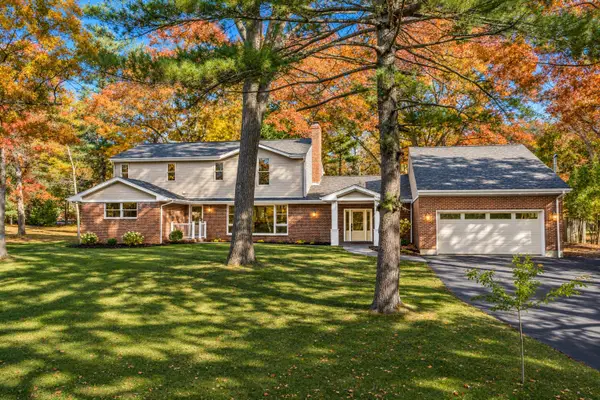 $1,199,000Coming Soon5 beds 4 baths3,378 sq. ft.
31 Woodland Way, Rehoboth, MA 02769
MLS# 73598511Listed by: The Mello Group, Inc. - New
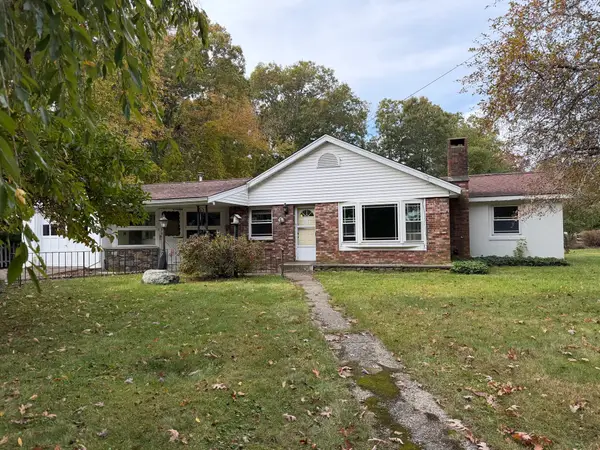 $450,000Active4 beds 1 baths1,349 sq. ft.
45 Martin St, Rehoboth, MA 02769
MLS# 73596971Listed by: RE/MAX Integrity - New
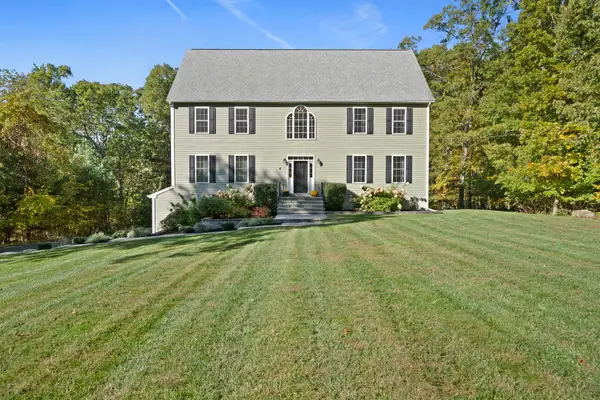 $1,098,000Active5 beds 3 baths4,100 sq. ft.
6 Firetower Rd, Rehoboth, MA 02769
MLS# 73595724Listed by: Century 21 Professionals - Open Thu, 4 to 5:30pm
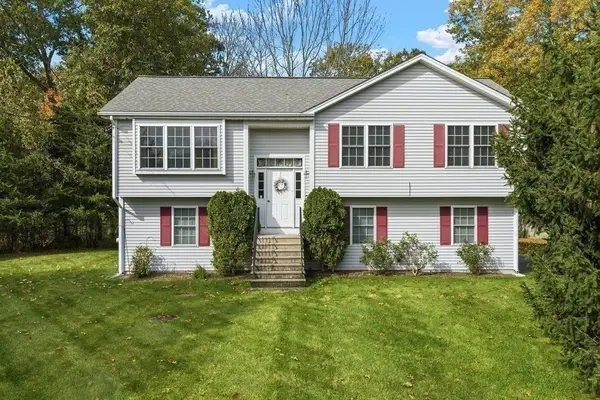 $550,000Active3 beds 2 baths1,132 sq. ft.
190 Winthrop St, Rehoboth, MA 02769
MLS# 73593864Listed by: RE/MAX Integrity 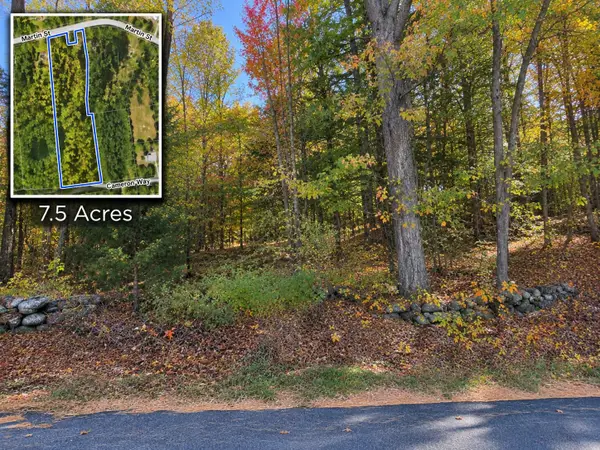 $299,900Active7.5 Acres
121 Martin Lot 14a, Rehoboth, MA 02769
MLS# 73591999Listed by: Keller Williams South Watuppa- Open Sat, 11am to 1pm
 $400,000Active2 beds 1 baths816 sq. ft.
30 Meadowlark Dr, Wareham, MA 02571
MLS# 73591627Listed by: Conway - Wareham 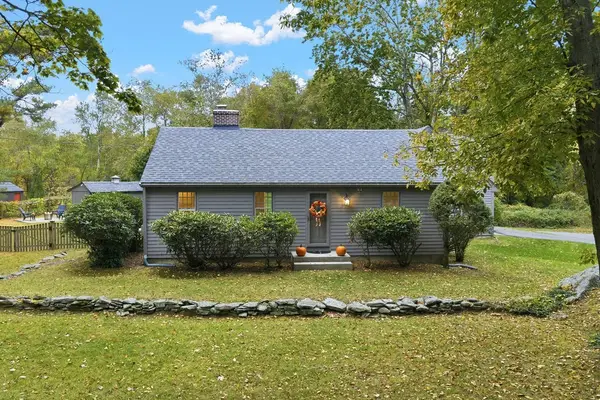 $549,900Active3 beds 2 baths1,498 sq. ft.
31 Wheaton Ave, Rehoboth, MA 02769
MLS# 73590936Listed by: RE/MAX Integrity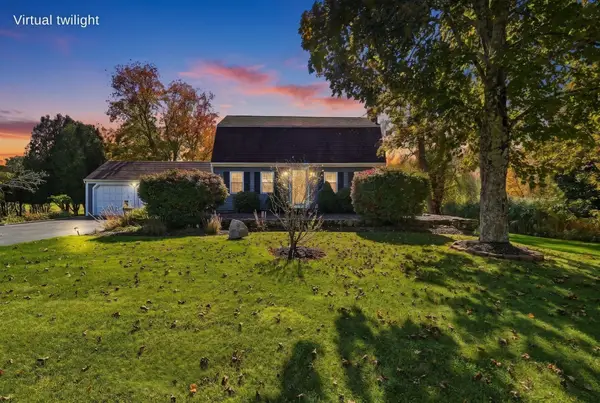 $675,000Active3 beds 2 baths2,296 sq. ft.
77 Summer St, Rehoboth, MA 02769
MLS# 73590778Listed by: Realty Executives Metro South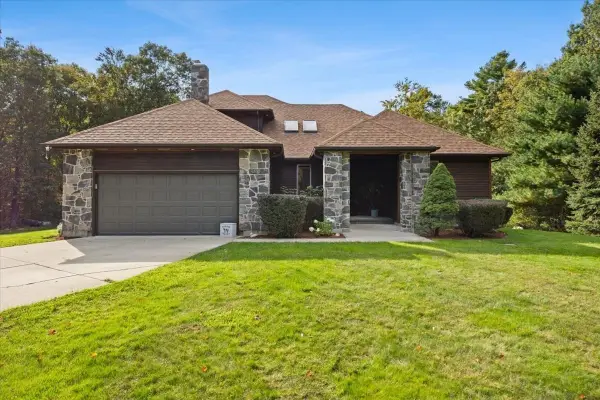 $899,000Active4 beds 3 baths2,369 sq. ft.
38 Purchase St, Rehoboth, MA 02769
MLS# 73590088Listed by: Century 21 Signature Properties


Protect your home and budget from life's surprises with an Assurant Home Warranty, backed by a partner that supports you through every step of homeownership. Explore Plans.
© 2026 Better Homes and Gardens Real Estate LLC. An Anywhere Real Estate company. All rights reserved. Better Homes and Gardens® Real Estate is a registered trademark owned by Meredith Operations Corporation, licensed to Better Homes and Gardens Real Estate LLC and used with permission. Better Homes and Gardens Real Estate LLC fully supports the principles of the Fair Housing Act and the Equal Opportunity Act. Listing information is deemed reliable but is not guaranteed accurate.
Each office is independently owned and operated.
Any services or products provided by third parties are not provided by, affiliated with or related to Better Homes and Gardens Real Estate LLC, or its affiliated companies.