
31 Woodland Way, Rehoboth, MA 02769
Local realty services provided by:Better Homes and Gardens Real Estate The Masiello Group
31 Woodland Way,Rehoboth, MA 02769
$1,199,000
- 5 Beds
- 4 Baths
- 3,378 sq. ft.
- Single family
- Coming Soon
Listed by: the jennifer mello team, the jennifer mello team
Office: the mello group, inc.
MLS#:73598511
Source:MLSPIN
Price summary
- Price:$1,199,000
- Price per sq. ft.:$354.94
About this home
Tucked into a quiet, established Rehoboth neighborhood, this sprawling, classic Colonial has been beautifully reimagined from the inside out. With over 3,378 square feet of above-grade living space and an extraordinary collection of gathering spaces, this is a home that feels as impressive as it is inviting. At its heart, a spectacular custom kitchen pairs a suite of luxury appliances with quartz countertops, timeless subway tile, a pot filler, and an expansive island made for gathering. The kitchen flows into a sunlit sitting or dining room, where a fireplace and generous bay window create warmth and character. A soaring cathedral-ceiling great room offers another remarkable place to unwind, while French doors open to a cathedral-ceiling office overlooking the private backyard. Just beyond, a three-season sunroom invites slow mornings and quiet evenings, and a rear patio extends the living outdoors. Two first-floor bedrooms and three upstairs, along with three full baths and a half bath, offer exceptional flexibility and potential for convenient one-level living. Upstairs, the primary suite is a retreat of its own, with dramatic cathedral ceilings, a walk-in closet, and an en suite bath featuring double vanities and an oversized glass-enclosed shower. Second-floor laundry adds ease to everyday life. Beautifully refinished hardwood floors run throughout, complemented by extensive cosmetic and mechanical improvements: new roof, siding, garage door, heating system, septic system, well, Andersen windows, added insulation, and 200-amp electrical service. An additional storage barn offers intriguing possibilities for hobbies, workshop space or other uses. With remarkable space to gather, room to retreat and the freedom to make it your own, this exceptional property offers the rare combination of timeless Colonial character, modern luxury and extensive renovations. A home best appreciated in person; showings are easily arranged....
Contact an agent
Home facts
- Year built:1958
- Listing ID #:73598511
- Updated:November 04, 2026 at 07:56 PM
Rooms and interior
- Bedrooms:5
- Total bathrooms:4
- Full bathrooms:3
- Half bathrooms:1
- Rooms Total:9
- Flooring:Flooring - Hardwood, Tile, Wood
- Dining Description:Hardwood, Open Floorplan
- Bathrooms Description:Bathroom, Bathroom - Full, Bathroom - With Tub & Shower
- Kitchen Description:Cabinets - Upgraded, Countertops - Stone/Granite/Solid, Countertops - Upgraded, Crown Molding, Dining Area, Dishwasher, Exterior Access, Flooring - Hardwood, Kitchen Island, Lighting - Overhead, Microwave, Open Floorplan, Pot Filler Faucet, Range, Range Hood, Recessed Lighting, Refrigerator, Remodeled, Stainless Steel Appliances, Wine Chiller, Wine Refrigerator
- Basement Description:Bulkhead, Concrete, Full, Interior Entry, Unfinished
- Living area:3,378 sq. ft.
Heating and cooling
- Cooling:3 Cooling Zones, Central Air, Ductless
- Heating:Forced Air
- Central air:Yes
Structure and exterior
- Roof:Shingle
- Year built:1958
- Building area:3,378 sq. ft.
- Lot area:0.89 Acres
- Lot Features:Corner Lot, Cul-De-Sac, Gentle Sloping
- Architectural Style:Colonial
- Construction Materials:Frame
- Exterior Features:Enclosed, Patio, Rain Gutters, Storage
- Foundation Description:Concrete Perimeter
Schools
- High school:Dighton-Rehoboth
- Middle school:Beckwith Middle
- Elementary school:Palmer River
Utilities
- Water:Private
- Sewer:Private Sewer
Finances and disclosures
- Price:$1,199,000
- Price per sq. ft.:$354.94
- Tax amount:$7,713 (2026)
Features and amenities
- Appliances:Dishwasher, Microwave, Range, Range Hood, Refrigerator, Wine Refrigerator
- Laundry features:Electric Dryer Hookup, Flooring - Stone/Ceramic Tile, Second Floor, Washer Hookup
- Amenities:Closet - Linen, Recessed Lighting
Parking
- Total parking spaces:8
- Parking description:Attached, Driveway, Garage Door Opener, Off Street, Paved, Paved Drive
- Garage:Yes
- Garage spaces:2
New listings near 31 Woodland Way
- New
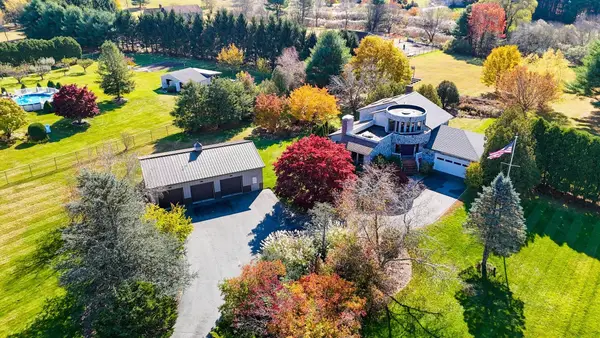 $950,000Active3 beds 3 baths2,820 sq. ft.
199 Brook St, Rehoboth, MA 02769
MLS# 73598605Listed by: Engel & Volkers Oceanside - New
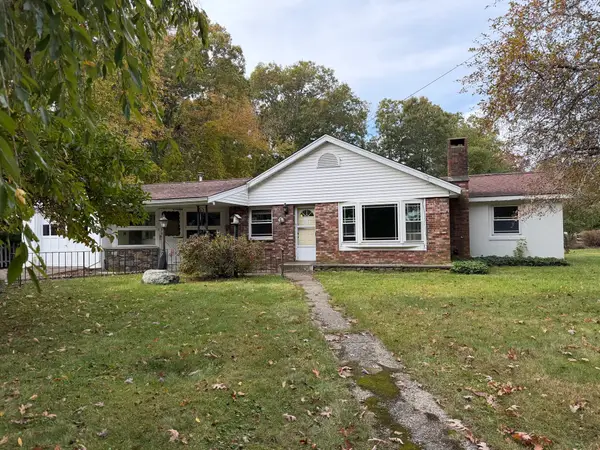 $450,000Active4 beds 1 baths1,349 sq. ft.
45 Martin St, Rehoboth, MA 02769
MLS# 73596971Listed by: RE/MAX Integrity - New
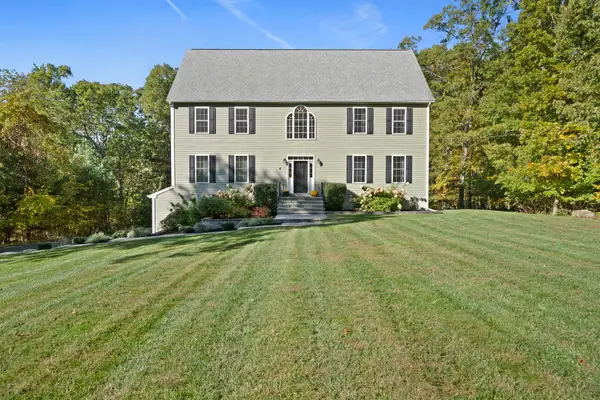 $1,098,000Active5 beds 3 baths4,100 sq. ft.
6 Firetower Rd, Rehoboth, MA 02769
MLS# 73595724Listed by: Century 21 Professionals 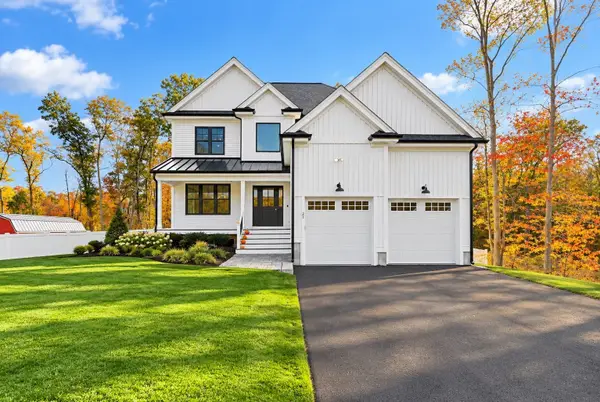 $914,900Active4 beds 3 baths2,400 sq. ft.
27 Bucklin Drive, Rehoboth, MA 02769
MLS# 73594166Listed by: Keller Williams Elite- Open Thu, 4 to 5:30pm
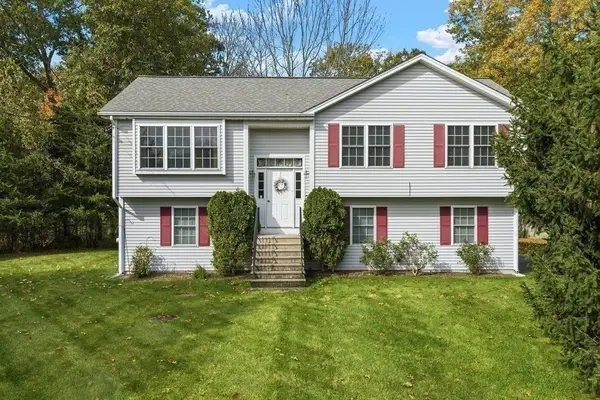 $550,000Active3 beds 2 baths1,132 sq. ft.
190 Winthrop St, Rehoboth, MA 02769
MLS# 73593864Listed by: RE/MAX Integrity 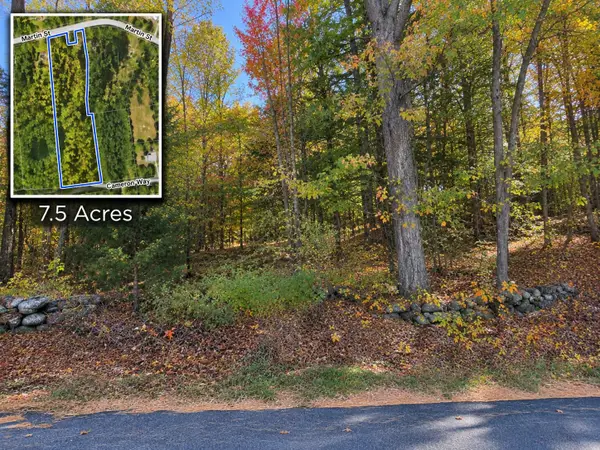 $299,900Active7.5 Acres
121 Martin Lot 14a, Rehoboth, MA 02769
MLS# 73591999Listed by: Keller Williams South Watuppa- Open Sat, 11am to 1pm
 $400,000Active2 beds 1 baths816 sq. ft.
30 Meadowlark Dr, Wareham, MA 02571
MLS# 73591627Listed by: Conway - Wareham 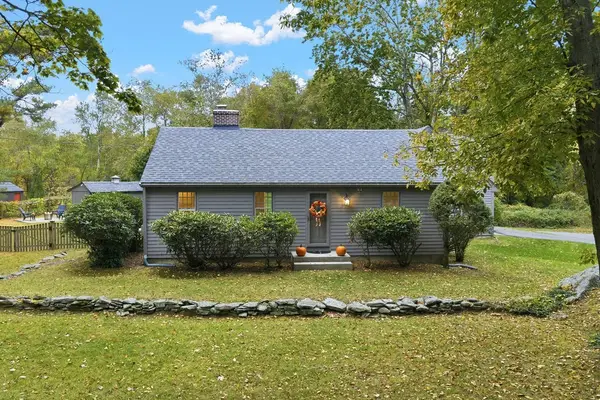 $549,900Active3 beds 2 baths1,498 sq. ft.
31 Wheaton Ave, Rehoboth, MA 02769
MLS# 73590936Listed by: RE/MAX Integrity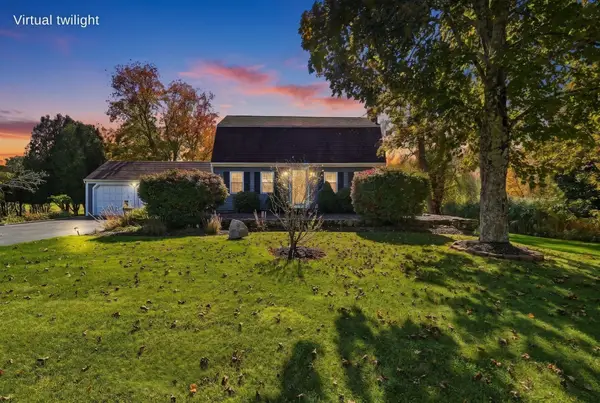 $675,000Active3 beds 2 baths2,296 sq. ft.
77 Summer St, Rehoboth, MA 02769
MLS# 73590778Listed by: Realty Executives Metro South


Protect your home and budget from life's surprises with an Assurant Home Warranty, backed by a partner that supports you through every step of homeownership. Explore Plans.
© 2026 Better Homes and Gardens Real Estate LLC. An Anywhere Real Estate company. All rights reserved. Better Homes and Gardens® Real Estate is a registered trademark owned by Meredith Operations Corporation, licensed to Better Homes and Gardens Real Estate LLC and used with permission. Better Homes and Gardens Real Estate LLC fully supports the principles of the Fair Housing Act and the Equal Opportunity Act. Listing information is deemed reliable but is not guaranteed accurate.
Each office is independently owned and operated.
Any services or products provided by third parties are not provided by, affiliated with or related to Better Homes and Gardens Real Estate LLC, or its affiliated companies.