
1 Carey Circle #202, Revere, MA 02151
Local realty services provided by:Better Homes and Gardens Real Estate The Masiello Group
1 Carey Circle #202,Revere, MA 02151
$489,000
- 2 Beds
- 2 Baths
- 1,229 sq. ft.
- Condominium
- Active
Upcoming open houses
- Sat, Oct 2411:00 am - 01:00 pm
Listed by: calvin driscoll
Office: cameron real estate group
MLS#:73568816
Source:MLSPIN
Price summary
- Price:$489,000
- Price per sq. ft.:$397.88
About this home
Welcome to 1 Carey Circle, Apartment 202, where coastal living meets convenience in one of Revere Beach’s most desirable locations. Offering ocean views, one of the area’s lowest HOA fees, and deeded off-street parking, this beautifully maintained condominium is an opportunity you won’t want to miss. Inside, you’ll find two spacious bedrooms and two full bathrooms, providing a comfortable and versatile layout for homeowners, investors, or anyone looking to enjoy the Revere Beach lifestyle. The well-appointed kitchen features beautiful cabinetry, stainless steel appliances, and stylish countertops, creating a functional space that’s ready for everyday living and entertaining. Exit outside onto your private balcony and enjoy the refreshing ocean breeze and coastal atmosphere. Whether you’re starting your morning with a cup of coffee or unwinding after a long day, the balcony offers the perfect place to take in the scenery and enjoy the seaside setting. Beyond the home itself, the location is ideal for commuters and those looking to take advantage of everything the area has to offer. Convenient public transportation provides easy access to Boston, while nearby amenities include Revere Beach, exercising and biking trails, parks, the Point of Pines Yacht Club, The Marina Restaurant & Bar at the Wharf, and numerous shops, restaurants, and entertainment options. Turn-key, well maintained, and ideally located, 1 Carey Circle APT 202 is ready for its next owner. Come experience the convenience and coastal lifestyle this beautiful Revere Beach condominium has to offer. Schedule your private showing today!...
Contact an agent
Home facts
- Year built:1986
- Listing ID #:73568816
- Updated:October 24, 2026 at 12:33 PM
Rooms and interior
- Bedrooms:2
- Total bathrooms:2
- Full bathrooms:2
- Rooms Total:4
- Flooring:Tile
- Kitchen Description:Countertops - Stone/Granite/Solid, Countertops - Upgraded, Crown Molding, Dishwasher, Dryer Hookup - Electric, Flooring - Stone/Ceramic Tile, Kitchen Island, Lighting - Overhead, Lighting - Pendant, Microwave, Open Floorplan, Pantry, Range, Refrigerator, Washer Hookup
- Living area:1,229 sq. ft.
Heating and cooling
- Cooling:Central Air, Individual, Unit Control
- Heating:Central, Electric, Individual, Unit Control
- Central air:Yes
Structure and exterior
- Year built:1986
- Building area:1,229 sq. ft.
- Construction Materials:Brick
- Exterior Features:Balcony
Utilities
- Water:Public
- Sewer:Public Sewer
Finances and disclosures
- Price:$489,000
- Price per sq. ft.:$397.88
- Tax amount:$4,104 (2026)
Features and amenities
- Appliances:Dishwasher, Microwave, Range, Refrigerator
- Laundry features:Electric Dryer Hookup, In Unit, Washer Hookup
- Amenities:Elevator(s)
Parking
- Total parking spaces:1
- Parking description:Deeded, Off Street
- Garage:Yes
- Garage spaces:1
New listings near 1 Carey Circle #202
- Open Sun, 11:30am to 1:30pmNew
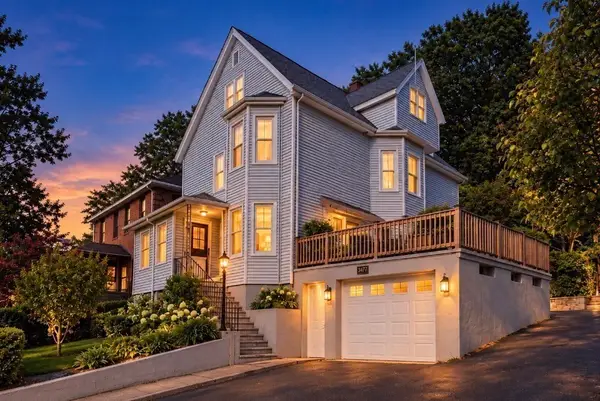 $849,900Active5 beds 3 baths2,524 sq. ft.
345/347 Fenno St., Revere, MA 02151
MLS# 73593890Listed by: Senne - Open Sun, 12 to 2pmNew
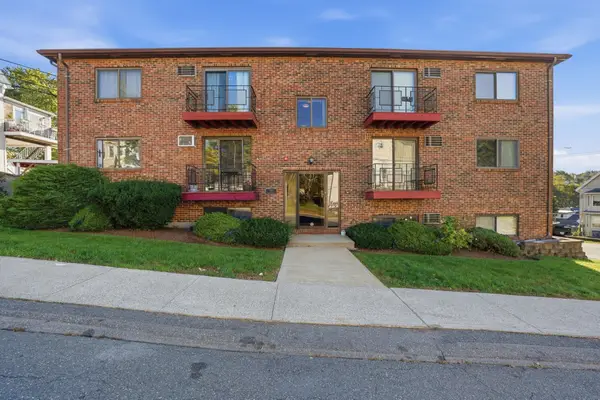 $380,000Active2 beds 1 baths784 sq. ft.
145 Harris Street #4, Revere, MA 02151
MLS# 73593935Listed by: REMAX Andrew Realty Services - Open Sun, 12 to 2pmNew
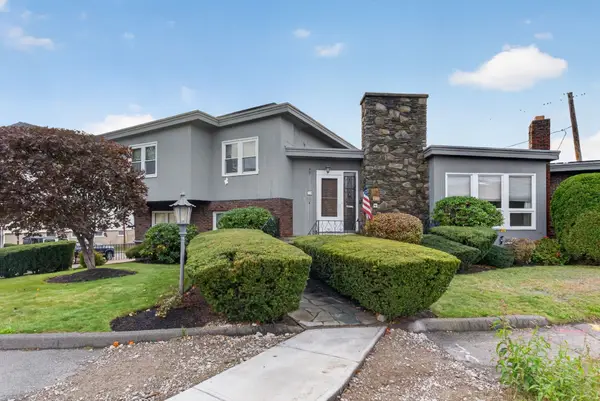 $925,000Active5 beds 5 baths3,639 sq. ft.
120 Lynnway, Revere, MA 02151
MLS# 73593766Listed by: Reference Real Estate - Open Sun, 12:45 to 2pmNew
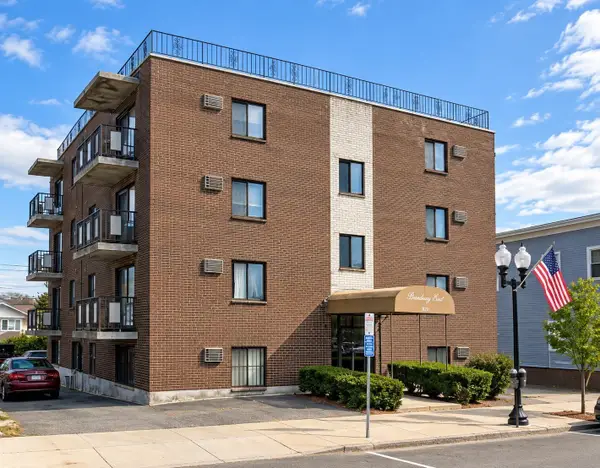 $359,000Active1 beds 1 baths600 sq. ft.
589 Broadway #4, Revere, MA 02151
MLS# 73592785Listed by: Charlesgate Realty Group LLC - Open Sun, 12 to 2pmNew
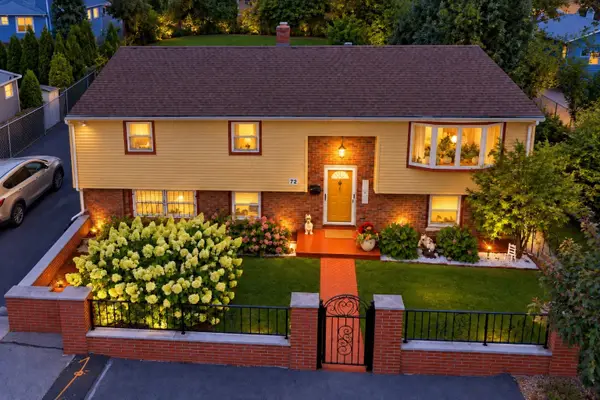 $849,900Active4 beds 2 baths2,398 sq. ft.
72 True St, Revere, MA 02151
MLS# 73592370Listed by: StartPoint Realty - New
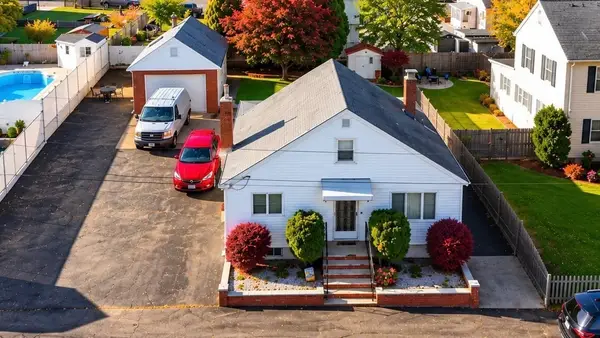 $649,900Active2 beds 1 baths1,365 sq. ft.
196 Conant Street, Revere, MA 02151
MLS# 73592208Listed by: Century 21 North East - Open Sun, 12 to 1:30pmNew
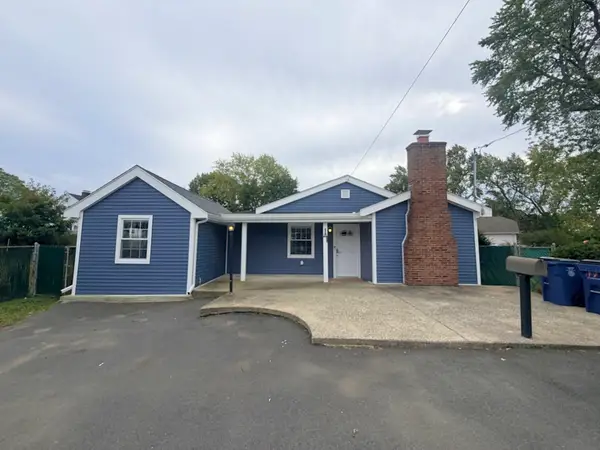 $589,974Active3 beds 1 baths1,243 sq. ft.
17 Mill Street Pl, Revere, MA 02151
MLS# 73592169Listed by: United Brokers - Open Sun, 12 to 1:30pmNew
 $599,000Active3 beds 2 baths1,350 sq. ft.
51 Library Street, Revere, MA 02151
MLS# 73591757Listed by: Trinity Real Estate - New
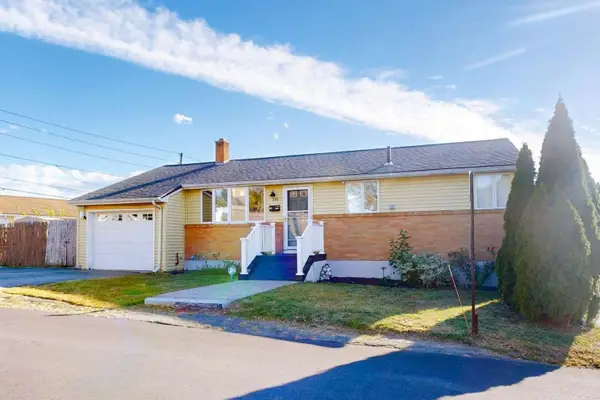 $739,900Active4 beds 2 baths1,836 sq. ft.
292 Rumney Rd., Revere, MA 02151
MLS# 73591589Listed by: www.HomeZu.com - New
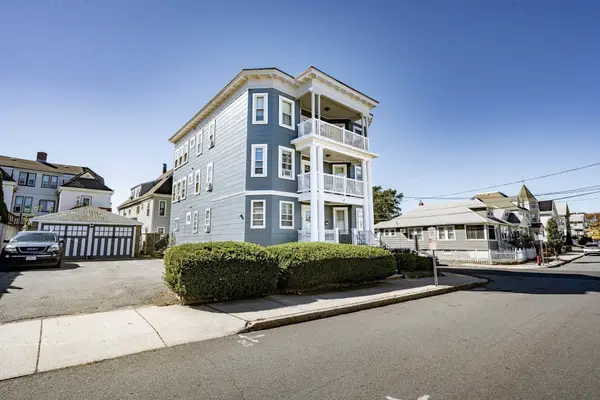 $1,375,000Active10 beds 3 baths4,023 sq. ft.
123 Crest Ave, Revere, MA 02151
MLS# 73591494Listed by: Broad Sound Real Estate, LLC


Protect your home and budget from life's surprises with an Assurant Home Warranty, backed by a partner that supports you through every step of homeownership. Explore Plans.
© 2026 Better Homes and Gardens Real Estate LLC. An Anywhere Real Estate company. All rights reserved. Better Homes and Gardens® Real Estate is a registered trademark owned by Meredith Operations Corporation, licensed to Better Homes and Gardens Real Estate LLC and used with permission. Better Homes and Gardens Real Estate LLC fully supports the principles of the Fair Housing Act and the Equal Opportunity Act. Listing information is deemed reliable but is not guaranteed accurate.
Each office is independently owned and operated.
Any services or products provided by third parties are not provided by, affiliated with or related to Better Homes and Gardens Real Estate LLC, or its affiliated companies.