
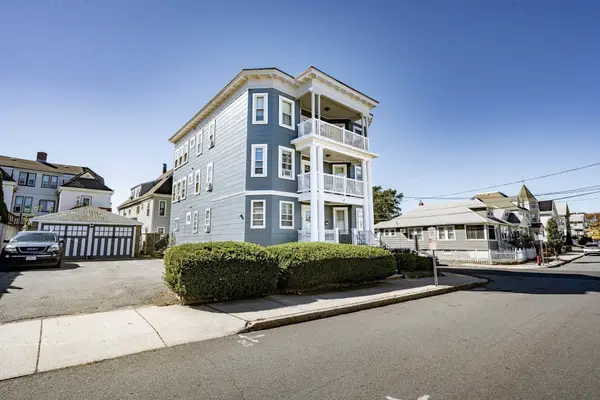
16 Temple Street, Revere, MA 02151
Local realty services provided by:Better Homes and Gardens Real Estate The Shanahan Group
16 Temple Street,Revere, MA 02151
$1,270,000
- 5 Beds
- 4 Baths
- 3,122 sq. ft.
- Multi-family
- Active
Listed by: barbara peterson
Office: e.w. peterson & son re
MLS#:73570613
Source:MLSPIN
Price summary
- Price:$1,270,000
- Price per sq. ft.:$406.79
About this home
A FOUR-UNIT PROPERTY. ONE OWNER FOR 40+ YEARS. MAJOR SYSTEM UPDATES. A PRIME REVERE LOCATION. Welcome to 16 Temple Street, Revere - A Well-Maintained 4-Unit Multi-Family Property that has been owned, cared for and thoughtfully maintained by the same owner for more than 40 years. Investors and owner-occupants should take notice. 16 Temple Street is an opportunity you won't want to overlook. Four-Unit properties represent a unique opportunity in the Revere market, offering the potential to acquire a substantial multifamily asset in one of the area's most convenient locations. 16 Temple Street is now ready for its next owner and its next chapter. The property has benefited from decades of responsible ownership and significant recent system upgrades. Each of the four units has separate utilities, and all residents are tenants-at-will. In 2022, the property received four new gas boilers and four new hot-water heaters. The entire electrical service was updated inside and out in 2021, including installation of separate owner's meter. Additional features include double-glazed tilt-in windows for easy cleaning, vinyl siding, a rubber main roof, an asphalt rear roof, and a walk-out basement. The fenced yard provides additional outdoor space and includes an exterior storage shed. Superb location-Walk to the Revere T Station. Bus service is available on Revere Street, while Revere Beach, Logan International Airport, and Boston are all just minutes away. This convenient location provides residents with easy access to transportation, employment, recreation, and the city. Opportunities to purchase a four-unit property in this location and with this history of ownership are uncommon. Whether you're looking to expand your investment portfolio or secure a multifamily property with strong long-term potential....
Contact an agent
Home facts
- Year built:1900
- Listing ID #:73570613
- Updated:October 24, 2026 at 11:28 AM
Rooms and interior
- Bedrooms:5
- Total bathrooms:4
- Full bathrooms:4
- Rooms Total:14
- Flooring:Carpet, Hardwood, Tile
- Bathrooms Description:Bathroom With Tub & Shower
- Kitchen Description:Kitchen, Range
- Basement Description:Concrete, Full, Interior Entry, Walk-Out Access
- Living area:3,122 sq. ft.
Heating and cooling
- Heating:Baseboard, Individual, Natural Gas
Structure and exterior
- Roof:Rubber, Shingle
- Year built:1900
- Building area:3,122 sq. ft.
- Lot area:0.07 Acres
- Lot Features:Level
- Exterior Features:Porch
- Foundation Description:Block
Utilities
- Water:Public
- Sewer:Public Sewer
Finances and disclosures
- Price:$1,270,000
- Price per sq. ft.:$406.79
- Tax amount:$9,254 (2026)
Features and amenities
- Appliances:Range
- Amenities:Ceiling Fan(s)
Parking
- Parking description:On Street
New listings near 16 Temple Street
- Open Sun, 11:30am to 1:30pmNew
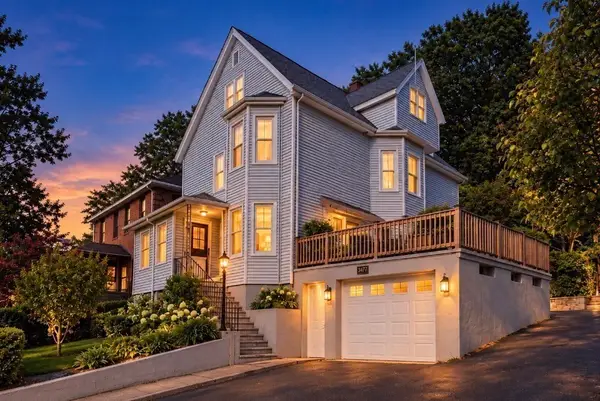 $849,900Active5 beds 3 baths2,524 sq. ft.
345/347 Fenno St., Revere, MA 02151
MLS# 73593890Listed by: Senne - Open Sun, 12 to 2pmNew
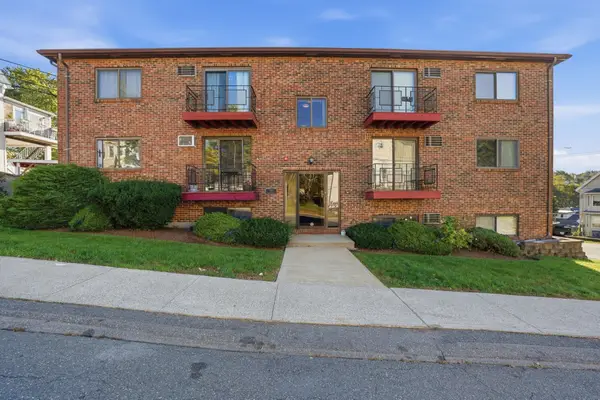 $380,000Active2 beds 1 baths784 sq. ft.
145 Harris Street #4, Revere, MA 02151
MLS# 73593935Listed by: REMAX Andrew Realty Services - Open Sun, 12 to 2pmNew
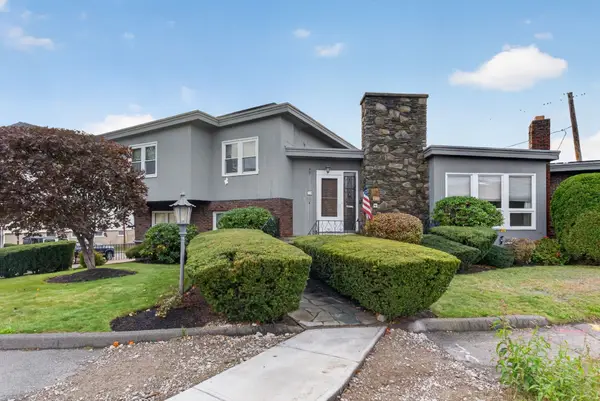 $925,000Active5 beds 5 baths3,639 sq. ft.
120 Lynnway, Revere, MA 02151
MLS# 73593766Listed by: Reference Real Estate - Open Sun, 12:45 to 2pmNew
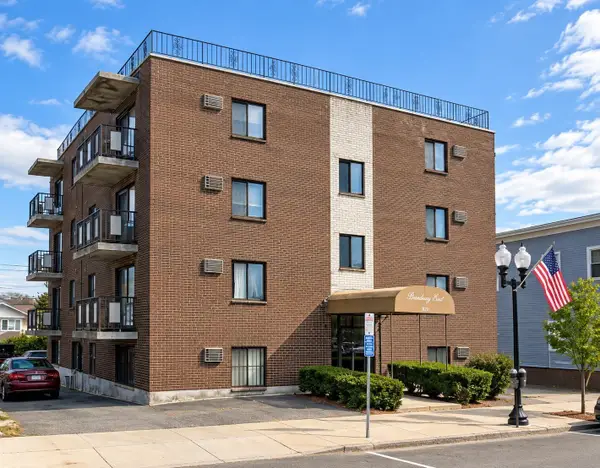 $359,000Active1 beds 1 baths600 sq. ft.
589 Broadway #4, Revere, MA 02151
MLS# 73592785Listed by: Charlesgate Realty Group LLC - Open Sun, 12 to 2pmNew
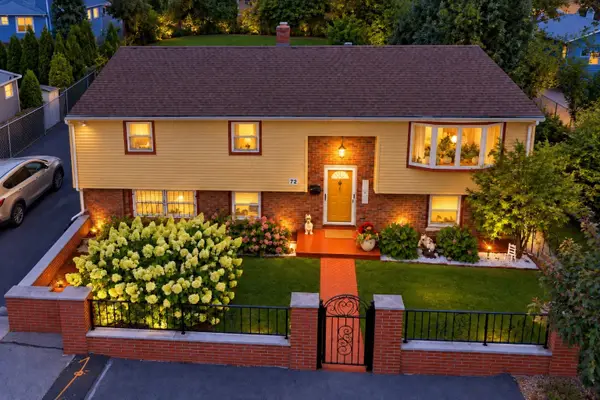 $849,900Active4 beds 2 baths2,398 sq. ft.
72 True St, Revere, MA 02151
MLS# 73592370Listed by: StartPoint Realty - New
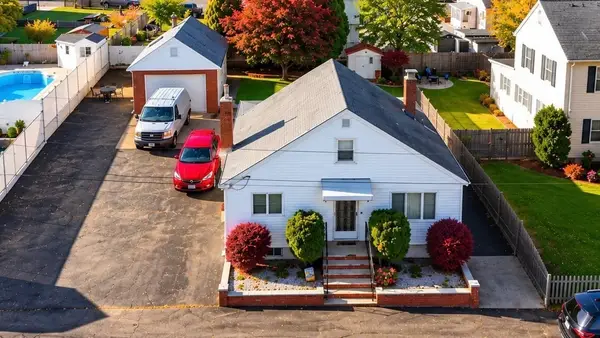 $649,900Active2 beds 1 baths1,365 sq. ft.
196 Conant Street, Revere, MA 02151
MLS# 73592208Listed by: Century 21 North East - Open Sun, 12 to 1:30pmNew
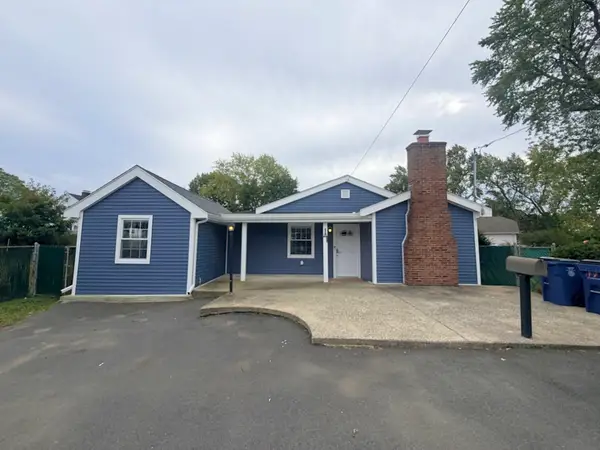 $589,974Active3 beds 1 baths1,243 sq. ft.
17 Mill Street Pl, Revere, MA 02151
MLS# 73592169Listed by: United Brokers - Open Sun, 12 to 1:30pmNew
 $599,000Active3 beds 2 baths1,350 sq. ft.
51 Library Street, Revere, MA 02151
MLS# 73591757Listed by: Trinity Real Estate - New
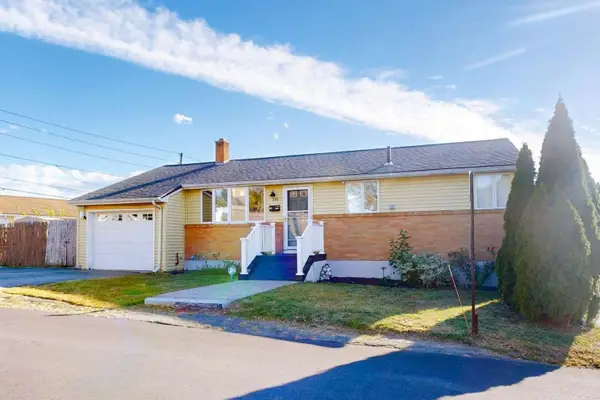 $739,900Active4 beds 2 baths1,836 sq. ft.
292 Rumney Rd., Revere, MA 02151
MLS# 73591589Listed by: www.HomeZu.com - New
 $1,375,000Active10 beds 3 baths4,023 sq. ft.
123 Crest Ave, Revere, MA 02151
MLS# 73591494Listed by: Broad Sound Real Estate, LLC


Protect your home and budget from life's surprises with an Assurant Home Warranty, backed by a partner that supports you through every step of homeownership. Explore Plans.
© 2026 Better Homes and Gardens Real Estate LLC. An Anywhere Real Estate company. All rights reserved. Better Homes and Gardens® Real Estate is a registered trademark owned by Meredith Operations Corporation, licensed to Better Homes and Gardens Real Estate LLC and used with permission. Better Homes and Gardens Real Estate LLC fully supports the principles of the Fair Housing Act and the Equal Opportunity Act. Listing information is deemed reliable but is not guaranteed accurate.
Each office is independently owned and operated.
Any services or products provided by third parties are not provided by, affiliated with or related to Better Homes and Gardens Real Estate LLC, or its affiliated companies.