
17 Witherbee Ave, Revere, MA 02151
Local realty services provided by:Better Homes and Gardens Real Estate The Shanahan Group
17 Witherbee Ave,Revere, MA 02151
$660,000
- 3 Beds
- 2 Baths
- 1,536 sq. ft.
- Single family
- Active
Listed by: lauren contrino-varone
Office: cdg realty group
MLS#:73573520
Source:MLSPIN
Price summary
- Price:$660,000
- Price per sq. ft.:$429.69
About this home
Beautifully renovated 3-bedroom, 2-bath single-family home in Revere’s Point of Pines neighborhood, just steps from the private beach! Offering approximately 1,536 square feet of bright, comfortable living space, this move-in-ready home features an updated kitchen and bathrooms, modern finishes, a cozy fireplace, and plenty of room for everyday living and entertaining. One of the two full bathrooms includes both a walk-in shower and a relaxing soaker tub. A full basement offers plenty of additional storage space. Outside, enjoy crisp fall evenings on the newly renovated deck and in the private outdoor area. Additional highlights include off-street parking and water views. Conveniently located near Revere Beach, Wonderland Station, public transportation, shopping, dining, Logan Airport, and major highways. Enjoy coastal living all year long with an easy commute into Boston!*Select Photos have been virtually staged and enhanced to illustrate potential furniture placement and use of space.*Select photos have been virtually staged and enhanced to illustrate potential furniture placement and use of space....
Contact an agent
Home facts
- Year built:1940
- Listing ID #:73573520
- Updated:October 24, 2026 at 11:28 AM
Rooms and interior
- Bedrooms:3
- Total bathrooms:2
- Full bathrooms:2
- Rooms Total:7
- Flooring:Flooring - Hardwood, Hardwood
- Dining Description:Hardwood
- Kitchen Description:Balcony / Deck, Breakfast Bar / Nook, Cabinets - Upgraded, Countertops - Upgraded, Disposal, Exterior Access, Flooring - Hardwood, Freezer, Microwave, Refrigerator, Remodeled, Stainless Steel Appliances
- Basement Description:Concrete, Full, Interior Entry, Sump Pump, Unfinished
- Living area:1,536 sq. ft.
Heating and cooling
- Cooling:Window Unit(s)
- Heating:Baseboard, Natural Gas
Structure and exterior
- Roof:Shingle
- Year built:1940
- Building area:1,536 sq. ft.
- Lot area:0.07 Acres
- Lot Features:Level
- Architectural Style:Cape
- Construction Materials:Frame
- Exterior Features:Deck
- Foundation Description:Concrete Perimeter
Utilities
- Water:Public
- Sewer:Public Sewer
Finances and disclosures
- Price:$660,000
- Price per sq. ft.:$429.69
- Tax amount:$4,773 (2025)
Features and amenities
- Appliances:Disposal, Dryer, Freezer, Microwave, Refrigerator, Washer
- Laundry features:Dryer, Washer
- Amenities:Entrance Foyer, Gas Water Heater
Parking
- Total parking spaces:3
- Parking description:Off Street, Paved, Paved Drive
New listings near 17 Witherbee Ave
- Open Sun, 11:30am to 1:30pmNew
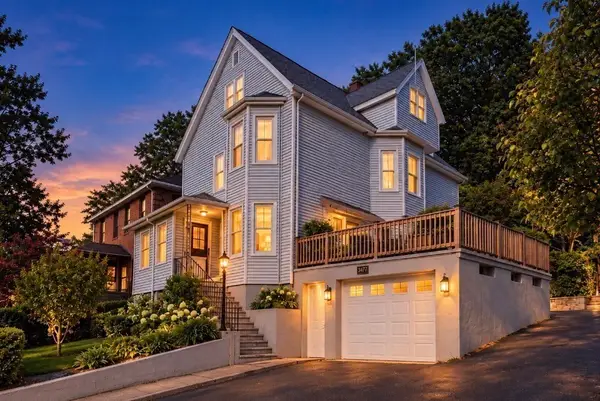 $849,900Active5 beds 3 baths2,524 sq. ft.
345/347 Fenno St., Revere, MA 02151
MLS# 73593890Listed by: Senne - Open Sun, 12 to 2pmNew
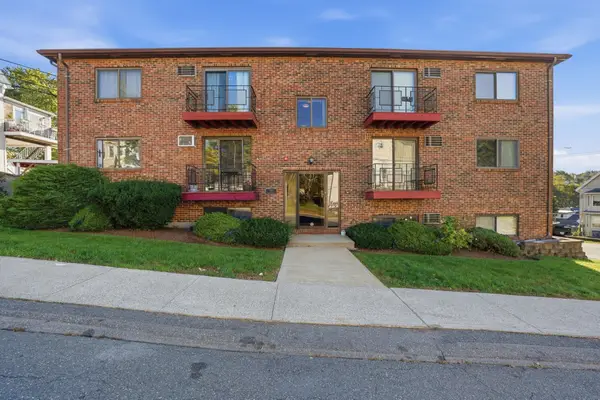 $380,000Active2 beds 1 baths784 sq. ft.
145 Harris Street #4, Revere, MA 02151
MLS# 73593935Listed by: REMAX Andrew Realty Services - Open Sun, 12 to 2pmNew
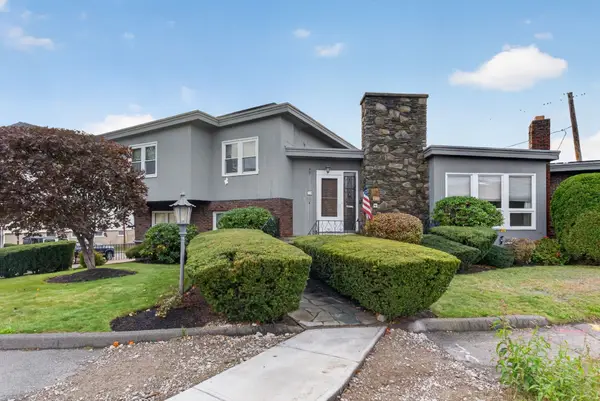 $925,000Active5 beds 5 baths3,639 sq. ft.
120 Lynnway, Revere, MA 02151
MLS# 73593766Listed by: Reference Real Estate - Open Sun, 12:45 to 2pmNew
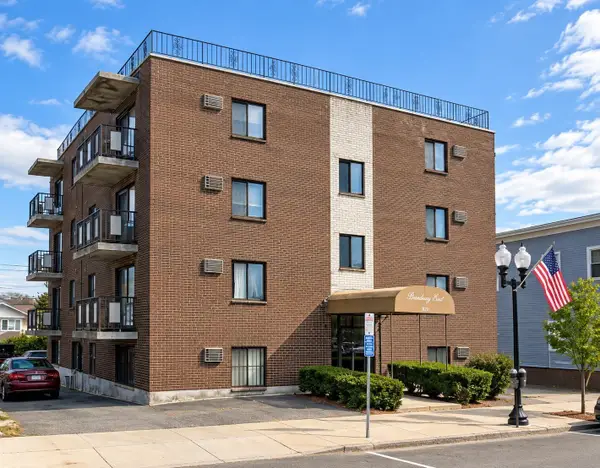 $359,000Active1 beds 1 baths600 sq. ft.
589 Broadway #4, Revere, MA 02151
MLS# 73592785Listed by: Charlesgate Realty Group LLC - Open Sun, 12 to 2pmNew
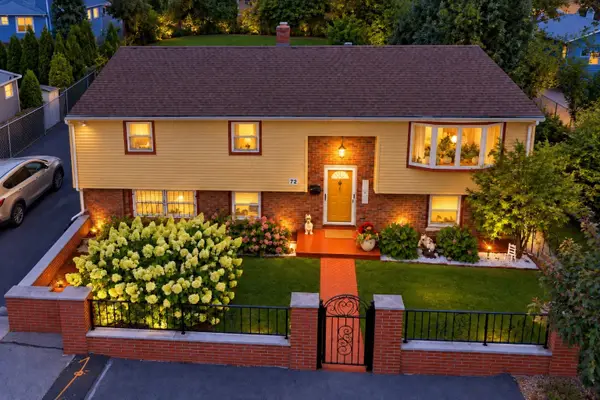 $849,900Active4 beds 2 baths2,398 sq. ft.
72 True St, Revere, MA 02151
MLS# 73592370Listed by: StartPoint Realty - New
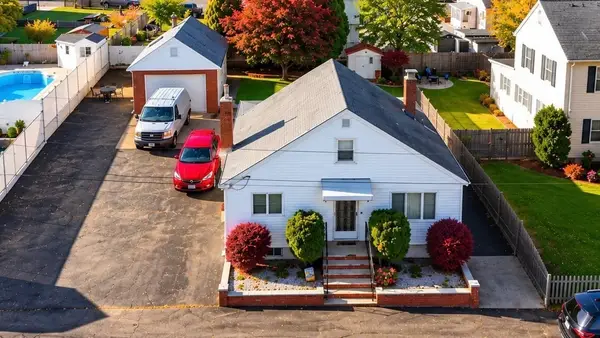 $649,900Active2 beds 1 baths1,365 sq. ft.
196 Conant Street, Revere, MA 02151
MLS# 73592208Listed by: Century 21 North East - Open Sun, 12 to 1:30pmNew
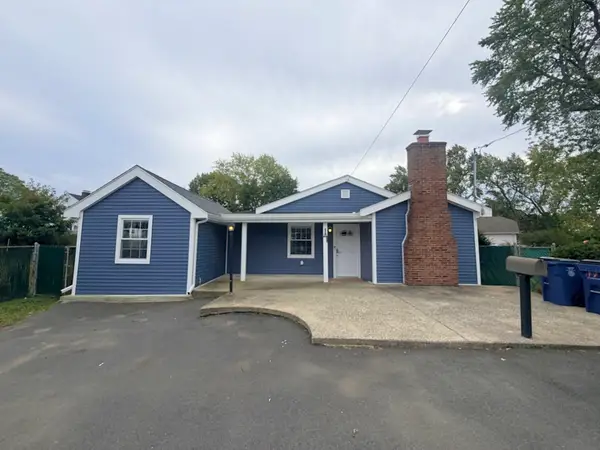 $589,974Active3 beds 1 baths1,243 sq. ft.
17 Mill Street Pl, Revere, MA 02151
MLS# 73592169Listed by: United Brokers - Open Sun, 12 to 1:30pmNew
 $599,000Active3 beds 2 baths1,350 sq. ft.
51 Library Street, Revere, MA 02151
MLS# 73591757Listed by: Trinity Real Estate - New
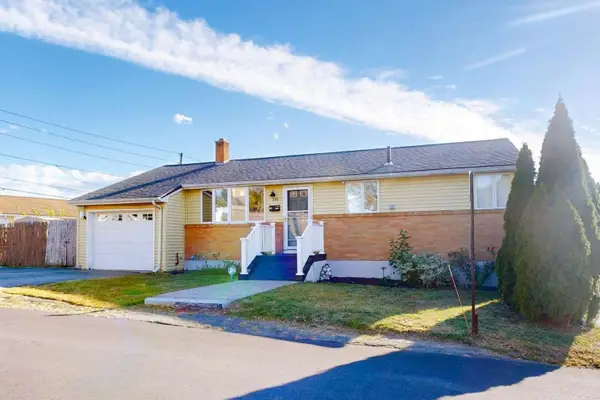 $739,900Active4 beds 2 baths1,836 sq. ft.
292 Rumney Rd., Revere, MA 02151
MLS# 73591589Listed by: www.HomeZu.com - New
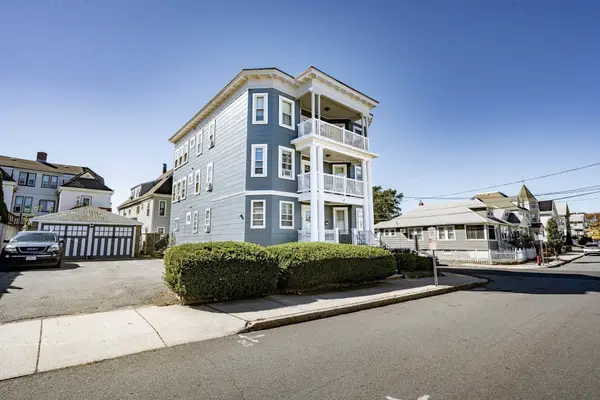 $1,375,000Active10 beds 3 baths4,023 sq. ft.
123 Crest Ave, Revere, MA 02151
MLS# 73591494Listed by: Broad Sound Real Estate, LLC


Protect your home and budget from life's surprises with an Assurant Home Warranty, backed by a partner that supports you through every step of homeownership. Explore Plans.
© 2026 Better Homes and Gardens Real Estate LLC. An Anywhere Real Estate company. All rights reserved. Better Homes and Gardens® Real Estate is a registered trademark owned by Meredith Operations Corporation, licensed to Better Homes and Gardens Real Estate LLC and used with permission. Better Homes and Gardens Real Estate LLC fully supports the principles of the Fair Housing Act and the Equal Opportunity Act. Listing information is deemed reliable but is not guaranteed accurate.
Each office is independently owned and operated.
Any services or products provided by third parties are not provided by, affiliated with or related to Better Homes and Gardens Real Estate LLC, or its affiliated companies.