
19 John Ave, Revere, MA 02151
Local realty services provided by:Better Homes and Gardens Real Estate The Shanahan Group
19 John Ave,Revere, MA 02151
$799,900
- 4 Beds
- 2 Baths
- 2,350 sq. ft.
- Single family
- Active
Listed by: john laplaca
Office: benoit real estate group ,llc
MLS#:73526265
Source:MLSPIN
Price summary
- Price:$799,900
- Price per sq. ft.:$340.38
About this home
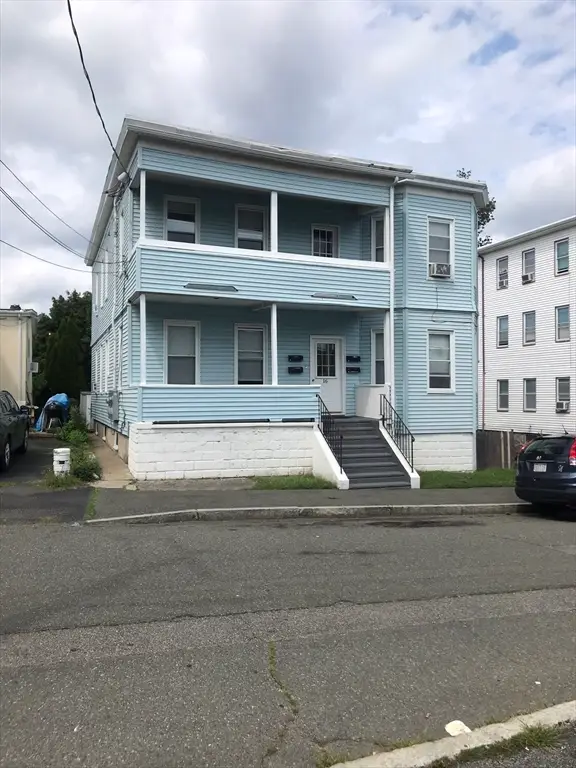
Finally, an opportunity to live in THE MOST SOUGHT-AFTER NEIGHBORHOODS of the North Shore... Revere's Point of Pines, Riverside area... A newly renovated, modern family home with 4 bedrooms, 2 luxury bathrooms w/ soaking tub & tons of closet space... Each room, and bedroom, has a unique style of sunshine-elegance that every member of your family will be thrilled to occupy. And if you fancy yourself a CHEF, then you will be more than motivated by the design and layout of its large & high-end kitchen... From the oven to the 9-foot island and all the soft-draw hideaways, beverage nooks, wine bar, coffee & tea station to keep friends and family cozily entertained. See this home before considering anything less. Even the large basement has been recently reengineered to preserve comfortable living! ... (See documents attached) ...So, if you need easy access to all points South & North of Boston, this is the home for you. A safe & tranquil neighborhood with easy transportation to work & schools, shopping and beaches... Point of Pines Bay Area is the place for you! Call or text for a private showing....
Contact an agent
Home facts
- Year built:1935
- Listing ID #:73526265
- Updated:September 08, 2026 at 11:07 AM
Rooms and interior
- Bedrooms:4
- Total bathrooms:2
- Full bathrooms:2
- Rooms Total:9
- Basement Description:Full
- Living area:2,350 sq. ft.
Heating and cooling
- Cooling:Wall Unit(s), Window Unit(s)
- Heating:Baseboard, Natural Gas
Structure and exterior
- Year built:1935
- Building area:2,350 sq. ft.
- Lot area:0.09 Acres
- Architectural Style:Cape, Contemporary, Craftsman
- Foundation Description:Block, Concrete Perimeter
Utilities
- Water:Public
- Sewer:Public Sewer
Finances and disclosures
- Price:$799,900
- Price per sq. ft.:$340.38
- Tax amount:$6,655 (2025)
Parking
- Total parking spaces:4
- Parking description:Paved Drive
New listings near 19 John Ave
- New
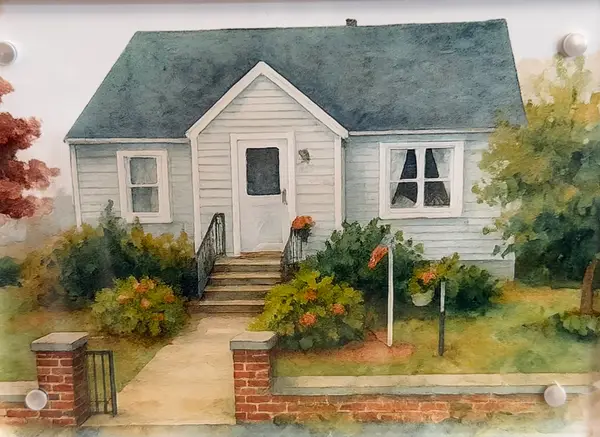 $899,000Active4 beds 2 baths2,327 sq. ft.
175 Rumney Rd, Revere, MA 02151
MLS# 73572019Listed by: Coldwell Banker Realty - Lynnfield - Open Sun, 12 to 2pmNew
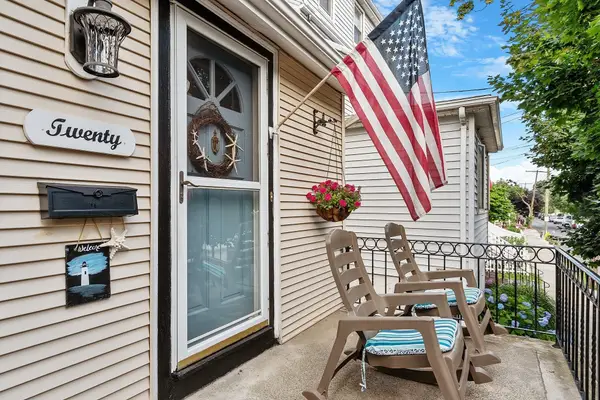 $709,900Active4 beds 2 baths2,326 sq. ft.
22 Lancaster Ave, Revere, MA 02151
MLS# 73572542Listed by: Coldwell Banker Realty - Beverly - Open Thu, 6 to 7pmNew
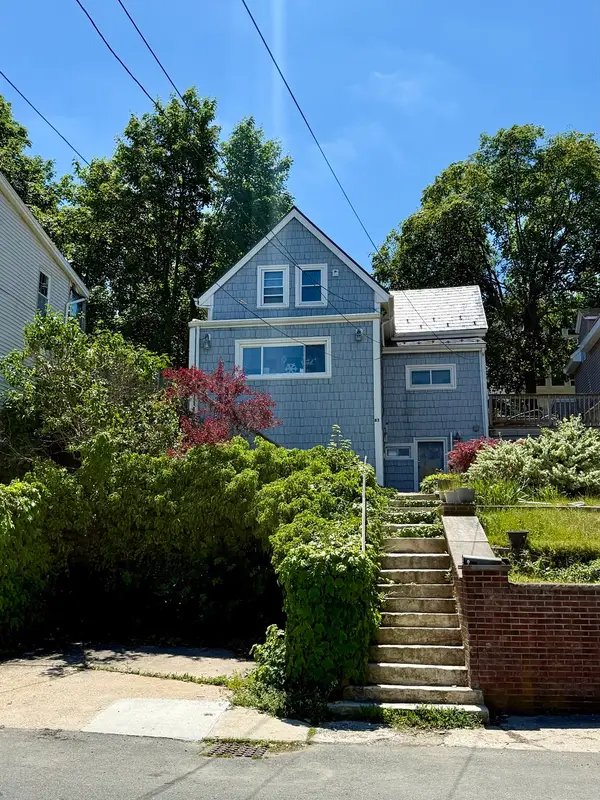 $549,900Active2 beds 1 baths1,240 sq. ft.
83 Bellingham Ave, Revere, MA 02151
MLS# 73572494Listed by: EWK Realty - New
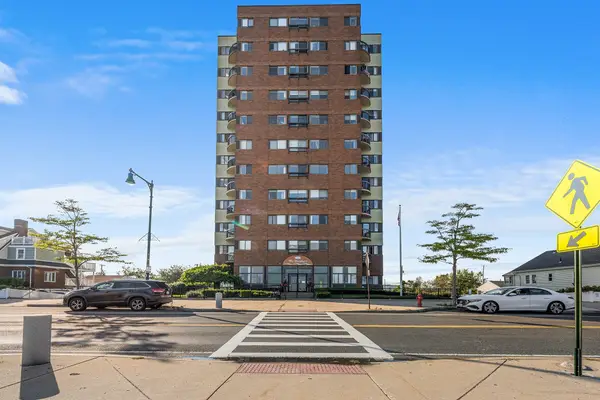 $450,000Active2 beds 2 baths1,000 sq. ft.
474 Revere Beach Blvd #202, Revere, MA 02151
MLS# 73572142Listed by: Redfin Corp. - New
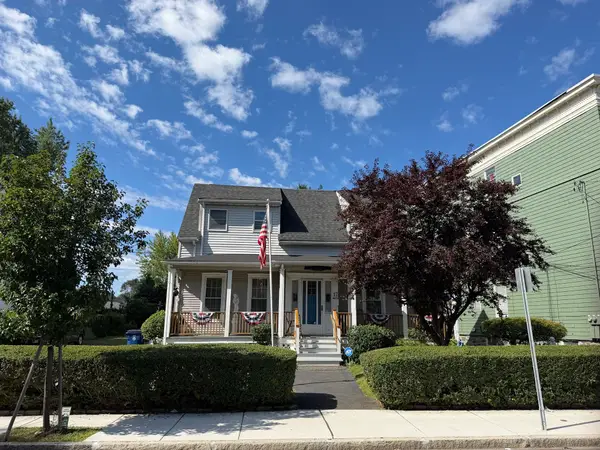 $849,000Active3 beds 2 baths2,032 sq. ft.
17 Mill Street, Revere, MA 02151
MLS# 73570210Listed by: Coldwell Banker Realty - Lynnfield - New
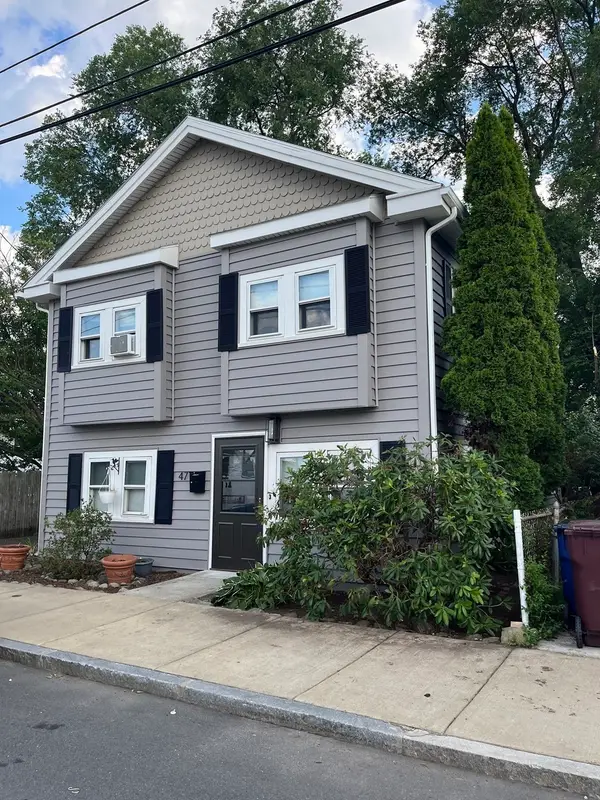 $930,000Active6 beds 3 baths2,341 sq. ft.
49 George Ave, Revere, MA 02151
MLS# 73571896Listed by: RE/MAX Real Estate Center - New
 $449,900Active1 beds 1 baths865 sq. ft.
350 Revere Beach Blvd #12K, Revere, MA 02151
MLS# 73571235Listed by: Turn Key Realty - New
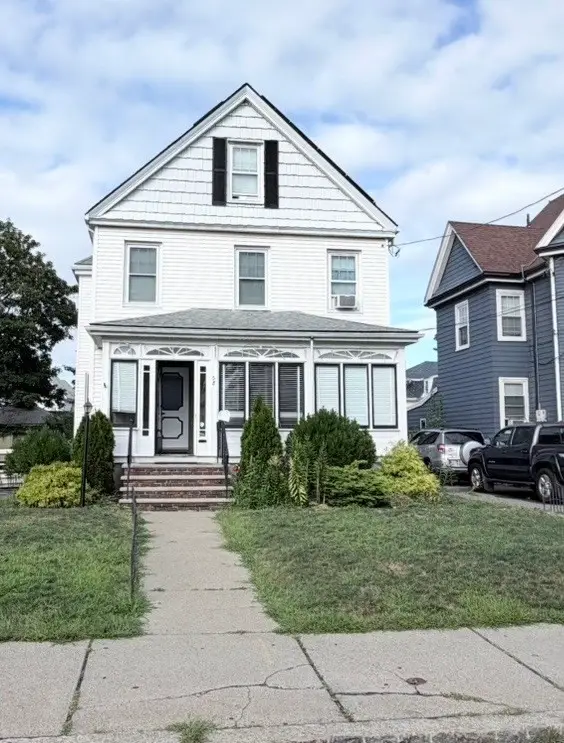 $799,900Active5 beds 2 baths2,100 sq. ft.
58 Pleasant St, Revere, MA 02151
MLS# 73571163Listed by: Mega Realty Services - New
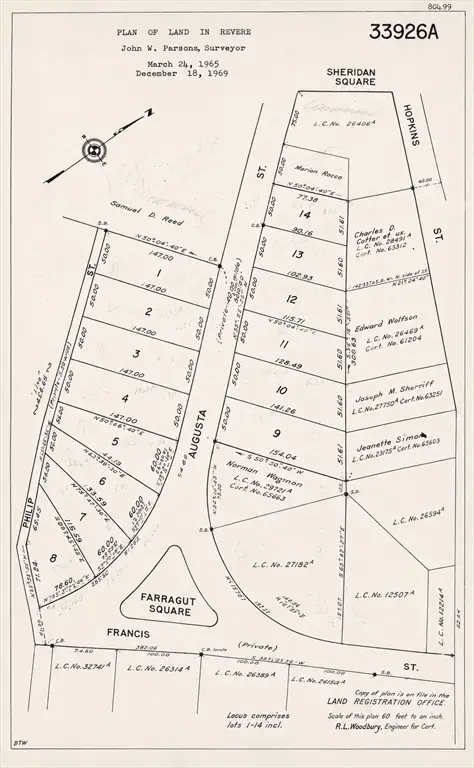 $1Active2.27 Acres
0 Augusta Street, Revere, MA 02151
MLS# 73570545Listed by: RE/MAX Distinct Advantage - New
 $1,270,000Active5 beds 4 baths3,122 sq. ft.
16 Temple Street, Revere, MA 02151
MLS# 73570613Listed by: E.W. Peterson & Son RE


Protect your home and budget from life's surprises with an Assurant Home Warranty, backed by a partner that supports you through every step of homeownership. Explore Plans.
© 2026 Better Homes and Gardens Real Estate LLC. An Anywhere Real Estate company. All rights reserved. Better Homes and Gardens® Real Estate is a registered trademark owned by Meredith Operations Corporation, licensed to Better Homes and Gardens Real Estate LLC and used with permission. Better Homes and Gardens Real Estate LLC fully supports the principles of the Fair Housing Act and the Equal Opportunity Act. Listing information is deemed reliable but is not guaranteed accurate.
Each office is independently owned and operated.
Any services or products provided by third parties are not provided by, affiliated with or related to Better Homes and Gardens Real Estate LLC, or its affiliated companies.