
291 Revere Street #7, Revere, MA 02151
Local realty services provided by:Better Homes and Gardens Real Estate The Masiello Group
291 Revere Street #7,Revere, MA 02151
$300,506
- 2 Beds
- 1 Baths
- 650 sq. ft.
- Condominium
- Active
Listed by: jamal farouk
Office: media realty group inc.
MLS#:73579859
Source:MLSPIN
Price summary
- Price:$300,506
- Price per sq. ft.:$462.32
- Monthly HOA dues:$190
About this home
Welcome to unit 7 which is located on the 2nd floor front left of the building. The unit contains 4 rooms; a kitchen, a living room, 2 bedrooms and a full bath. The unit is income-restricted condominium in Revere, Massachusetts. This affordable homeownership opportunity offers qualified buyers the opportunity to purchase a home in Revere at an affordable price. This unit is conveniently located to shopping centers, train station, and Bus stop Revere st. & Bates St. This is a move in ready home. Potential buyer/s must be a first-time home buyer & must be an owner-occupied primary residence.The unit has exclusive use of parking space #7 and exclusive use of storage unit #7 in the basement, with a $189.75 Monthly HOA Fee.FY2026 80% AMI Income LimitsThe applicable FY2026 80% AMI maximum household income limits are; one person-96000, two persons-109700, three persons-123400, and four person-137100. Additionally, Asset Limits: Frequently capped at $75,000 in liquid assets (excluding specific retirement and college savings accounts).Sale ContingencyThe sale of this condominium is contingent upon the current owner securing suitable housing. Buyer Eligibility & Down-Payment AssistanceThe City of Revere Department of Planning and Community Development is responsible for reviewing and confirming the verified eligibility of prospective buyers for this income-eligible & first-time homebuyer unit.Qualified buyers may also receive assistance from the City of Revere with applying for available down-payment assistance, subject to applicable program requirements, funding availability, and City approval....
Contact an agent
Home facts
- Year built:2005
- Listing ID #:73579859
- Updated:September 19, 2026 at 10:59 AM
Rooms and interior
- Bedrooms:2
- Total bathrooms:1
- Full bathrooms:1
- Rooms Total:4
- Kitchen Description:Dishwasher, Disposal, Microwave, Range, Refrigerator
- Living area:650 sq. ft.
Heating and cooling
- Cooling:Central Air
- Heating:Forced Air, Natural Gas
- Central air:Yes
Structure and exterior
- Roof:Shingle
- Year built:2005
- Building area:650 sq. ft.
Utilities
- Water:Public
- Sewer:Public Sewer
Finances and disclosures
- Price:$300,506
- Price per sq. ft.:$462.32
- Tax amount:$2,635 (2026)
Features and amenities
- Appliances:Dishwasher, Disposal, Microwave, Range, Refrigerator
Parking
- Total parking spaces:1
- Parking description:Deeded, Off Street
New listings near 291 Revere Street #7
- Open Sun, 11:30am to 1:30pmNew
 $924,900Active4 beds 2 baths2,594 sq. ft.
59 Walnut Street, Revere, MA 02151
MLS# 73579595Listed by: New England Real Estate Services - Open Sun, 10am to 12pmNew
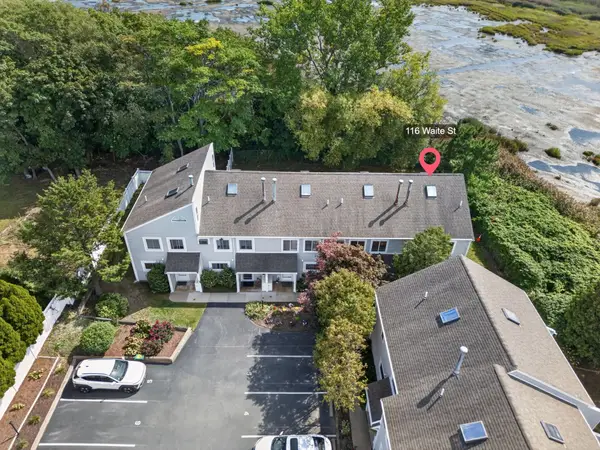 $599,000Active2 beds 2 baths1,587 sq. ft.
116 Waite St #4, Revere, MA 02151
MLS# 73579342Listed by: Chinatti Realty Group, Inc. - Open Sun, 11:30am to 1pmNew
 $675,000Active5 beds 2 baths1,624 sq. ft.
50 Haskell Ave, Revere, MA 02151
MLS# 73578772Listed by: eXp Realty LLC - Open Sun, 12 to 1pmNew
 $749,900Active3 beds 2 baths2,386 sq. ft.
38 Amelia Pl, Revere, MA 02151
MLS# 73578634Listed by: Berkshire Hathaway HomeServices Commonwealth Real Estate - Open Sun, 2 to 3pmNew
 $850,000Active5 beds 2 baths2,968 sq. ft.
44 Rand, Revere, MA 02151
MLS# 73578334Listed by: Century 21 Mario Real Estate - Open Sat, 1 to 3pmNew
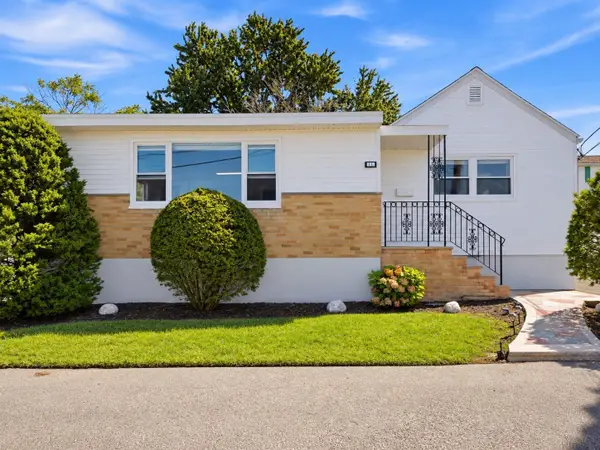 $629,000Active3 beds 2 baths1,416 sq. ft.
195 Mills Ave, Revere, MA 02151
MLS# 73577948Listed by: Serhant - New
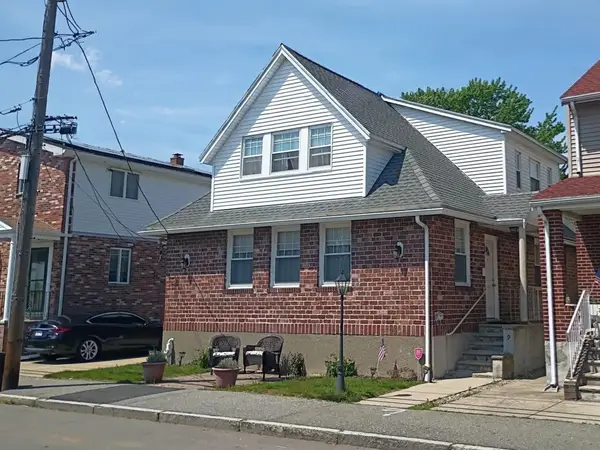 $749,900Active4 beds 2 baths2,350 sq. ft.
19 John Ave, Revere, MA 02151
MLS# 73577960Listed by: Benoit Real Estate Group ,LLC - Open Sun, 2:30 to 4pmNew
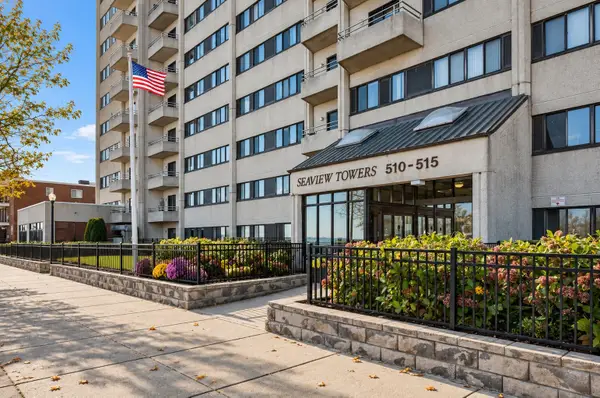 $369,900Active1 beds 1 baths630 sq. ft.
510 Revere Beach Blvd #104, Revere, MA 02151
MLS# 73577964Listed by: Real Broker MA, LLC - Open Sun, 11:30am to 1pmNew
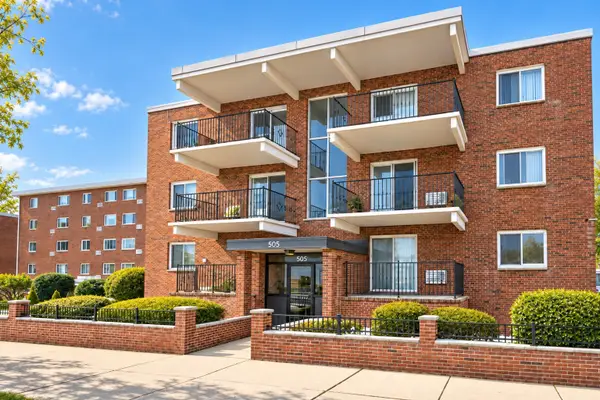 $399,000Active2 beds 1 baths806 sq. ft.
505 Revere Beach Blvd #104, Revere, MA 02151
MLS# 73578023Listed by: Century 21 Elite Realty


Protect your home and budget from life's surprises with an Assurant Home Warranty, backed by a partner that supports you through every step of homeownership. Explore Plans.
© 2026 Better Homes and Gardens Real Estate LLC. An Anywhere Real Estate company. All rights reserved. Better Homes and Gardens® Real Estate is a registered trademark owned by Meredith Operations Corporation, licensed to Better Homes and Gardens Real Estate LLC and used with permission. Better Homes and Gardens Real Estate LLC fully supports the principles of the Fair Housing Act and the Equal Opportunity Act. Listing information is deemed reliable but is not guaranteed accurate.
Each office is independently owned and operated.
Any services or products provided by third parties are not provided by, affiliated with or related to Better Homes and Gardens Real Estate LLC, or its affiliated companies.