
59 Walnut Street, Revere, MA 02151
Local realty services provided by:Better Homes and Gardens Real Estate The Shanahan Group
59 Walnut Street,Revere, MA 02151
$924,900
- 4 Beds
- 2 Baths
- 2,594 sq. ft.
- Single family
- Active
Upcoming open houses
- Sun, Sep 2011:30 am - 01:30 pm
Listed by: patricia grant, patricia grant
Office: new england real estate services
MLS#:73579595
Source:MLSPIN
Price summary
- Price:$924,900
- Price per sq. ft.:$356.55
About this home
Opportunity Knocks in West Revere! Looking for a property that offers the space and feel of a single-family home, while providing added flexibility for extended family? Look no further! This legal two-family home offers a unique layout that can easily adapt to your needs. Use it as a spacious single-family residence, create a private living area for extended family members who want independence while remaining close, or utilize the second living space as a separate rental unit. The main residence features a comfortable living room, updated kitchen, family room, two bedrooms, office, first-floor bonus room, and in-home washer and dryer. A large attic provides abundant storage and potential for future expansion. The additional first-floor living space includes a second kitchen, living area, bedroom, storage, separate washer and dryer, and two access points to the main house as well as a separate entrance, offering privacy and versatility for a variety of living arrangements. Set atop a hill at the end of a quiet dead-end street, the property is surrounded by mature trees and local wildlife, creating a peaceful, private setting. Yet, convenience is close at hand, with easy access to Route 1 and the express bus to Boston just minutes away. A front porch and back deck round out this unique property. A rare combination of location, privacy, space, and flexibility—come see all this West Revere property has to offer! [see MLS listing 73565225]...
Contact an agent
Home facts
- Year built:2000
- Listing ID #:73579595
- Updated:September 19, 2026 at 10:59 AM
Rooms and interior
- Bedrooms:4
- Total bathrooms:2
- Full bathrooms:2
- Rooms Total:10
- Flooring:Vinyl, Wood
- Kitchen Description:Dishwasher, Disposal, Freezer, Microwave, Range, Refrigerator
- Basement Description:Concrete, Full, Interior Entry, Walk-Out Access
- Living area:2,594 sq. ft.
Heating and cooling
- Heating:Forced Air, Natural Gas
Structure and exterior
- Roof:Shingle
- Year built:2000
- Building area:2,594 sq. ft.
- Lot area:0.22 Acres
- Lot Features:Sloped, Wooded
- Construction Materials:Frame
- Exterior Features:Deck, Porch, Rain Gutters, Storage
- Foundation Description:Concrete Perimeter
Utilities
- Water:Public
- Sewer:Public Sewer
Finances and disclosures
- Price:$924,900
- Price per sq. ft.:$356.55
- Tax amount:$7,402 (2025)
Features and amenities
- Appliances:Dishwasher, Disposal, Dryer, Freezer, Microwave, Range, Refrigerator, Washer
- Laundry features:Dryer, Washer
- Amenities:Gas Water Heater
Parking
- Total parking spaces:4
- Parking description:Off Street, On Street, Paved
New listings near 59 Walnut Street
- New
 $300,506Active2 beds 1 baths650 sq. ft.
291 Revere Street #7, Revere, MA 02151
MLS# 73579859Listed by: Media Realty Group Inc. - Open Sun, 10am to 12pmNew
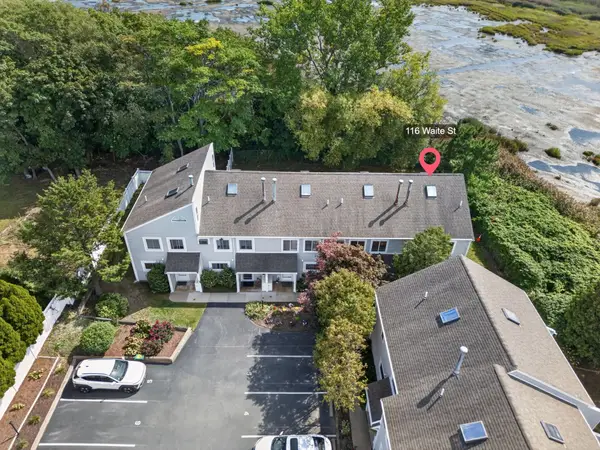 $599,000Active2 beds 2 baths1,587 sq. ft.
116 Waite St #4, Revere, MA 02151
MLS# 73579342Listed by: Chinatti Realty Group, Inc. - Open Sun, 11:30am to 1pmNew
 $675,000Active5 beds 2 baths1,624 sq. ft.
50 Haskell Ave, Revere, MA 02151
MLS# 73578772Listed by: eXp Realty LLC - Open Sun, 12 to 1pmNew
 $749,900Active3 beds 2 baths2,386 sq. ft.
38 Amelia Pl, Revere, MA 02151
MLS# 73578634Listed by: Berkshire Hathaway HomeServices Commonwealth Real Estate - Open Sun, 2 to 3pmNew
 $850,000Active5 beds 2 baths2,968 sq. ft.
44 Rand, Revere, MA 02151
MLS# 73578334Listed by: Century 21 Mario Real Estate - Open Sat, 1 to 3pmNew
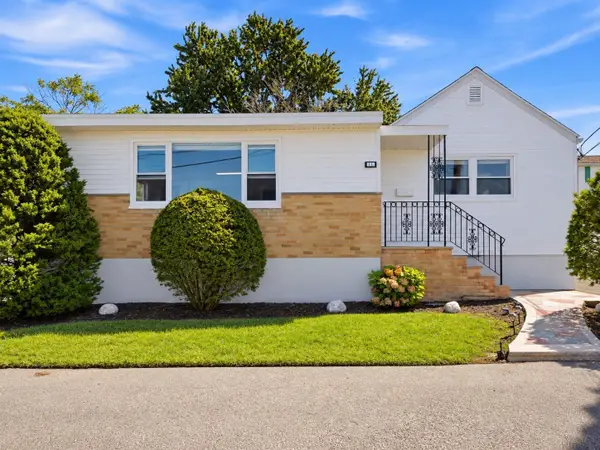 $629,000Active3 beds 2 baths1,416 sq. ft.
195 Mills Ave, Revere, MA 02151
MLS# 73577948Listed by: Serhant - New
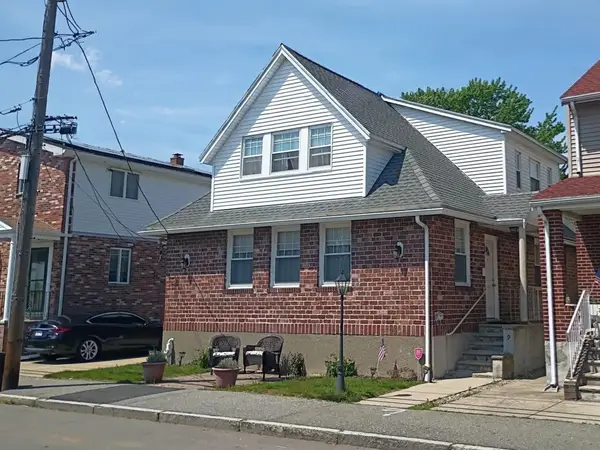 $749,900Active4 beds 2 baths2,350 sq. ft.
19 John Ave, Revere, MA 02151
MLS# 73577960Listed by: Benoit Real Estate Group ,LLC - Open Sun, 2:30 to 4pmNew
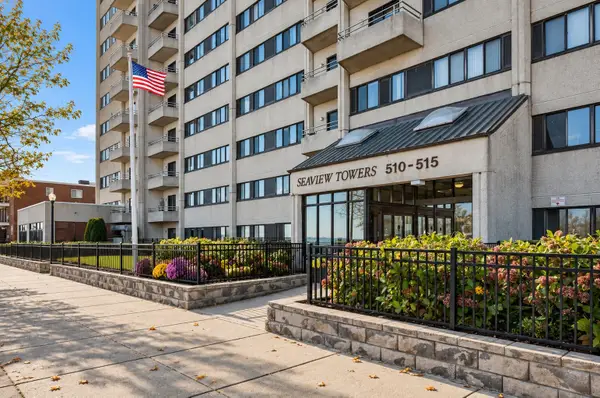 $369,900Active1 beds 1 baths630 sq. ft.
510 Revere Beach Blvd #104, Revere, MA 02151
MLS# 73577964Listed by: Real Broker MA, LLC - Open Sun, 11:30am to 1pmNew
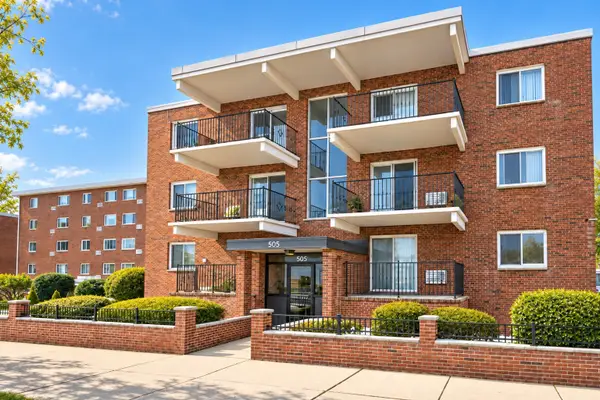 $399,000Active2 beds 1 baths806 sq. ft.
505 Revere Beach Blvd #104, Revere, MA 02151
MLS# 73578023Listed by: Century 21 Elite Realty


Protect your home and budget from life's surprises with an Assurant Home Warranty, backed by a partner that supports you through every step of homeownership. Explore Plans.
© 2026 Better Homes and Gardens Real Estate LLC. An Anywhere Real Estate company. All rights reserved. Better Homes and Gardens® Real Estate is a registered trademark owned by Meredith Operations Corporation, licensed to Better Homes and Gardens Real Estate LLC and used with permission. Better Homes and Gardens Real Estate LLC fully supports the principles of the Fair Housing Act and the Equal Opportunity Act. Listing information is deemed reliable but is not guaranteed accurate.
Each office is independently owned and operated.
Any services or products provided by third parties are not provided by, affiliated with or related to Better Homes and Gardens Real Estate LLC, or its affiliated companies.