
3 Burnham St #2, Revere, MA 02151
Local realty services provided by:Better Homes and Gardens Real Estate The Masiello Group
3 Burnham St #2,Revere, MA 02151
$774,900
- 3 Beds
- 3 Baths
- 2,310 sq. ft.
- Condominium
- Active
Listed by: prestige homes realty team, nicholas t. pelletier
Office: prestige homes real estate, llc
MLS#:73568945
Source:MLSPIN
Price summary
- Price:$774,900
- Price per sq. ft.:$335.45
- Monthly HOA dues:$198.58
About this home
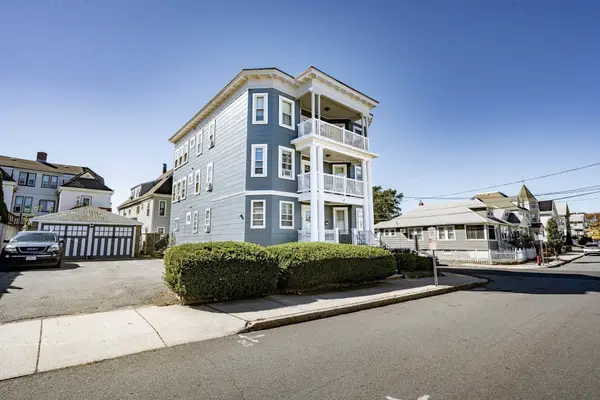
Three levels of thoughtfully appointed living with a finished walk out basement in Revere. Enjoy the scale and privacy of single-family living with none of the upkeep and only HOA fee is Master Insurance Policy. This distinguished 3-bedroom, 2.5-bath residence spans three finished levels, just minutes from Revere Beach and the Wonderland Blue Line placing the whole of Boston effortlessly within reach.A gracious entry sets the tone: soaring ceilings, oversized windows, and rich hardwood floors carry throughout the main living areas, lending the home a warmth and openness rarely found in condo living. The kitchen is appointed with granite countertops and stainless-steel appliances, offering ample space for both quiet mornings and evenings spent entertaining. The adjoining living and dining areas flow together with ease, completed by a well-placed powder room on the main level. The second floor offers two generously proportioned bedrooms, each with abundant closet space, alongside a full bath and dedicated laundry room. The third floor is given over entirely to a private primary suite a genuine retreat, complete with its own en-suite bath and a sense of separation from the rooms below.Below, a finished lower level extends the home's living space further still, ready to serve as a family room, home office, or private gym a canvas for however you choose to live.The home is finished with a discerning eye toward comfort: three-zone central heating and cooling on a high-efficiency system, 200-amp electrical service, and two off-street parking spaces. Beyond, a private patio and yard invite quiet mornings, al fresco dining, or simply time spent outdoors.A rare offering of space, light, and privacy set within one of the North Shore's most desirable and convenient locations....
Contact an agent
Home facts
- Year built:2020
- Listing ID #:73568945
- Updated:October 24, 2026 at 11:28 AM
Rooms and interior
- Bedrooms:3
- Total bathrooms:3
- Full bathrooms:2
- Half bathrooms:1
- Rooms Total:9
- Flooring:Hardwood, Tile, Vinyl
- Dining Description:Hardwood, Recessed Lighting
- Kitchen Description:Countertops - Stone/Granite/Solid, Dishwasher, Flooring - Hardwood, Gas Stove, Kitchen Island, Lighting - Pendant, Microwave, Open Floorplan, Plumbed For Ice Maker, Range, Recessed Lighting, Refrigerator, Stainless Steel Appliances
- Living area:2,310 sq. ft.
Heating and cooling
- Cooling:3 Cooling Zones, Central Air
- Heating:Forced Air, Natural Gas
- Central air:Yes
Structure and exterior
- Roof:Shingle
- Year built:2020
- Building area:2,310 sq. ft.
- Construction Materials:Frame
- Exterior Features:Professional Landscaping
Utilities
- Water:Public
- Sewer:Public Sewer
Finances and disclosures
- Price:$774,900
- Price per sq. ft.:$335.45
- Tax amount:$6,575 (2025)
Features and amenities
- Appliances:Dishwasher, Dryer, Microwave, Range, Refrigerator, Washer
- Laundry features:Dryer, Electric Dryer Hookup, Flooring - Hardwood, In Unit, Recessed Lighting, Second Floor, Washer, Washer Hookup
- Amenities:Closet, Recessed Lighting
Parking
- Total parking spaces:2
- Parking description:Off Street, Paved, Tandem
New listings near 3 Burnham St #2
- Open Sun, 11:30am to 1:30pmNew
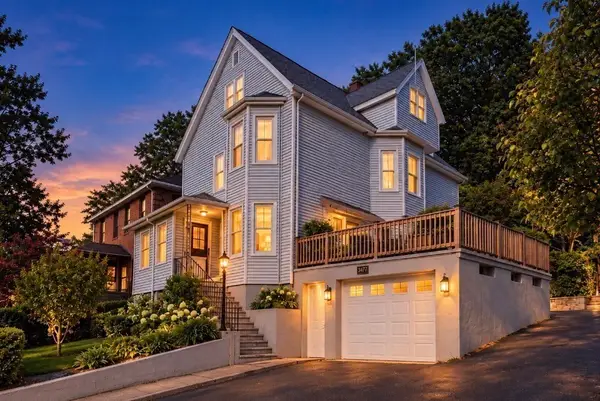 $849,900Active5 beds 3 baths2,524 sq. ft.
345/347 Fenno St., Revere, MA 02151
MLS# 73593890Listed by: Senne - Open Sun, 12 to 2pmNew
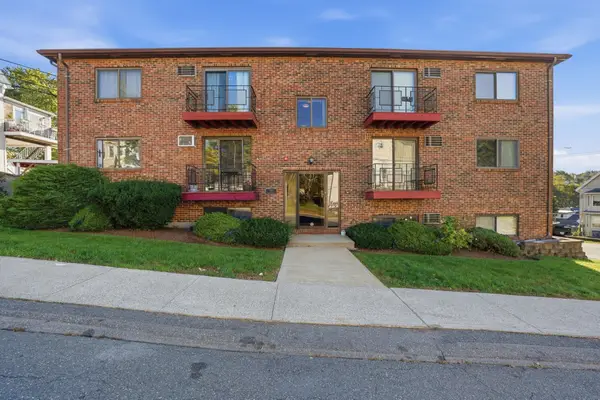 $380,000Active2 beds 1 baths784 sq. ft.
145 Harris Street #4, Revere, MA 02151
MLS# 73593935Listed by: REMAX Andrew Realty Services - Open Sun, 12 to 2pmNew
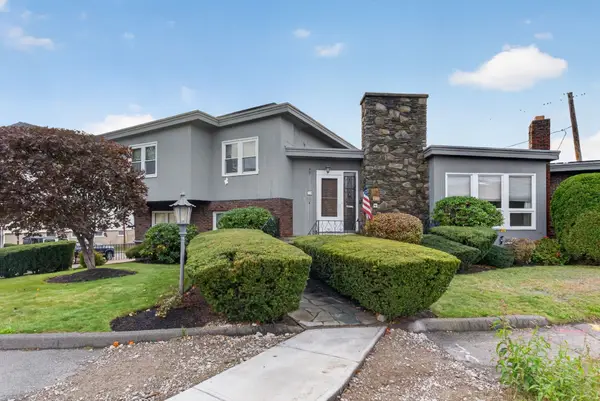 $925,000Active5 beds 5 baths3,639 sq. ft.
120 Lynnway, Revere, MA 02151
MLS# 73593766Listed by: Reference Real Estate - Open Sun, 12:45 to 2pmNew
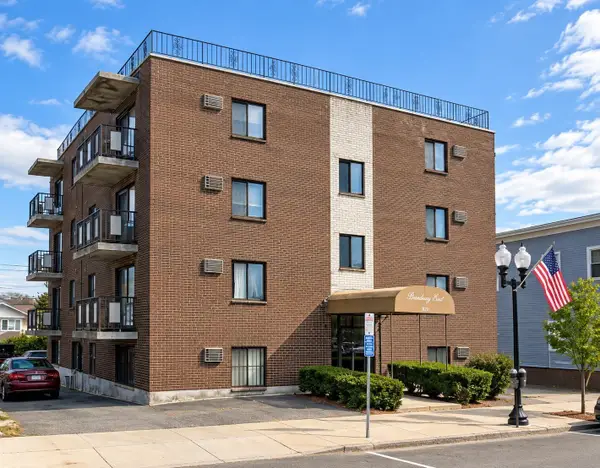 $359,000Active1 beds 1 baths600 sq. ft.
589 Broadway #4, Revere, MA 02151
MLS# 73592785Listed by: Charlesgate Realty Group LLC - Open Sun, 12 to 2pmNew
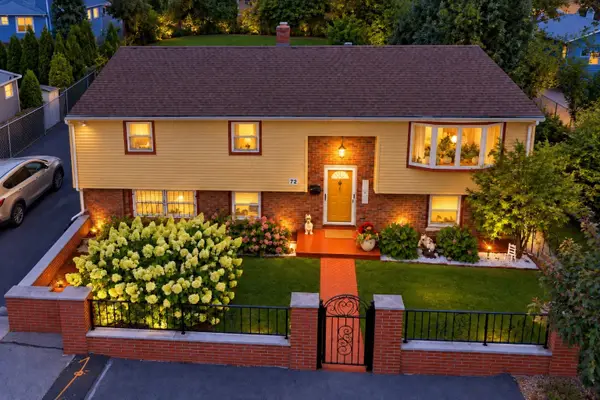 $849,900Active4 beds 2 baths2,398 sq. ft.
72 True St, Revere, MA 02151
MLS# 73592370Listed by: StartPoint Realty - New
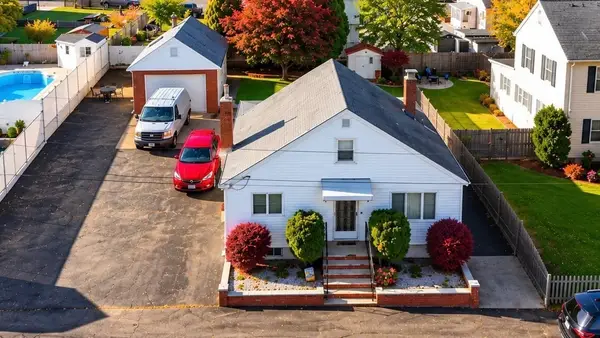 $649,900Active2 beds 1 baths1,365 sq. ft.
196 Conant Street, Revere, MA 02151
MLS# 73592208Listed by: Century 21 North East - Open Sun, 12 to 1:30pmNew
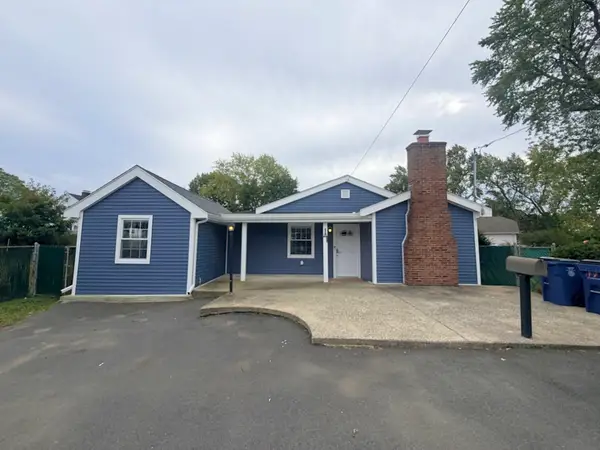 $589,974Active3 beds 1 baths1,243 sq. ft.
17 Mill Street Pl, Revere, MA 02151
MLS# 73592169Listed by: United Brokers - Open Sun, 12 to 1:30pmNew
 $599,000Active3 beds 2 baths1,350 sq. ft.
51 Library Street, Revere, MA 02151
MLS# 73591757Listed by: Trinity Real Estate - New
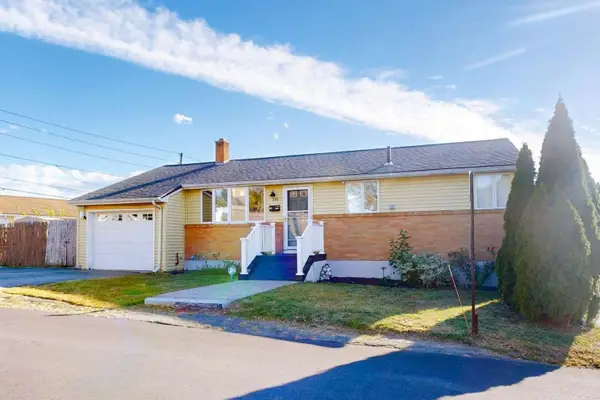 $739,900Active4 beds 2 baths1,836 sq. ft.
292 Rumney Rd., Revere, MA 02151
MLS# 73591589Listed by: www.HomeZu.com - New
 $1,375,000Active10 beds 3 baths4,023 sq. ft.
123 Crest Ave, Revere, MA 02151
MLS# 73591494Listed by: Broad Sound Real Estate, LLC


Protect your home and budget from life's surprises with an Assurant Home Warranty, backed by a partner that supports you through every step of homeownership. Explore Plans.
© 2026 Better Homes and Gardens Real Estate LLC. An Anywhere Real Estate company. All rights reserved. Better Homes and Gardens® Real Estate is a registered trademark owned by Meredith Operations Corporation, licensed to Better Homes and Gardens Real Estate LLC and used with permission. Better Homes and Gardens Real Estate LLC fully supports the principles of the Fair Housing Act and the Equal Opportunity Act. Listing information is deemed reliable but is not guaranteed accurate.
Each office is independently owned and operated.
Any services or products provided by third parties are not provided by, affiliated with or related to Better Homes and Gardens Real Estate LLC, or its affiliated companies.