
361 Proctor Ave, Revere, MA 02151
Local realty services provided by:Better Homes and Gardens Real Estate The Masiello Group
361 Proctor Ave,Revere, MA 02151
$709,974
- 4 Beds
- 2 Baths
- 2,646 sq. ft.
- Single family
- Active
Listed by: mission impossible team, diana berk-ochoa
Office: united brokers
MLS#:73524103
Source:MLSPIN
Price summary
- Price:$709,974
- Price per sq. ft.:$268.32
About this home
Buyer could not get the financing and their loss is your gain. Spacious single-family home located in desirable Revere featuring 4 bedrooms and 2 full bathrooms. Property have lots of charm and awesome views from second floor. This oversized property offers incredible potential for an ADU or possible conversion to a two-family, making it a great opportunity for investors, contractors, or owner-occupants seeking future expansion possibilities. The home features beautiful hardwood floors throughout, generous living space, and a huge lot with endless possibilities. Conveniently located near shopping, restaurants, public transportation, and major highways. A rare opportunity with both charm and development potential. This home home comes with a one year home warranty from American home shield company
Contact an agent
Home facts
- Year built:1920
- Listing ID #:73524103
- Updated:July 25, 2026 at 10:45 AM
Rooms and interior
- Bedrooms:4
- Total bathrooms:2
- Full bathrooms:2
- Rooms Total:8
- Flooring:Tile, Wood
- Kitchen Description:Dishwasher, Freezer, Microwave, Range, Refrigerator
- Basement Description:Concrete, Full, Interior Entry, Partially Finished, Walk-Out Access
- Living area:2,646 sq. ft.
Heating and cooling
- Cooling:Wall Unit(s)
- Heating:Forced Air, Natural Gas
Structure and exterior
- Roof:Shingle
- Year built:1920
- Building area:2,646 sq. ft.
- Lot area:0.14 Acres
- Lot Features:Gentle Sloping
- Architectural Style:Colonial
- Construction Materials:Frame
- Exterior Features:Porch
- Foundation Description:Concrete Perimeter
Schools
- High school:Revere High School
- Middle school:Rumney Marsh Academy
- Elementary school:Abraham Lincoln School
Utilities
- Water:Public
- Sewer:Public Sewer
Finances and disclosures
- Price:$709,974
- Price per sq. ft.:$268.32
- Tax amount:$6,006 (2025)
Features and amenities
- Appliances:Dishwasher, Freezer, Microwave, Range, Refrigerator, Washer
- Laundry features:First Floor, Washer
- Amenities:Gas Water Heater
Parking
- Total parking spaces:3
- Parking description:Off Street, Paved, Paved Drive
New listings near 361 Proctor Ave
- Open Tue, 12 to 1pmNew
 $519,999Active4 beds 3 baths1,540 sq. ft.
50 Waitt Park, Revere, MA 02151
MLS# 73554839Listed by: Coldwell Banker Realty - Easton - Open Sun, 11am to 12pmNew
 $689,000Active3 beds 2 baths1,716 sq. ft.
68 Lancaster Ave, Revere, MA 02151
MLS# 73554810Listed by: Real Broker Ma, LLC - Open Sun, 11am to 12:30pmNew
 $575,000Active3 beds 3 baths1,832 sq. ft.
55 Calumet St #55, Revere, MA 02151
MLS# 73552500Listed by: Broad Sound Real Estate, LLC - Open Sun, 11:30am to 1pmNew
 $349,900Active-- beds 1 baths474 sq. ft.
350 Revere Beach Blvd #2G, Revere, MA 02151
MLS# 73552218Listed by: Century 21 North East - Open Sun, 12:30 to 1:30pmNew
 $759,000Active3 beds 2 baths1,341 sq. ft.
34 Blake Street, Revere, MA 02151
MLS# 73551721Listed by: Perlera Real Estate - New
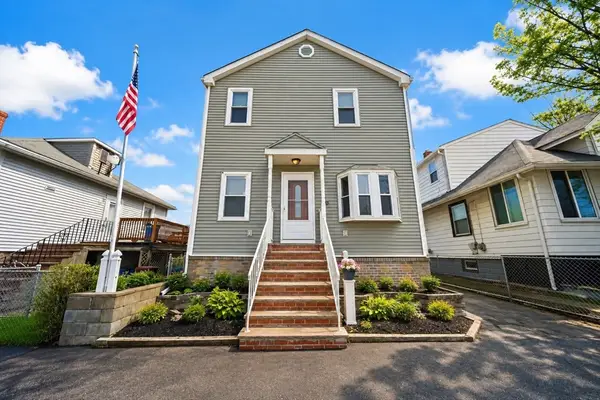 $650,000Active3 beds 2 baths1,646 sq. ft.
56 Curtis Road, Revere, MA 02151
MLS# 73551021Listed by: eXp Realty LLC - Corporate Office - New
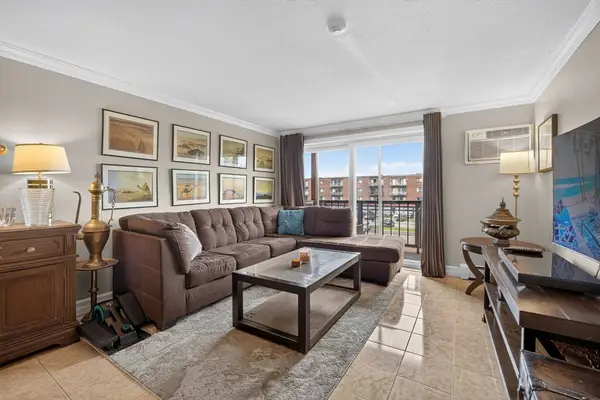 $279,900Active1 beds 1 baths661 sq. ft.
175 Ward Street #50, Revere, MA 02151
MLS# 73550869Listed by: Winder Realty, LLC - New
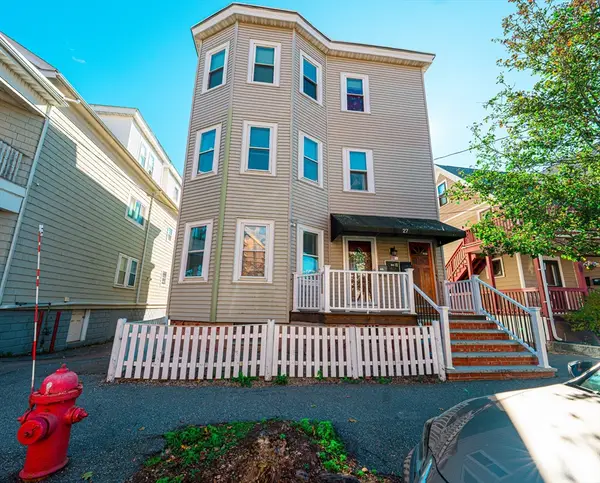 $459,721Active4 beds 1 baths1,231 sq. ft.
27 Wave Ave #C, Revere, MA 02151
MLS# 73549523Listed by: United Brokers 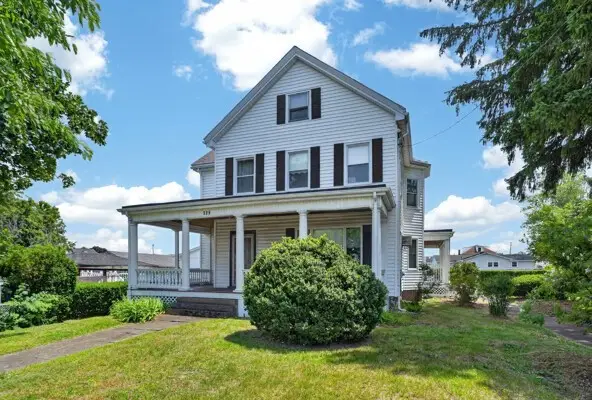 $1,299,000Active0.43 Acres
325 Malden St, Revere, MA 02151
MLS# 73548786Listed by: Paul Conti Real Estate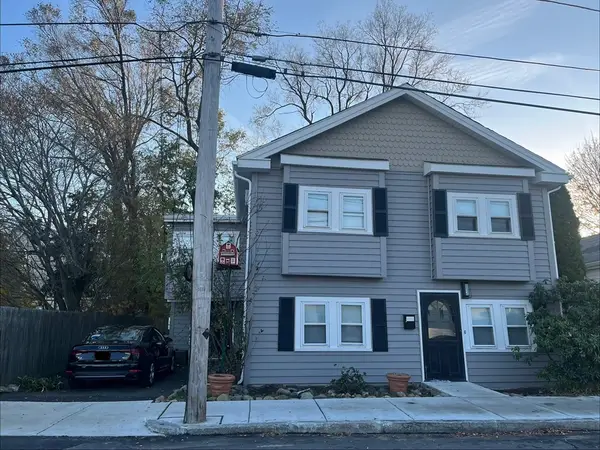 $930,000Active6 beds 3 baths2,341 sq. ft.
47-49 George Ave, Revere, MA 02151
MLS# 73544103Listed by: RE/MAX Real Estate Center


Protect your home and budget from life's surprises with an Assurant Home Warranty, backed by a partner that supports you through every step of homeownership. Explore Plans.
© 2026 Better Homes and Gardens Real Estate LLC. An Anywhere Real Estate company. All rights reserved. Better Homes and Gardens® Real Estate is a registered trademark owned by Meredith Operations Corporation, licensed to Better Homes and Gardens Real Estate LLC and used with permission. Better Homes and Gardens Real Estate LLC fully supports the principles of the Fair Housing Act and the Equal Opportunity Act. Listing information is deemed reliable but is not guaranteed accurate.
Each office is independently owned and operated.
Any services or products provided by third parties are not provided by, affiliated with or related to Better Homes and Gardens Real Estate LLC, or its affiliated companies.