
175 Ward Street #50, Revere, MA 02151
Local realty services provided by:Better Homes and Gardens Real Estate The Shanahan Group
175 Ward Street #50,Revere, MA 02151
$279,900
- 1 Beds
- 1 Baths
- 661 sq. ft.
- Condominium
- Active
Upcoming open houses
- Sat, Jul 1811:00 am - 01:00 pm
- Sun, Jul 1911:00 am - 01:00 pm
Listed by: tyler winder
Office: winder realty, llc
MLS#:73550869
Source:MLSPIN
Price summary
- Price:$279,900
- Price per sq. ft.:$423.45
- Monthly HOA dues:$578
About this home
Welcome to Dartmouth House Condominiums! This beautifully maintained and generously sized 1 bedroom, 1 bath residence offers comfortable living in a highly convenient Revere location. The open-concept layout provides exceptional flexibility, creating the perfect space for relaxing, entertaining, or working from home. A spacious living and dining area flows seamlessly to a private outdoor deck, bringing in abundant natural light and offering a great spot to enjoy your morning coffee or unwind after a long day. Residents will appreciate the nearby laundry facilities, ample living space, and easy access to shopping, restaurants, public transportation, major highways, and all that Revere has to offer. Whether you're a first-time homebuyer, downsizer, or investor, this is an opportunity you won't want to miss!
Contact an agent
Home facts
- Year built:1982
- Listing ID #:73550869
- Updated:July 16, 2026 at 09:56 PM
Rooms and interior
- Bedrooms:1
- Total bathrooms:1
- Full bathrooms:1
- Rooms Total:3
- Flooring:Tile, Wood
- Kitchen Description:Dishwasher, Disposal, Flooring - Stone/Ceramic Tile, Range, Refrigerator
- Living area:661 sq. ft.
Heating and cooling
- Cooling:Wall Unit(s)
- Heating:Forced Air
Structure and exterior
- Roof:Shingle
- Year built:1982
- Building area:661 sq. ft.
- Construction Materials:Brick
- Exterior Features:Deck
Utilities
- Water:Public
- Sewer:Public Sewer
Finances and disclosures
- Price:$279,900
- Price per sq. ft.:$423.45
- Tax amount:$2,275 (2025)
Features and amenities
- Appliances:Dishwasher, Disposal, Range, Refrigerator
- Laundry features:Common Area
- Amenities:Elevator(s)
Parking
- Total parking spaces:1
- Parking description:Off Street
New listings near 175 Ward Street #50
- Open Sat, 11am to 2pmNew
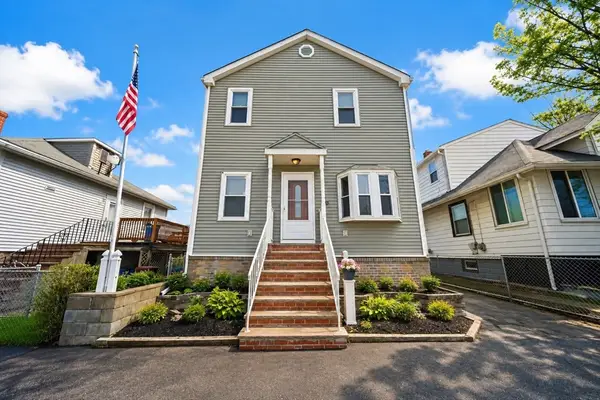 $650,000Active3 beds 2 baths1,646 sq. ft.
56 Curtis Road, Revere, MA 02151
MLS# 73551021Listed by: eXp Realty LLC - Corporate Office - Open Sat, 11:30am to 1pmNew
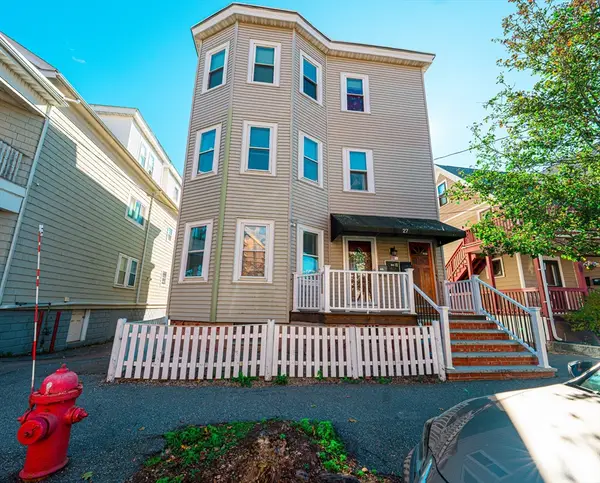 $459,721Active4 beds 1 baths1,231 sq. ft.
27 Wave Ave #C, Revere, MA 02151
MLS# 73549523Listed by: United Brokers - New
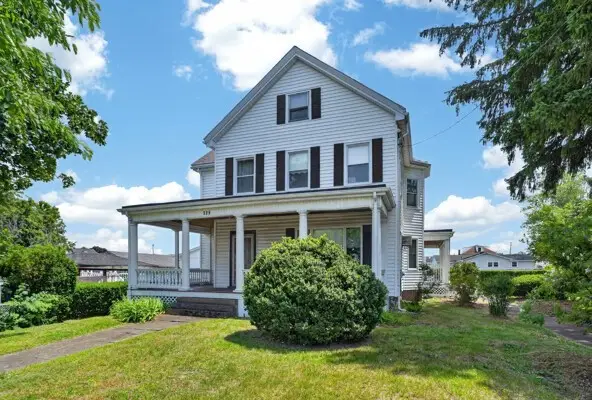 $1,299,000Active0.43 Acres
325 Malden St, Revere, MA 02151
MLS# 73548786Listed by: Paul Conti Real Estate 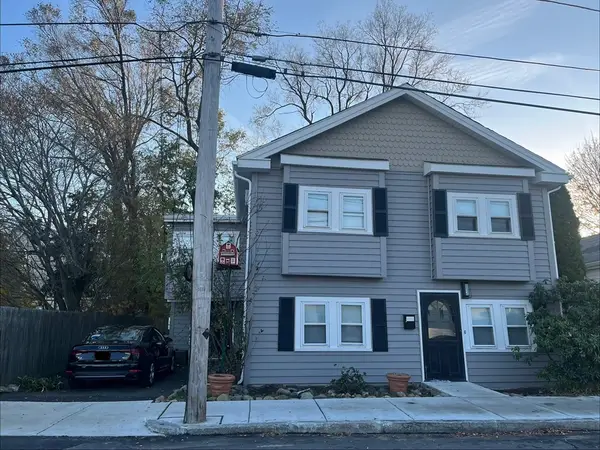 $930,000Active6 beds 3 baths2,341 sq. ft.
47-49 George Ave, Revere, MA 02151
MLS# 73544103Listed by: RE/MAX Real Estate Center- New
 $649,000Active2 beds 2 baths2,065 sq. ft.
831 North Shore Road, Revere, MA 02151
MLS# 73548005Listed by: Maria Fabiano Realty - New
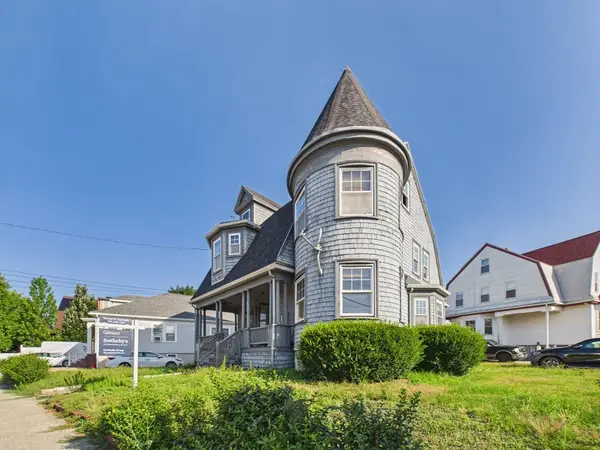 $649,900Active4 beds 2 baths2,285 sq. ft.
74 Revere Street, Revere, MA 02151
MLS# 73548050Listed by: Gibson Sotheby's International Realty - New
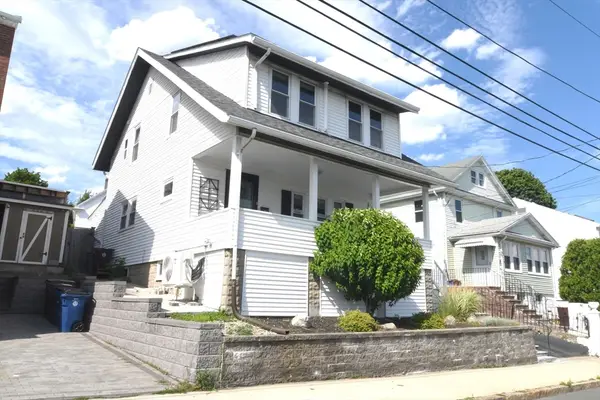 $739,967Active3 beds 2 baths2,208 sq. ft.
67 Suffolk Avenue, Revere, MA 02151
MLS# 73547930Listed by: COM-PRO Real Estate Services, Inc - New
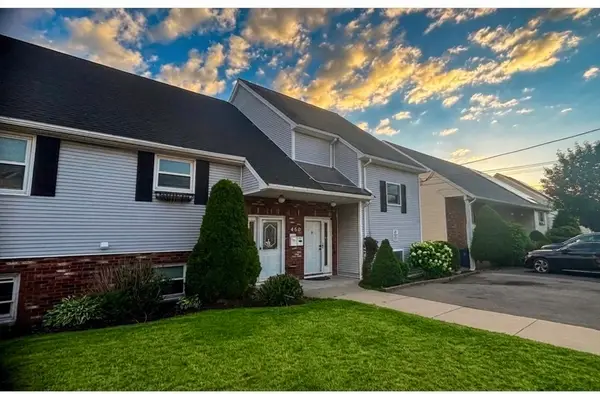 $649,000Active3 beds 2 baths2,140 sq. ft.
460 Malden #B, Revere, MA 02151
MLS# 73540512Listed by: Realty Direct Somerville - New
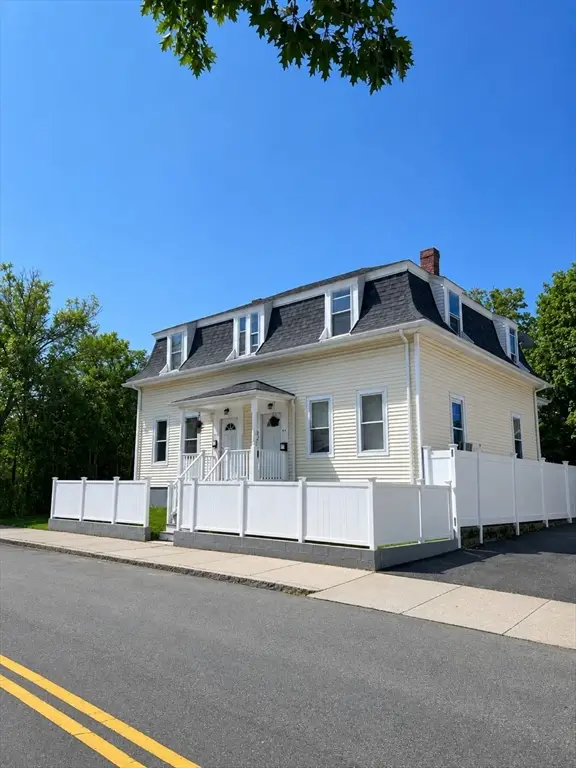 $1,299,900Active6 beds 5 baths3,460 sq. ft.
81 Winthrop Ave, Revere, MA 02151
MLS# 73547450Listed by: Dacey Realty, LLC


Protect your home and budget from life's surprises with an Assurant Home Warranty, backed by a partner that supports you through every step of homeownership. Explore Plans.
© 2026 Better Homes and Gardens Real Estate LLC. An Anywhere Real Estate company. All rights reserved. Better Homes and Gardens® Real Estate is a registered trademark owned by Meredith Operations Corporation, licensed to Better Homes and Gardens Real Estate LLC and used with permission. Better Homes and Gardens Real Estate LLC fully supports the principles of the Fair Housing Act and the Equal Opportunity Act. Listing information is deemed reliable but is not guaranteed accurate.
Each office is independently owned and operated.
Any services or products provided by third parties are not provided by, affiliated with or related to Better Homes and Gardens Real Estate LLC, or its affiliated companies.