
415 Vane, Revere, MA 02151
Local realty services provided by:Better Homes and Gardens Real Estate The Shanahan Group
415 Vane,Revere, MA 02151
$674,999
- 3 Beds
- 2 Baths
- 4,247 sq. ft.
- Single family
- Active
Upcoming open houses
- Sun, Nov 1511:30 am - 01:00 pm
Listed by: darlene minincleri
Office: mp realty group
MLS#:73601514
Source:MLSPIN
Price summary
- Price:$674,999
- Price per sq. ft.:$158.94
About this home
First showing at Open House this Sun 11:30 - 1:00 P.M. 11/15/26 Beautifully Updated West Revere Ranch with Exceptional Expansion Potential!Welcome to this beautifully maintained and thoughtfully updated single-family ranch in the heart of desirable West Revere! Offering approximately. 1515 square feet of current living space with a future potential of 3,115 square feet of above-ground space, including the main living level and expansive attic, this home features three generously sized bedrooms, 1½ bathrooms, and incredible potential for future expansion.The stunning newer kitchen boasts gorgeous cabinetry and high-end appliances, including a refrigerator, range, microwave, dishwasher, and garbage disposal. Gleaming hardwood floors add warmth and elegance throughout, while the spacious formal living room area provides wonderful spaces for everyday living and entertaining.One of the home's standout features is the gorgeous family room with dramatic vaulted ceilings and sliding glass doors opening directly to the beautifully landscaped backyard, perfect for outdoor gatherings, relaxation, and entertaining.The expansive attic offers tremendous possibilities for additional living space, including the potential for a luxurious primary suite or accessory dwelling unit (ADU), subject to applicable approvals.Additional highlights include central air conditioning, a newer heating system, replacement windows, a roof believed to have been replaced within the past five years, and a convenient one-car garage beneath the home.Ideally located with easy access to Routes 1, 93, and 95, downtown Boston, Logan International Airport, shopping, dining, and public transportation.Beautifully updated, meticulously maintained, and offering exceptional expansion potential, this West Revere gem is not to be missed!...
Contact an agent
Home facts
- Year built:1950
- Listing ID #:73601514
- Updated:November 13, 2026 at 02:30 PM
Rooms and interior
- Bedrooms:3
- Total bathrooms:2
- Full bathrooms:1
- Half bathrooms:1
- Rooms Total:6
- Flooring:Hardwood, Tile, Wood
- Kitchen Description:Dishwasher, Disposal, Microwave, Range, Range Hood, Refrigerator, Trash Compactor
- Living area:4,247 sq. ft.
Heating and cooling
- Cooling:Central Air
- Heating:Oil
- Central air:Yes
Structure and exterior
- Year built:1950
- Building area:4,247 sq. ft.
- Lot area:0.15 Acres
- Lot Features:Corner Lot, Gentle Sloping
- Architectural Style:Ranch
- Construction Materials:Frame
- Exterior Features:Deck, Patio, Porch, Professional Landscaping, Rain Gutters
- Foundation Description:Concrete Perimeter
Utilities
- Water:Public
- Sewer:Public Sewer
Finances and disclosures
- Price:$674,999
- Price per sq. ft.:$158.94
- Tax amount:$5,724 (2026)
Features and amenities
- Appliances:Dishwasher, Disposal, Dryer, Microwave, Range, Range Hood, Refrigerator, Washer
- Laundry features:Dryer, First Floor, Washer
Parking
- Total parking spaces:6
- Parking description:Garage Door Opener, Off Street, Paved, Paved Drive, Under
- Garage:Yes
- Garage spaces:1
New listings near 415 Vane
- Open Sat, 12 to 1:30pmNew
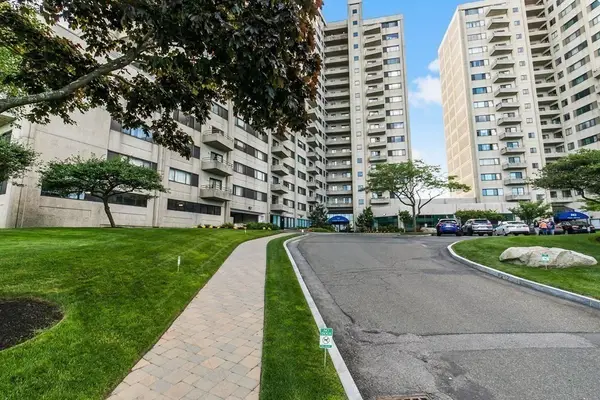 $529,900Active2 beds 2 baths1,060 sq. ft.
376 Ocean Ave #1602, Revere, MA 02151
MLS# 73601887Listed by: Turn Key Realty - New
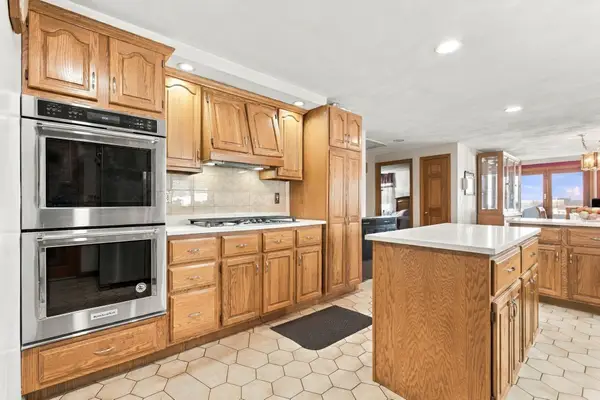 $799,000Active3 beds 2 baths2,126 sq. ft.
33 Kingman, Revere, MA 02151
MLS# 73601852Listed by: CDG Realty Group - Open Sat, 11am to 1pmNew
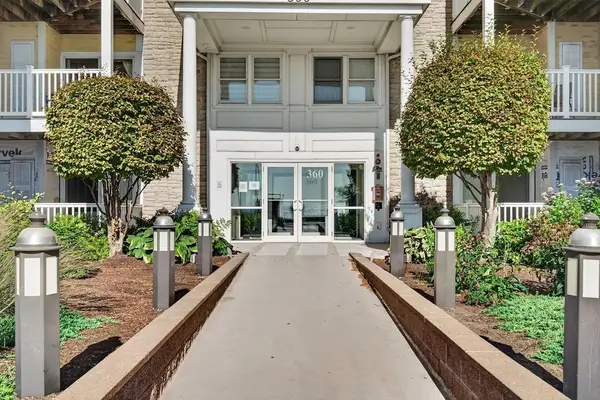 $500,000Active2 beds 2 baths1,108 sq. ft.
360 Revere Beach Blvd #U217, Revere, MA 02151
MLS# 73601755Listed by: StartPoint Realty - Open Sun, 12:30 to 2pmNew
 $550,000Active3 beds 1 baths1,109 sq. ft.
97 Sagamore St, Revere, MA 02151
MLS# 73601648Listed by: Beehive Brokerage - New
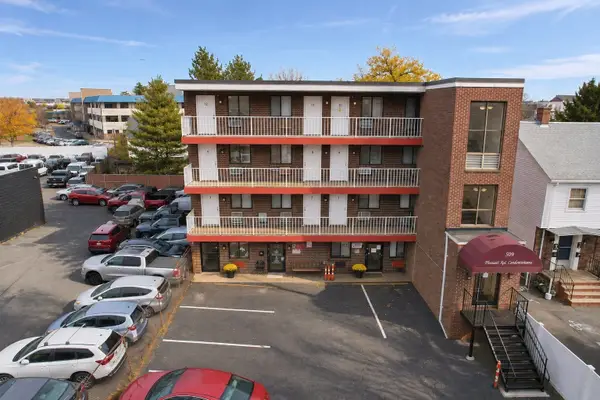 $250,000Active1 beds 1 baths532 sq. ft.
509 Broadway #11, Revere, MA 02151
MLS# 73601684Listed by: Broad Sound Real Estate, LLC - New
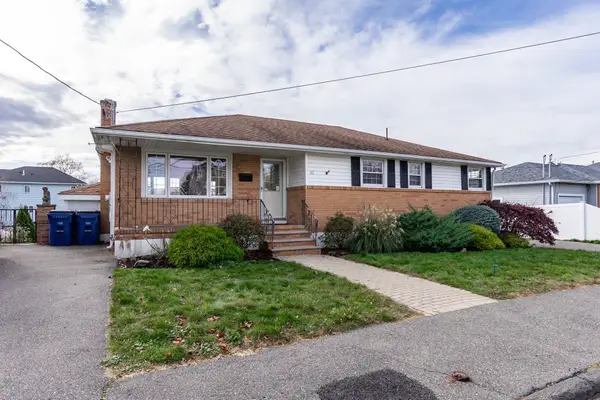 $999,000Active3 beds 3 baths2,493 sq. ft.
32 Nell Rd, Revere, MA 02151
MLS# 73601291Listed by: Cameron Real Estate Group - New
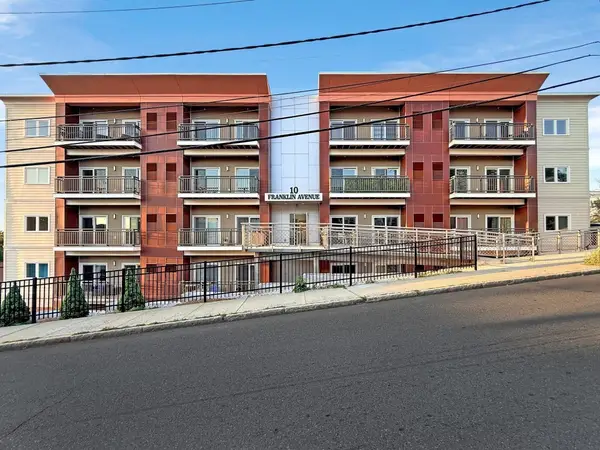 $499,000Active2 beds 1 baths965 sq. ft.
10 Franklin Ave #200, Revere, MA 02151
MLS# 73599859Listed by: Jorge Andres Zea - Open Sat, 12 to 1:30pmNew
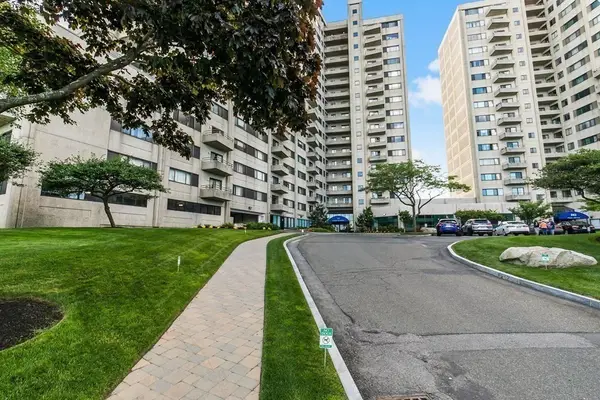 $614,900Active2 beds 2 baths1,212 sq. ft.
376 Ocean Ave #315, Revere, MA 02151
MLS# 73599638Listed by: Turn Key Realty - Open Sat, 12 to 1pmNew
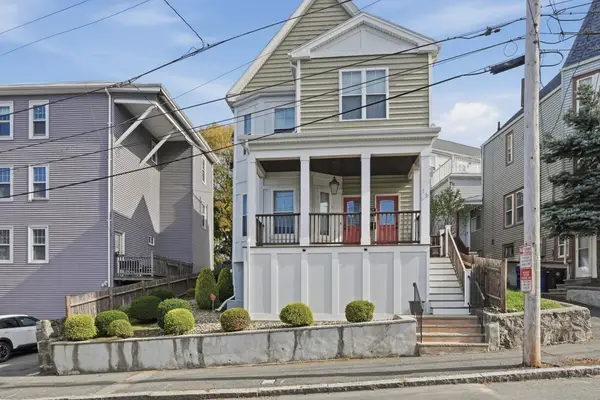 $649,000Active3 beds 2 baths1,630 sq. ft.
16 Bradstreet Avenue #2, Revere, MA 02151
MLS# 73599140Listed by: Lamacchia Realty, Inc.


Protect your home and budget from life's surprises with an Assurant Home Warranty, backed by a partner that supports you through every step of homeownership. Explore Plans.
© 2026 Better Homes and Gardens Real Estate LLC. An Anywhere Real Estate company. All rights reserved. Better Homes and Gardens® Real Estate is a registered trademark owned by Meredith Operations Corporation, licensed to Better Homes and Gardens Real Estate LLC and used with permission. Better Homes and Gardens Real Estate LLC fully supports the principles of the Fair Housing Act and the Equal Opportunity Act. Listing information is deemed reliable but is not guaranteed accurate.
Each office is independently owned and operated.
Any services or products provided by third parties are not provided by, affiliated with or related to Better Homes and Gardens Real Estate LLC, or its affiliated companies.