
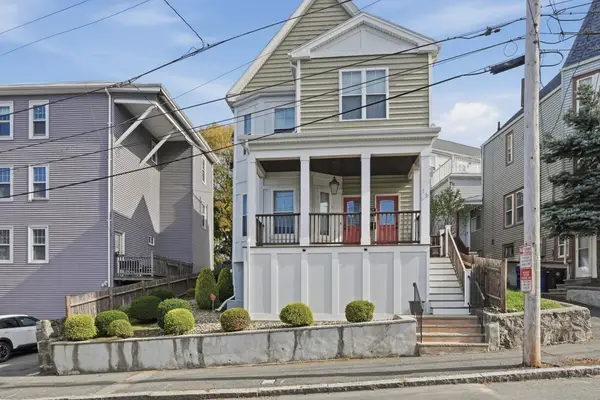
97 Sagamore St, Revere, MA 02151
Local realty services provided by:Better Homes and Gardens Real Estate The Masiello Group
97 Sagamore St,Revere, MA 02151
$550,000
- 3 Beds
- 1 Baths
- 1,109 sq. ft.
- Single family
- Active
Upcoming open houses
- Sun, Nov 1512:30 pm - 02:00 pm
Listed by: christine mccarron
Office: beehive brokerage
MLS#:73601648
Source:MLSPIN
Price summary
- Price:$550,000
- Price per sq. ft.:$495.94
About this home
Come and see this coastal gem, convenient to surf and city. Everyday coastal charm meets ultimate urban convenience in this beloved home. Great bones, ready for your great ideas and designer touch. This is your chance to add sweat equity while enjoying gentle sea breezes from your very own deck or welcoming porch. With Revere Beach less than a half mile away, you'll feel like you're on vacation every day, enjoying sand, surf, and endless seaside fun. Plus, commuting to the city is an absolute breeze with the Wonderland MTBA stop under 1/4 mile away. Start your day with a relaxing ride on the T and end it with a cold drink on your porch watching the world go by. Enjoy the best of local dining with popular spots like Dryft and Mission Beach House just moments away, or host your own memorable backyard BBQ. This is more than a home - it's your gateway to a vibrant, relaxed, and connected lifestyle at Revere Beach!
Contact an agent
Home facts
- Year built:1930
- Listing ID #:73601648
- Updated:November 13, 2026 at 02:30 PM
Rooms and interior
- Bedrooms:3
- Total bathrooms:1
- Full bathrooms:1
- Rooms Total:6
- Flooring:Carpet, Hardwood, Laminate
- Kitchen Description:Range, Refrigerator
- Basement Description:Full, Walk-Out Access
- Living area:1,109 sq. ft.
Heating and cooling
- Cooling:2 Cooling Zones, Window Unit(s)
- Heating:Oil, Steam
Structure and exterior
- Roof:Shingle
- Year built:1930
- Building area:1,109 sq. ft.
- Lot area:0.04 Acres
- Lot Features:Easements, Flood Plain
- Construction Materials:Frame
- Exterior Features:Deck - Wood, Porch
- Foundation Description:Block
Utilities
- Water:Public
- Sewer:Public Sewer
Finances and disclosures
- Price:$550,000
- Price per sq. ft.:$495.94
- Tax amount:$3,783 (2026)
Features and amenities
- Appliances:Range, Refrigerator, Washer/Dryer
- Laundry features:Electric Dryer Hookup, First Floor, Washer Hookup, Washer/Dryer
Parking
- Parking description:On Street
New listings near 97 Sagamore St
- Open Sat, 12 to 1:30pmNew
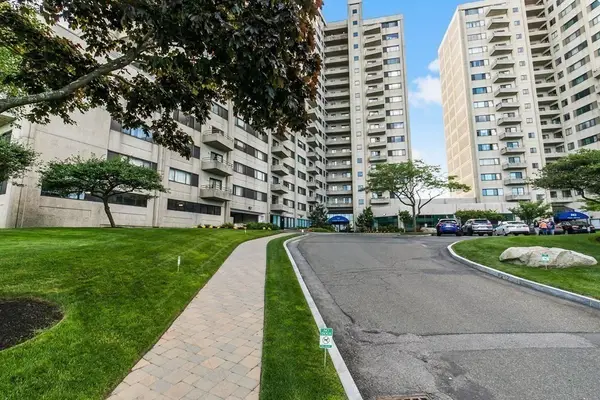 $529,900Active2 beds 2 baths1,060 sq. ft.
376 Ocean Ave #1602, Revere, MA 02151
MLS# 73601887Listed by: Turn Key Realty - New
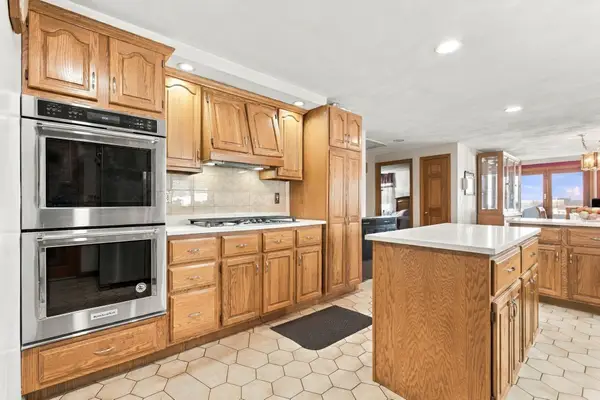 $799,000Active3 beds 2 baths2,126 sq. ft.
33 Kingman, Revere, MA 02151
MLS# 73601852Listed by: CDG Realty Group - Open Sat, 11am to 1pmNew
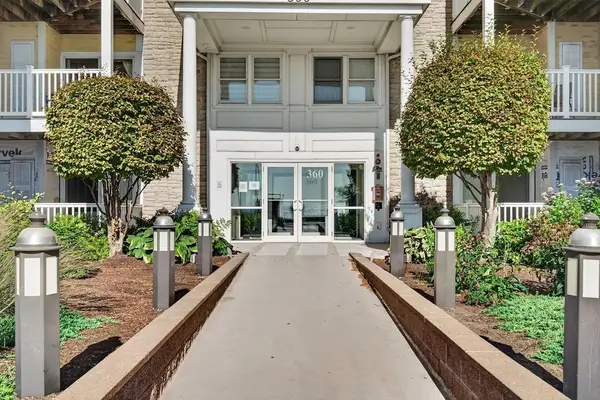 $500,000Active2 beds 2 baths1,108 sq. ft.
360 Revere Beach Blvd #U217, Revere, MA 02151
MLS# 73601755Listed by: StartPoint Realty - New
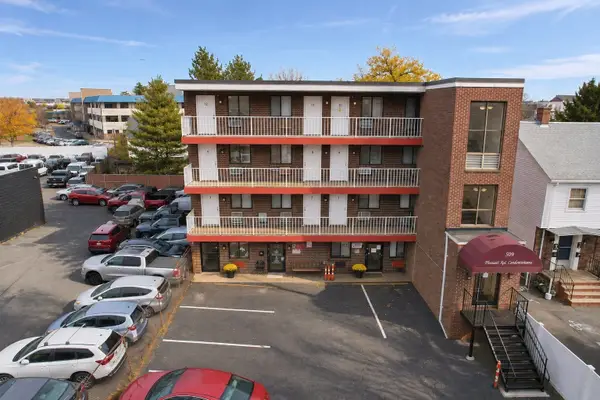 $250,000Active1 beds 1 baths532 sq. ft.
509 Broadway #11, Revere, MA 02151
MLS# 73601684Listed by: Broad Sound Real Estate, LLC - Open Sun, 11:30am to 1pmNew
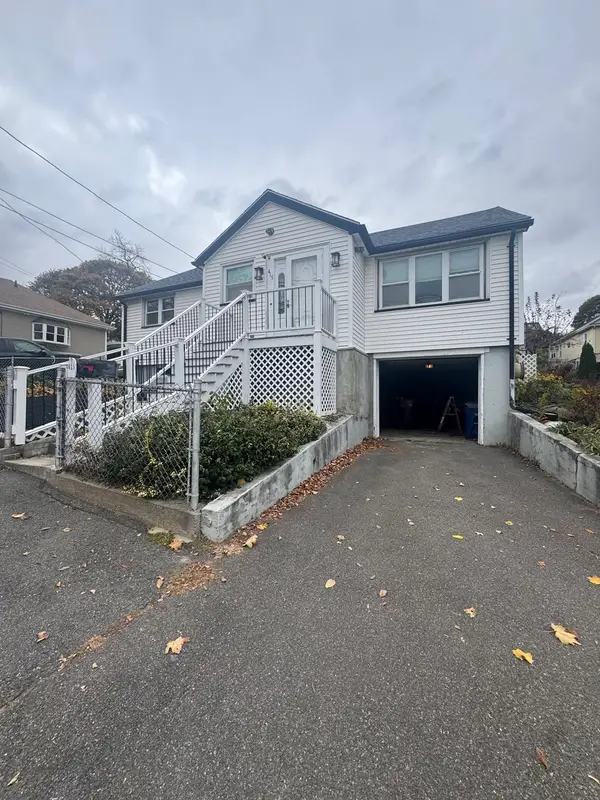 $674,999Active3 beds 2 baths4,247 sq. ft.
415 Vane, Revere, MA 02151
MLS# 73601514Listed by: MP Realty Group - New
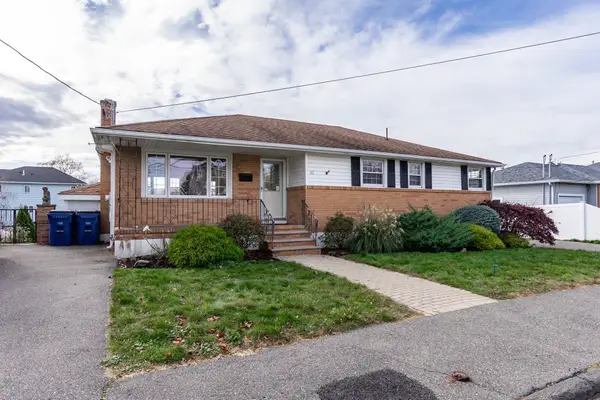 $999,000Active3 beds 3 baths2,493 sq. ft.
32 Nell Rd, Revere, MA 02151
MLS# 73601291Listed by: Cameron Real Estate Group - New
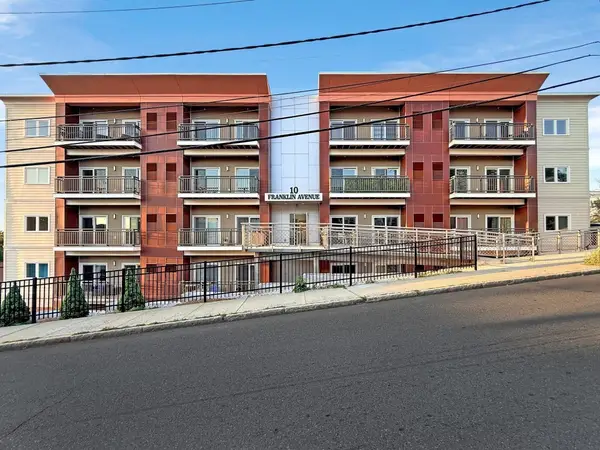 $499,000Active2 beds 1 baths965 sq. ft.
10 Franklin Ave #200, Revere, MA 02151
MLS# 73599859Listed by: Jorge Andres Zea - Open Sat, 12 to 1:30pmNew
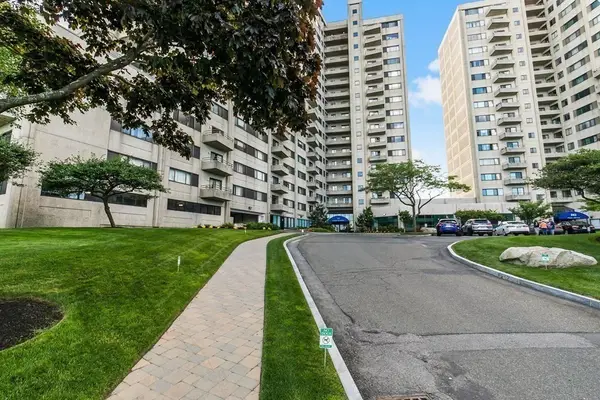 $614,900Active2 beds 2 baths1,212 sq. ft.
376 Ocean Ave #315, Revere, MA 02151
MLS# 73599638Listed by: Turn Key Realty - Open Sat, 12 to 1pmNew
 $649,000Active3 beds 2 baths1,630 sq. ft.
16 Bradstreet Avenue #2, Revere, MA 02151
MLS# 73599140Listed by: Lamacchia Realty, Inc.


Protect your home and budget from life's surprises with an Assurant Home Warranty, backed by a partner that supports you through every step of homeownership. Explore Plans.
© 2026 Better Homes and Gardens Real Estate LLC. An Anywhere Real Estate company. All rights reserved. Better Homes and Gardens® Real Estate is a registered trademark owned by Meredith Operations Corporation, licensed to Better Homes and Gardens Real Estate LLC and used with permission. Better Homes and Gardens Real Estate LLC fully supports the principles of the Fair Housing Act and the Equal Opportunity Act. Listing information is deemed reliable but is not guaranteed accurate.
Each office is independently owned and operated.
Any services or products provided by third parties are not provided by, affiliated with or related to Better Homes and Gardens Real Estate LLC, or its affiliated companies.