
585 Revere Beach Pkwy #509, Revere, MA 02151
Local realty services provided by:Better Homes and Gardens Real Estate The Shanahan Group
Listed by: terry sack, marion sloan
Office: cabot homes
MLS#:73530743
Source:MLSPIN
Price summary
- Price:$299,900
- Price per sq. ft.:$413.09
- Monthly HOA dues:$534
About this home
HUGE PRICE DROP! Tastefully Renovated Penthouse Unit Available. There is still time to buy this beautifully updated penthouse-level condo and be settled in before Labor Day!. Located just minutes from Logan Airport and Revere Beach, this centrally located mid-rise elevator building is perfect for students, professionals starting a new job, or frequent travelers. Key Features & Recent Renovations: - Amenities: Underground garage parking with remote entry, elevator access, and private basement storage. - Interior Updates: Fresh paint, new lighting (including a remote-controlled bedroom light), and new flooring throughout. - Kitchen: Remodeled with stainless steel appliances including a brand new refrigerator), quartz countertops, an undermounted sink, a new backsplash, a sizable pantry, and a breakfast bar. - Living Space: A deep living room with a dedicated dining area that opens via sliders to an outdoor balcony. - Bathroom: Completely renovated, featuring a new modern showerhead with a handheld option.With a sensible floor plan and excellent closet space, this unit is ready for you to move right in. Please let us know if you would like to schedule a viewing or if you have any questions....
Contact an agent
Home facts
- Year built:1976
- Listing ID #:73530743
- Updated:September 08, 2026 at 11:06 AM
Rooms and interior
- Bedrooms:1
- Total bathrooms:1
- Full bathrooms:1
- Rooms Total:3
- Flooring:Vinyl, Wood
- Kitchen Description:Breakfast Bar / Nook, Countertops - Stone/Granite/Solid, Countertops - Upgraded, Dining Area, Dishwasher, Flooring - Laminate, Lighting - Overhead, Pantry, Range, Remodeled, Stainless Steel Appliances
- Living area:726 sq. ft.
Heating and cooling
- Cooling:2 Cooling Zones, Dual
- Heating:Baseboard, Natural Gas
Structure and exterior
- Year built:1976
- Building area:726 sq. ft.
- Construction Materials:Block, Brick, Stone
- Exterior Features:Balcony
Utilities
- Water:Public
- Sewer:Public Sewer
Finances and disclosures
- Price:$299,900
- Price per sq. ft.:$413.09
- Tax amount:$2,463 (2025)
Features and amenities
- Appliances:Dishwasher, Range
- Amenities:Elevator(s)
Parking
- Total parking spaces:1
- Parking description:Under
- Garage:Yes
- Garage spaces:1
New listings near 585 Revere Beach Pkwy #509
- New
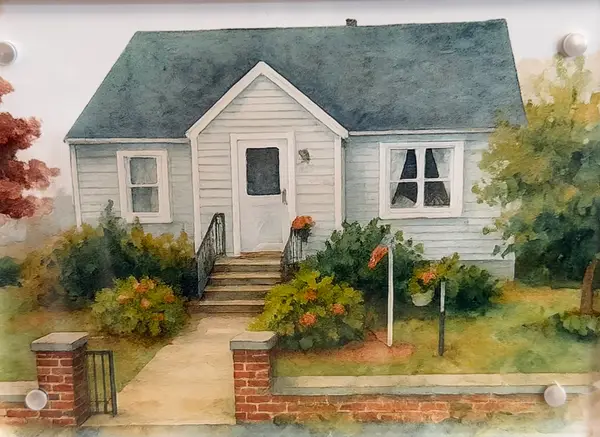 $899,000Active4 beds 2 baths2,327 sq. ft.
175 Rumney Rd, Revere, MA 02151
MLS# 73572019Listed by: Coldwell Banker Realty - Lynnfield - Open Sun, 12 to 2pmNew
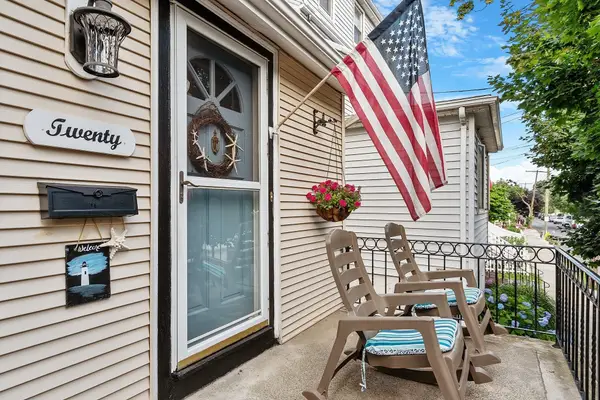 $709,900Active4 beds 2 baths2,326 sq. ft.
22 Lancaster Ave, Revere, MA 02151
MLS# 73572542Listed by: Coldwell Banker Realty - Beverly - Open Thu, 6 to 7pmNew
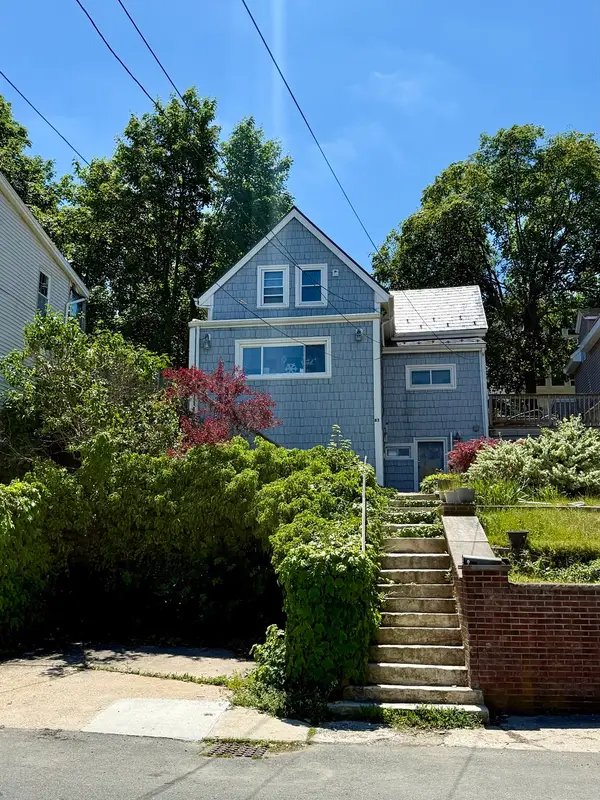 $549,900Active2 beds 1 baths1,240 sq. ft.
83 Bellingham Ave, Revere, MA 02151
MLS# 73572494Listed by: EWK Realty - New
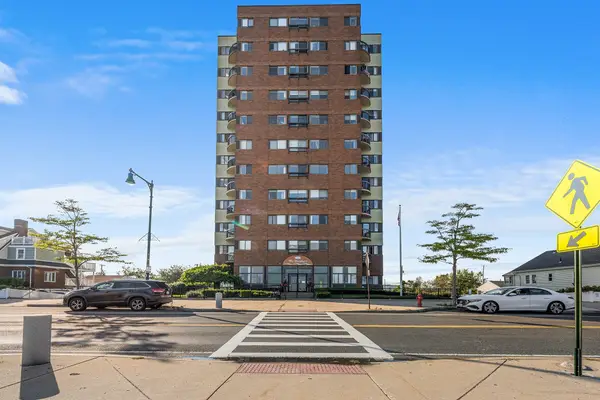 $450,000Active2 beds 2 baths1,000 sq. ft.
474 Revere Beach Blvd #202, Revere, MA 02151
MLS# 73572142Listed by: Redfin Corp. - New
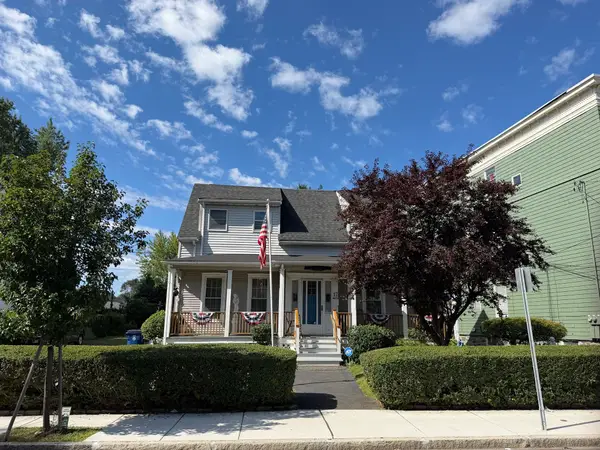 $849,000Active3 beds 2 baths2,032 sq. ft.
17 Mill Street, Revere, MA 02151
MLS# 73570210Listed by: Coldwell Banker Realty - Lynnfield - New
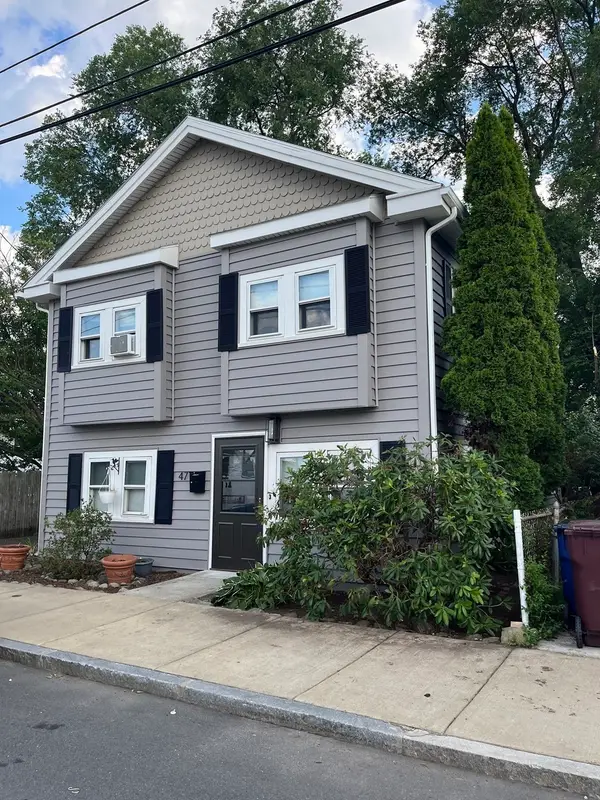 $930,000Active6 beds 3 baths2,341 sq. ft.
49 George Ave, Revere, MA 02151
MLS# 73571896Listed by: RE/MAX Real Estate Center - New
 $449,900Active1 beds 1 baths865 sq. ft.
350 Revere Beach Blvd #12K, Revere, MA 02151
MLS# 73571235Listed by: Turn Key Realty - New
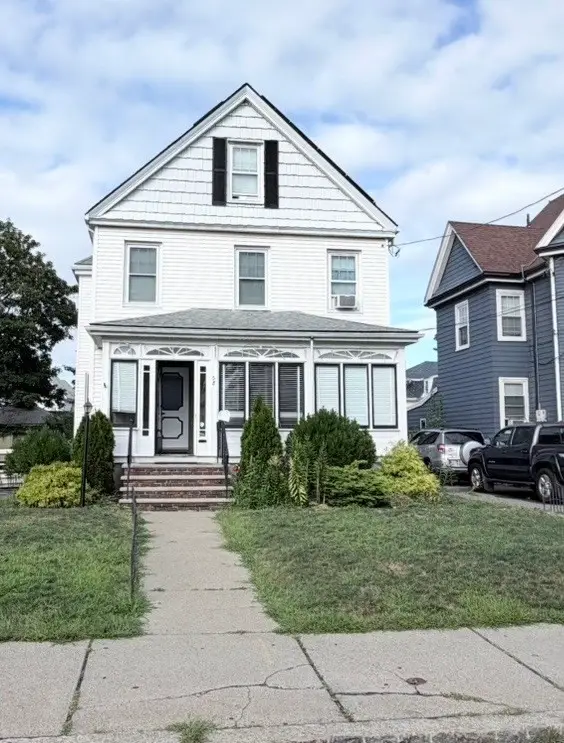 $799,900Active5 beds 2 baths2,100 sq. ft.
58 Pleasant St, Revere, MA 02151
MLS# 73571163Listed by: Mega Realty Services - New
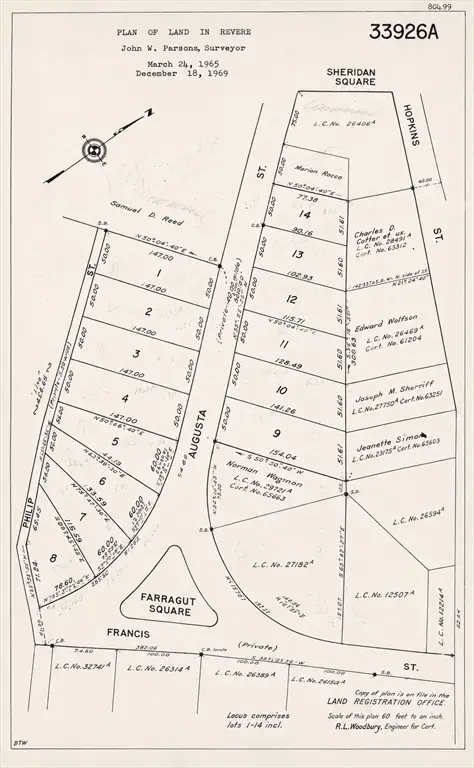 $1Active2.27 Acres
0 Augusta Street, Revere, MA 02151
MLS# 73570545Listed by: RE/MAX Distinct Advantage - New
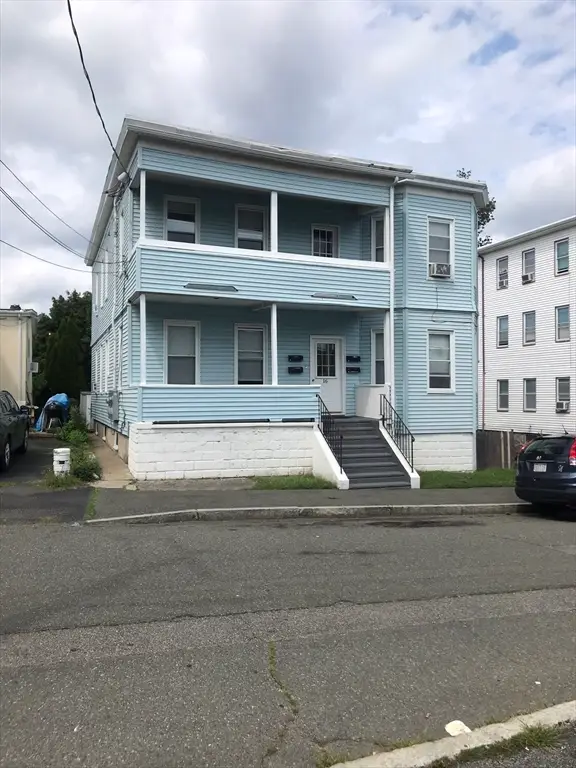 $1,270,000Active5 beds 4 baths3,122 sq. ft.
16 Temple Street, Revere, MA 02151
MLS# 73570613Listed by: E.W. Peterson & Son RE


Protect your home and budget from life's surprises with an Assurant Home Warranty, backed by a partner that supports you through every step of homeownership. Explore Plans.
© 2026 Better Homes and Gardens Real Estate LLC. An Anywhere Real Estate company. All rights reserved. Better Homes and Gardens® Real Estate is a registered trademark owned by Meredith Operations Corporation, licensed to Better Homes and Gardens Real Estate LLC and used with permission. Better Homes and Gardens Real Estate LLC fully supports the principles of the Fair Housing Act and the Equal Opportunity Act. Listing information is deemed reliable but is not guaranteed accurate.
Each office is independently owned and operated.
Any services or products provided by third parties are not provided by, affiliated with or related to Better Homes and Gardens Real Estate LLC, or its affiliated companies.