
592 Mountain Ave, Revere, MA 02151
Local realty services provided by:Better Homes and Gardens Real Estate The Masiello Group
592 Mountain Ave,Revere, MA 02151
$784,900
- 5 Beds
- 3 Baths
- 1,950 sq. ft.
- Single family
- Active
Listed by: julianna rodriguez, julianna rodriguez
Office: cameron real estate group
MLS#:73529918
Source:MLSPIN
Price summary
- Price:$784,900
- Price per sq. ft.:$402.51
About this home
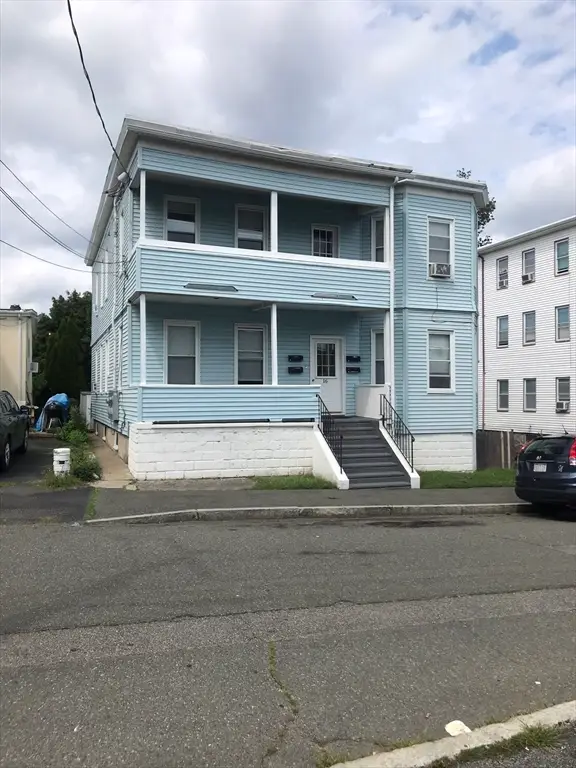
Spacious 5 bedroom single family home in highly desirable West Revere! The large home you've been searching for, with plenty of space for everyone. Filled with natural light, this comfortable home offers a flowing floor plan that provides both open gathering areas and well defined living spaces. Five generously sized bedrooms with large closets ensure room for family, guests, home offices, or multigenerational living. The walkout basement offers excellent potential for an ADU, inlaw suite, or additional living space (buyer to perform due diligence). Step outside to enjoy the oversized deck, expansive patio, and backyard, perfect for entertaining and hosting family and friends.Additional highlights include three off street parking spaces and a convenient location with easy access to Route 1, shopping, dining, and public transportation. A rare opportunity to own a spacious home in one of Revere's most desirable neighborhoods.
Contact an agent
Home facts
- Year built:1920
- Listing ID #:73529918
- Updated:September 08, 2026 at 11:06 AM
Rooms and interior
- Bedrooms:5
- Total bathrooms:3
- Full bathrooms:2
- Half bathrooms:1
- Rooms Total:11
- Flooring:Flooring - Stone/Ceramic Tile
- Kitchen Description:Flooring - Hardwood, Lighting - Overhead, Peninsula, Remodeled, Stainless Steel Appliances
- Basement Description:Finished
- Living area:1,950 sq. ft.
Heating and cooling
- Heating:Central
Structure and exterior
- Year built:1920
- Building area:1,950 sq. ft.
- Lot area:0.09 Acres
- Construction Materials:Frame
- Foundation Description:Block
Utilities
- Water:Public
- Sewer:Public Sewer
Finances and disclosures
- Price:$784,900
- Price per sq. ft.:$402.51
- Tax amount:$5,980 (2026)
Features and amenities
- Laundry features:In Basement
- Amenities:Gas Water Heater
Parking
- Total parking spaces:3
- Parking description:Paved Drive
New listings near 592 Mountain Ave
- New
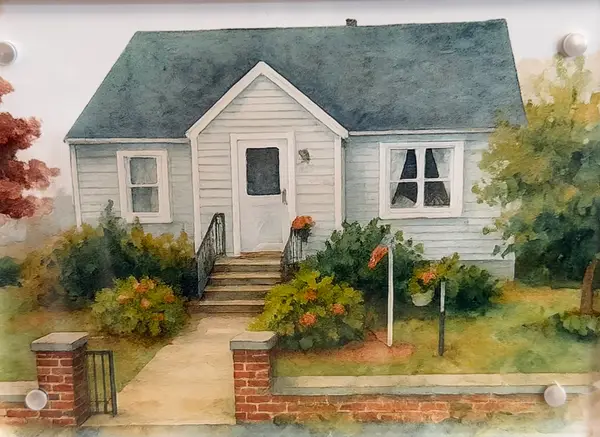 $899,000Active4 beds 2 baths2,327 sq. ft.
175 Rumney Rd, Revere, MA 02151
MLS# 73572019Listed by: Coldwell Banker Realty - Lynnfield - Open Sun, 12 to 2pmNew
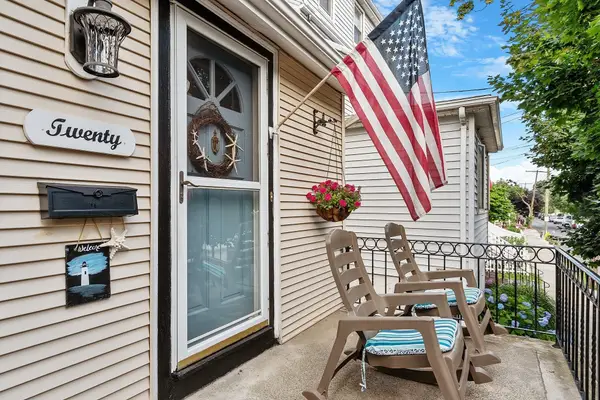 $709,900Active4 beds 2 baths2,326 sq. ft.
22 Lancaster Ave, Revere, MA 02151
MLS# 73572542Listed by: Coldwell Banker Realty - Beverly - Open Thu, 6 to 7pmNew
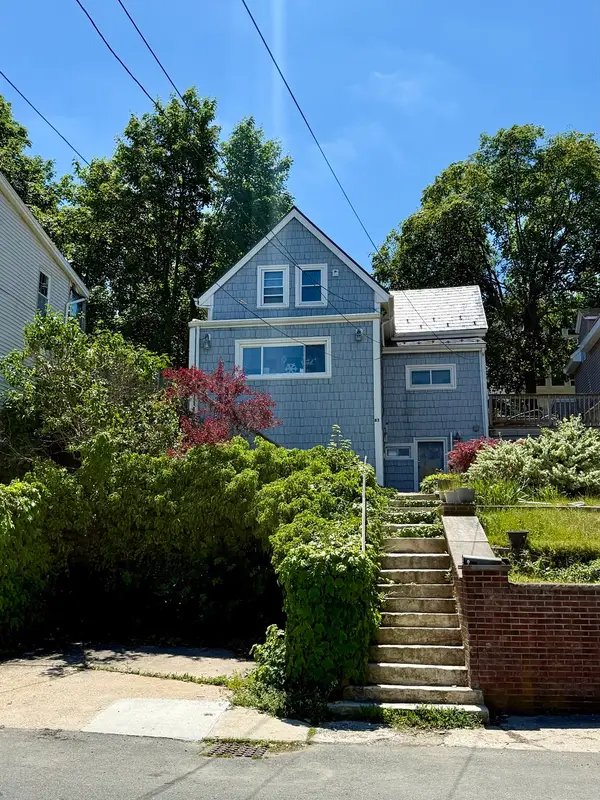 $549,900Active2 beds 1 baths1,240 sq. ft.
83 Bellingham Ave, Revere, MA 02151
MLS# 73572494Listed by: EWK Realty - New
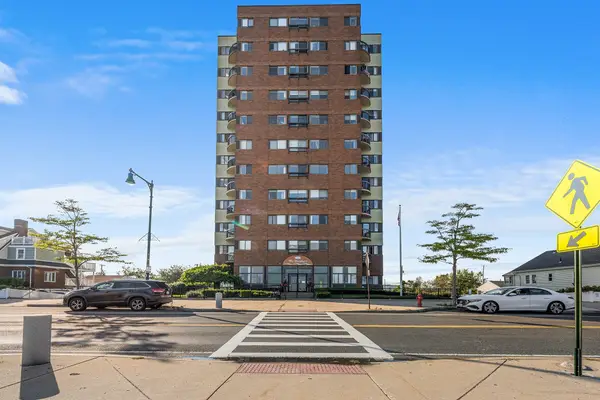 $450,000Active2 beds 2 baths1,000 sq. ft.
474 Revere Beach Blvd #202, Revere, MA 02151
MLS# 73572142Listed by: Redfin Corp. - New
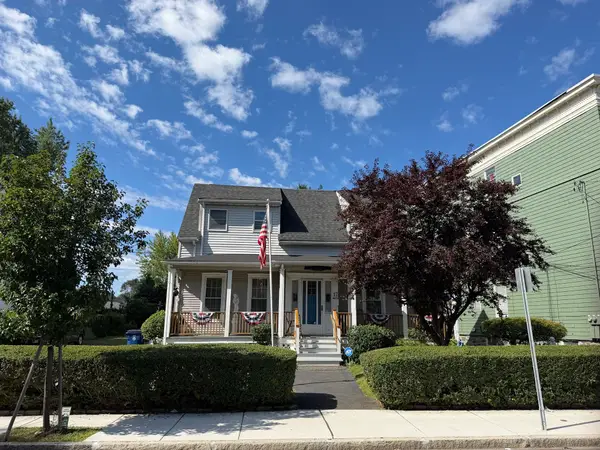 $849,000Active3 beds 2 baths2,032 sq. ft.
17 Mill Street, Revere, MA 02151
MLS# 73570210Listed by: Coldwell Banker Realty - Lynnfield - New
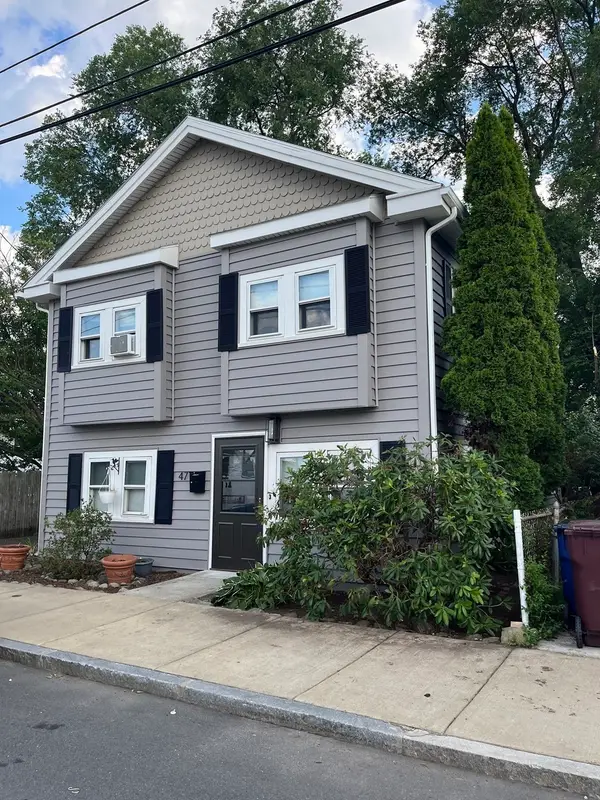 $930,000Active6 beds 3 baths2,341 sq. ft.
49 George Ave, Revere, MA 02151
MLS# 73571896Listed by: RE/MAX Real Estate Center - New
 $449,900Active1 beds 1 baths865 sq. ft.
350 Revere Beach Blvd #12K, Revere, MA 02151
MLS# 73571235Listed by: Turn Key Realty - New
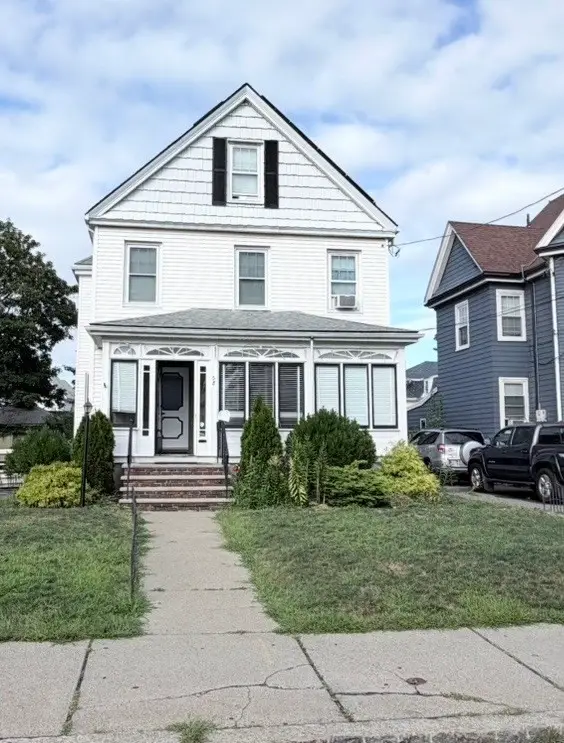 $799,900Active5 beds 2 baths2,100 sq. ft.
58 Pleasant St, Revere, MA 02151
MLS# 73571163Listed by: Mega Realty Services - New
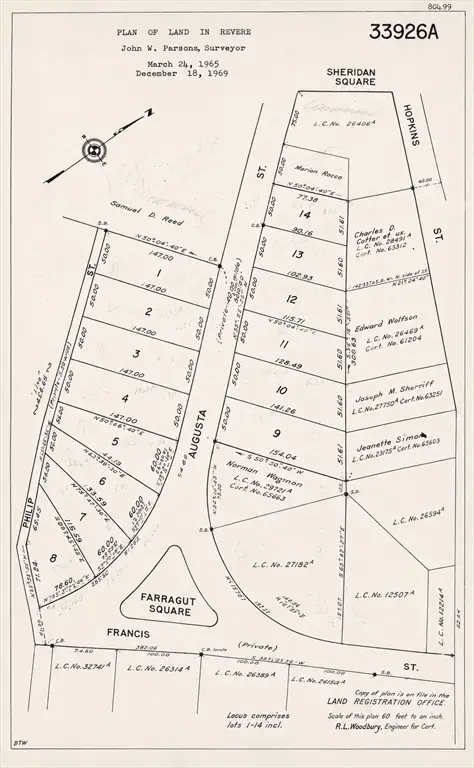 $1Active2.27 Acres
0 Augusta Street, Revere, MA 02151
MLS# 73570545Listed by: RE/MAX Distinct Advantage - New
 $1,270,000Active5 beds 4 baths3,122 sq. ft.
16 Temple Street, Revere, MA 02151
MLS# 73570613Listed by: E.W. Peterson & Son RE


Protect your home and budget from life's surprises with an Assurant Home Warranty, backed by a partner that supports you through every step of homeownership. Explore Plans.
© 2026 Better Homes and Gardens Real Estate LLC. An Anywhere Real Estate company. All rights reserved. Better Homes and Gardens® Real Estate is a registered trademark owned by Meredith Operations Corporation, licensed to Better Homes and Gardens Real Estate LLC and used with permission. Better Homes and Gardens Real Estate LLC fully supports the principles of the Fair Housing Act and the Equal Opportunity Act. Listing information is deemed reliable but is not guaranteed accurate.
Each office is independently owned and operated.
Any services or products provided by third parties are not provided by, affiliated with or related to Better Homes and Gardens Real Estate LLC, or its affiliated companies.