
67 Suffolk Avenue, Revere, MA 02151
Local realty services provided by:Better Homes and Gardens Real Estate The Shanahan Group
67 Suffolk Avenue,Revere, MA 02151
$739,967
- 3 Beds
- 2 Baths
- 2,208 sq. ft.
- Single family
- Active
Listed by: gustavo veloz
Office: com-pro real estate services, inc
MLS#:73547930
Source:MLSPIN
Price summary
- Price:$739,967
- Price per sq. ft.:$335.13
About this home
Welcome to 67 Suffolk Ave – A Meticulously Maintained West Revere Gem! Lovingly cared for by the same owner for 18 years, this turn-key home is ready for its next chapter. Nestled in desirable West Revere, enjoy stunning city views and a beautiful, private urban backyard perfect for relaxing or entertaining. Inside, you'll find updated bathrooms and a finished basement featuring modern touches throughout — ideal for additional living space, a home office, or media room. Major systems have all been thoughtfully upgraded: a brand-new roof (January 2026), newly installed ductless HVAC (heating + cooling) in every room for year-round comfort and efficiency and updated 200-amp electrical service. A spacious 3-car driveway offers plenty of off-street parking, a rare find in this sought-after neighborhood. This is a rare opportunity to own a truly move-in-ready home in one of Revere's most convenient and vibrant pockets. Don't miss it!
Contact an agent
Home facts
- Year built:1950
- Listing ID #:73547930
- Updated:July 10, 2026 at 08:06 PM
Rooms and interior
- Bedrooms:3
- Total bathrooms:2
- Full bathrooms:2
- Rooms Total:7
- Flooring:Tile, Wood
- Kitchen Description:Dishwasher, Disposal, Range, Refrigerator
- Basement Description:Finished, Full
- Living area:2,208 sq. ft.
Heating and cooling
- Cooling:Central Air, Wall Unit(s)
- Heating:Baseboard, Central, Electric, Natural Gas
- Central air:Yes
Structure and exterior
- Roof:Shingle
- Year built:1950
- Building area:2,208 sq. ft.
- Lot area:0.1 Acres
- Architectural Style:Cape
- Construction Materials:Frame
- Exterior Features:Patio, Porch
- Foundation Description:Block
Utilities
- Water:Public
- Sewer:Public Sewer
Finances and disclosures
- Price:$739,967
- Price per sq. ft.:$335.13
- Tax amount:$5,258 (2025)
Features and amenities
- Appliances:Dishwasher, Disposal, Range, Refrigerator
- Amenities:Gas Water Heater
Parking
- Total parking spaces:3
- Parking description:Off Street, Paved Drive
New listings near 67 Suffolk Avenue
- New
 $649,000Active2 beds 2 baths2,065 sq. ft.
831 North Shore Road, Revere, MA 02151
MLS# 73548005Listed by: Maria Fabiano Realty - New
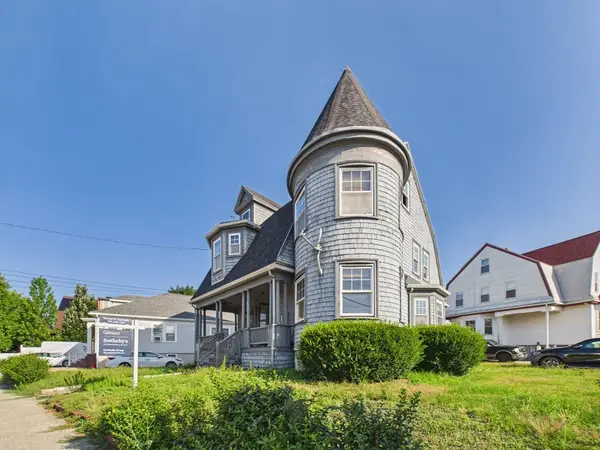 $649,900Active4 beds 2 baths2,285 sq. ft.
74 Revere Street, Revere, MA 02151
MLS# 73548050Listed by: Gibson Sotheby's International Realty - Open Sun, 12 to 1pmNew
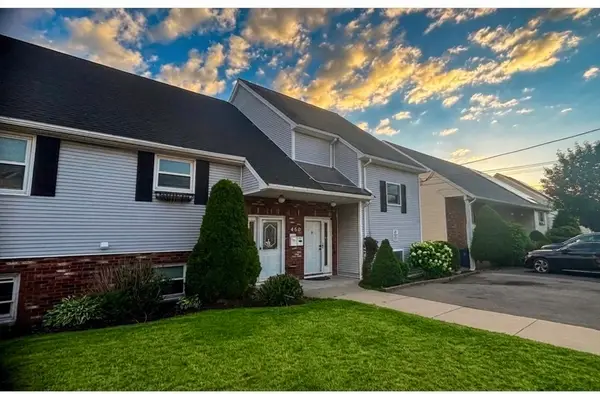 $649,000Active3 beds 2 baths2,140 sq. ft.
460 Malden #B, Revere, MA 02151
MLS# 73540512Listed by: Realty Direct Somerville - New
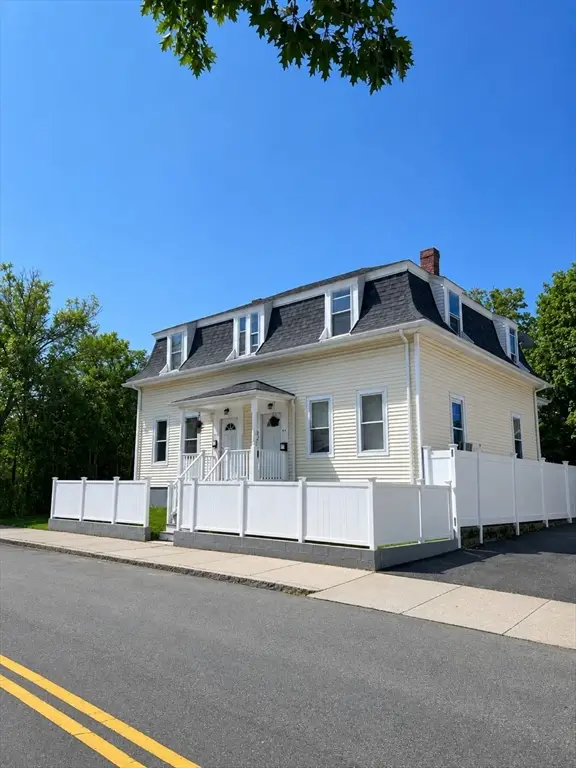 $1,299,900Active6 beds 5 baths3,460 sq. ft.
81 Winthrop Ave, Revere, MA 02151
MLS# 73547450Listed by: Dacey Realty, LLC - Open Sat, 12 to 1pmNew
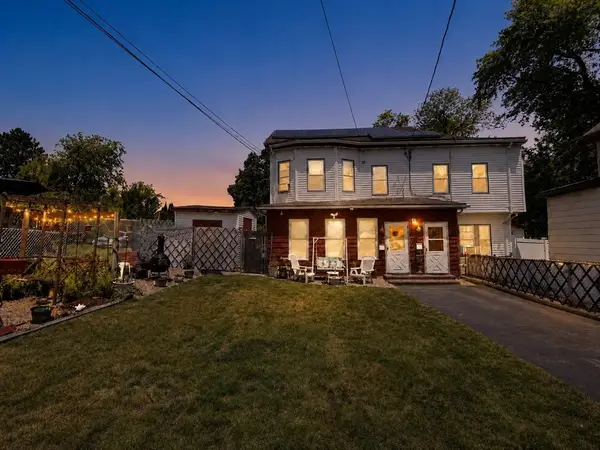 $843,790Active4 beds 2 baths2,402 sq. ft.
415 - 417 Mountain Ave, Revere, MA 02151
MLS# 73547009Listed by: United Brokers - Open Sat, 1 to 2:30pmNew
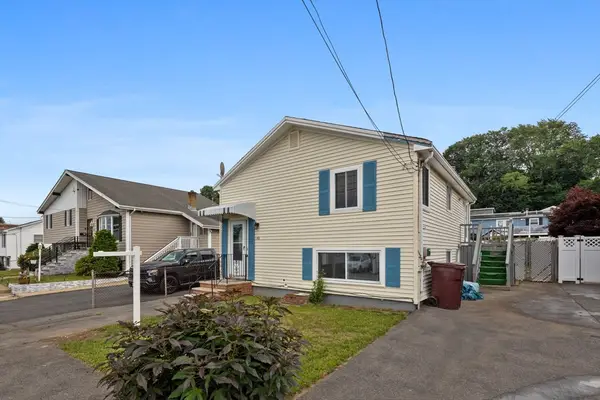 $565,000Active2 beds 2 baths1,404 sq. ft.
105 Oakwood Ave, Revere, MA 02151
MLS# 73546747Listed by: Keller Williams Realty Boston-Metro | Back Bay - Open Sat, 11:30am to 1pmNew
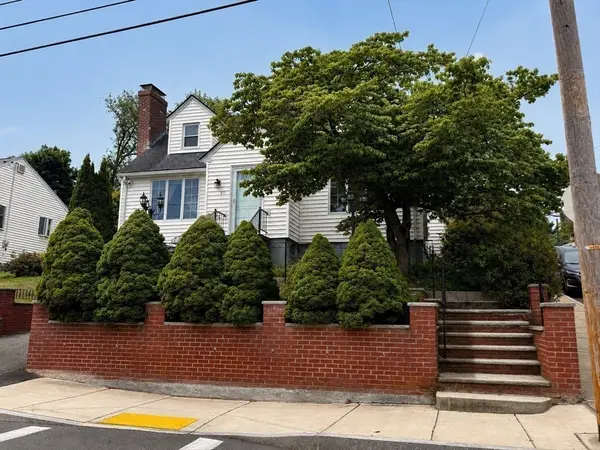 $719,999Active3 beds 3 baths1,948 sq. ft.
270 Vane Street, Revere, MA 02151
MLS# 73546475Listed by: Coldwell Banker Realty - Lynnfield - Open Sat, 12 to 2pmNew
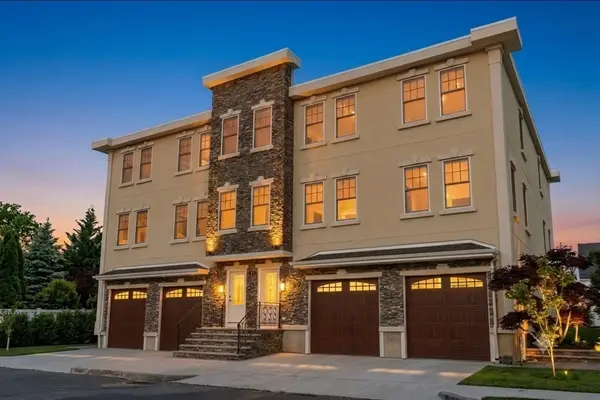 $857,999Active3 beds 2 baths1,853 sq. ft.
79 Temple St #2, Revere, MA 02151
MLS# 73547827Listed by: Lyv Realty - Open Sat, 12 to 1:30pmNew
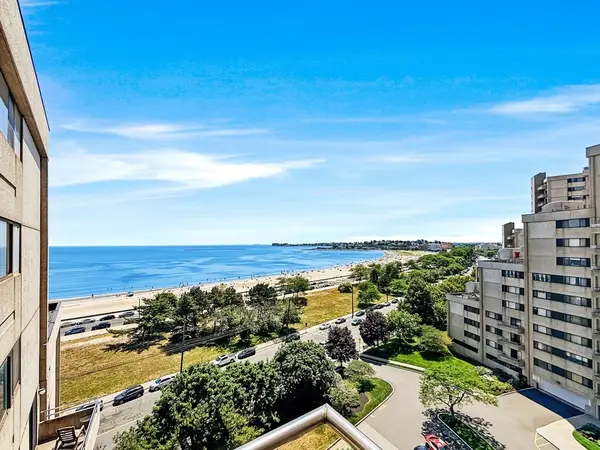 $498,900Active2 beds 2 baths1,057 sq. ft.
382 Ocean Ave #902, Revere, MA 02151
MLS# 73546010Listed by: United Brokers


Protect your home and budget from life's surprises with an Assurant Home Warranty, backed by a partner that supports you through every step of homeownership. Explore Plans.
© 2026 Better Homes and Gardens Real Estate LLC. An Anywhere Real Estate company. All rights reserved. Better Homes and Gardens® Real Estate is a registered trademark owned by Meredith Operations Corporation, licensed to Better Homes and Gardens Real Estate LLC and used with permission. Better Homes and Gardens Real Estate LLC fully supports the principles of the Fair Housing Act and the Equal Opportunity Act. Listing information is deemed reliable but is not guaranteed accurate.
Each office is independently owned and operated.
Any services or products provided by third parties are not provided by, affiliated with or related to Better Homes and Gardens Real Estate LLC, or its affiliated companies.